
Woodcote Lane, Leek Wootton, CV35 7QA
Features
- Detached
- Two, first floor bedrooms
- Four reception rooms/areas
- Potential bedroom 3 on the ground floor
- Kitchen
- Hallway
- Double glazing
- First floor bathroom
- Requires substantial refurbishment
- Rare opportunity
Property Descriptions
Description
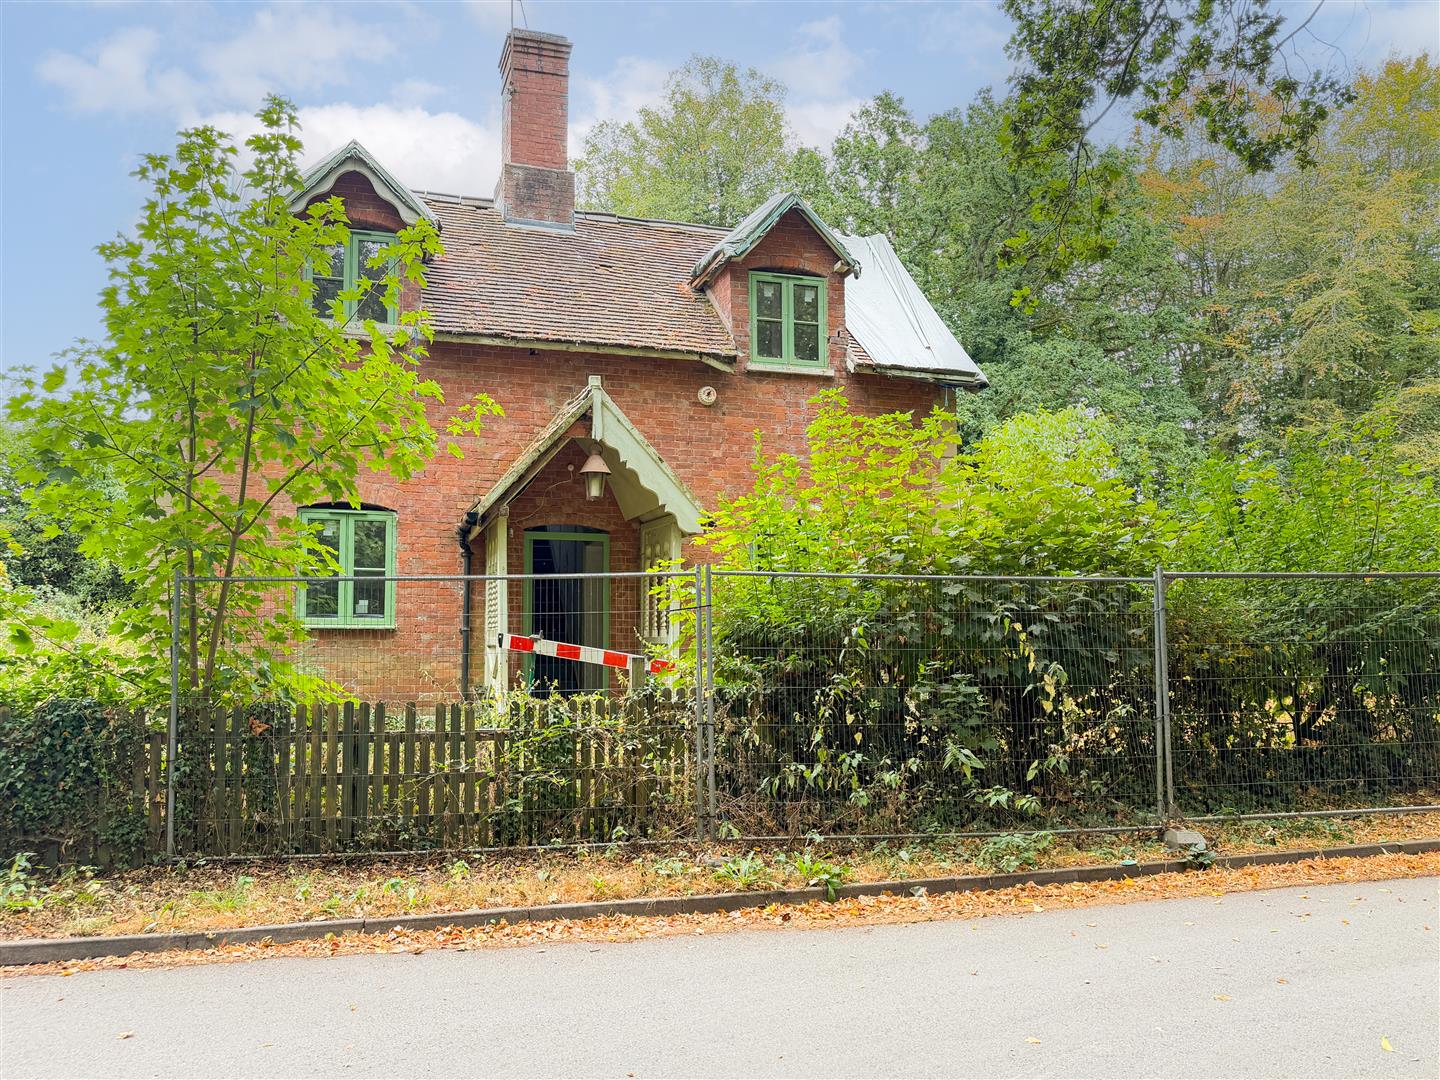
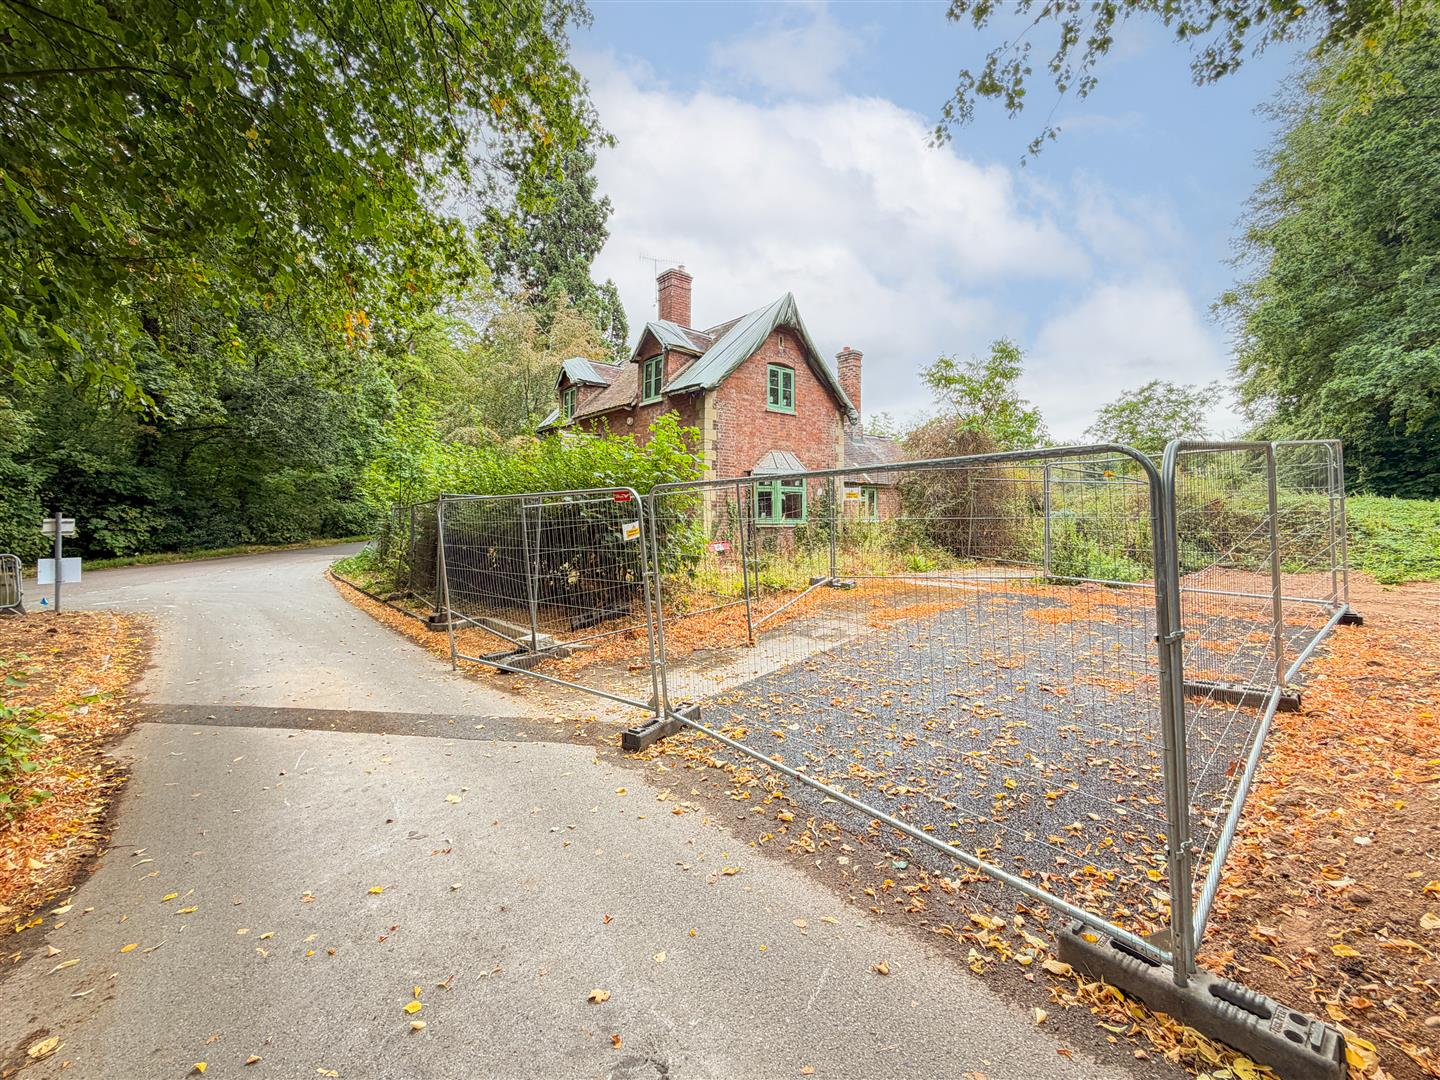
GRAND CANOPY PORCH ENTRANCE
Double glazed front door opens into
RECEPTION VESTIBULE
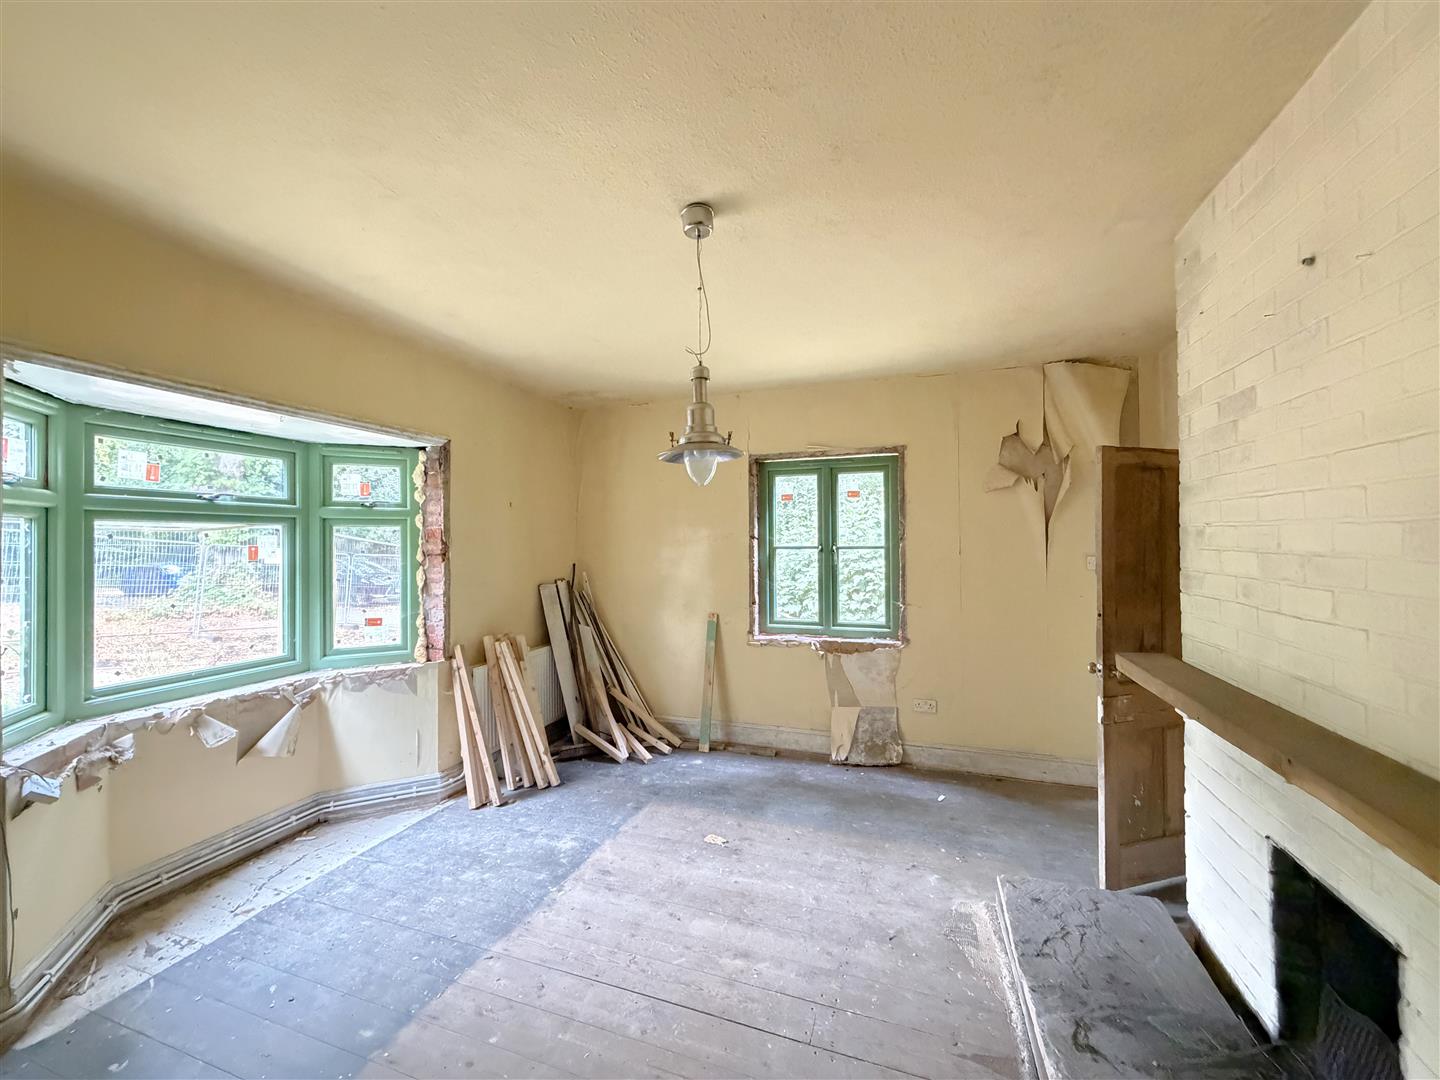
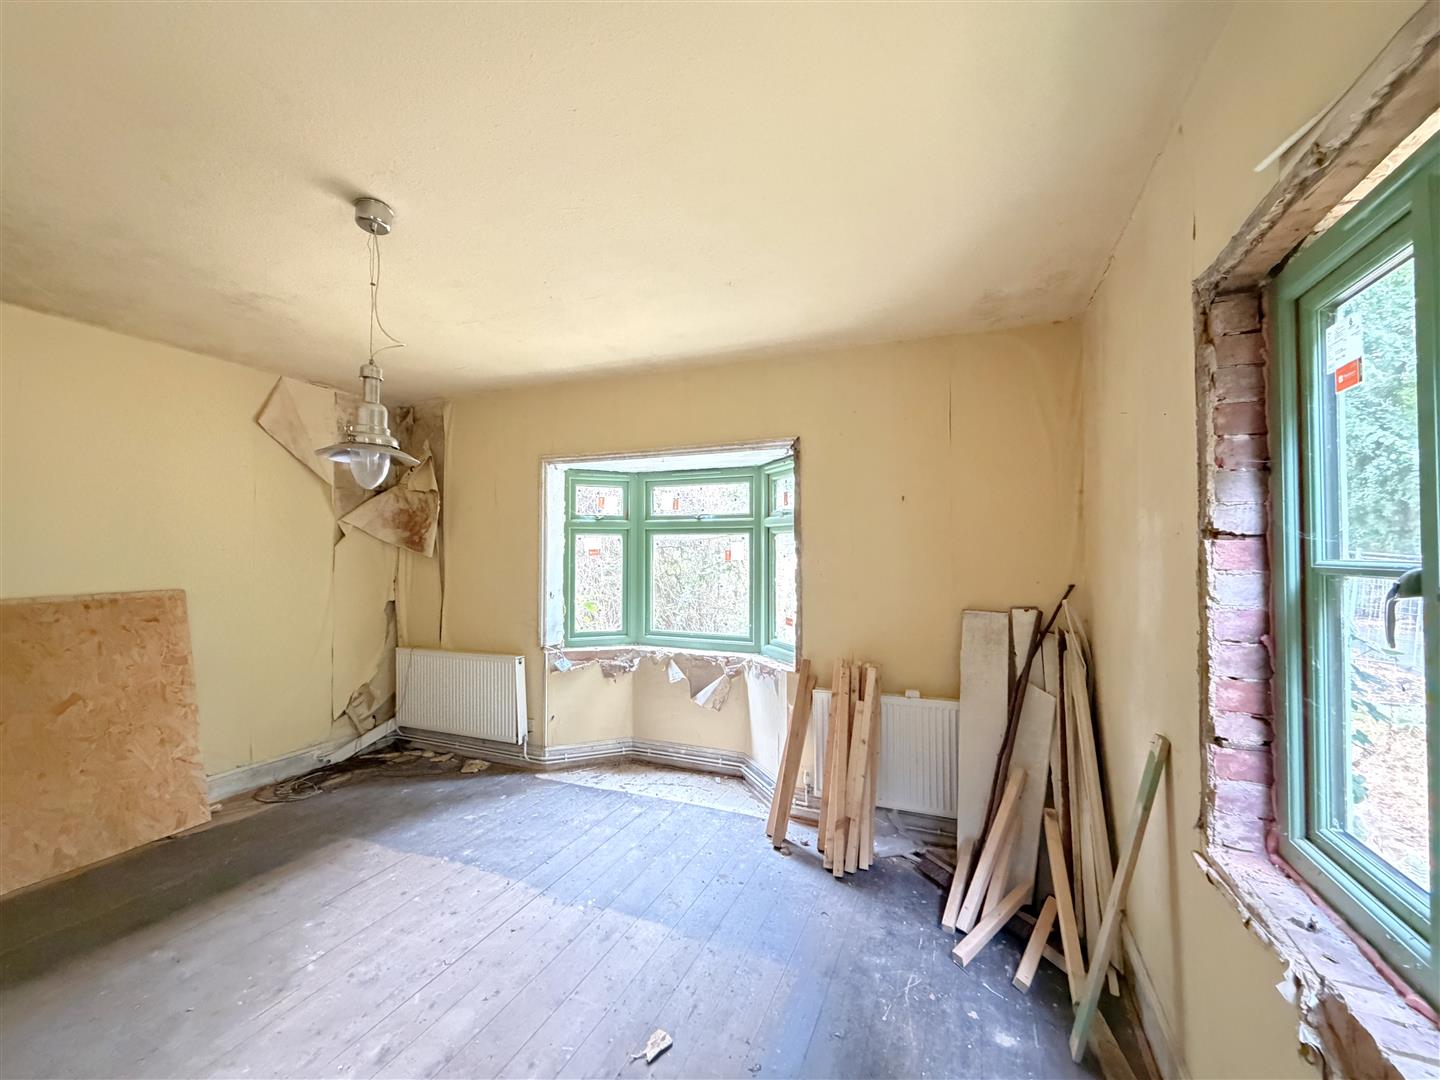
LOUNGE 4.88m x 4.24m excl bay window
with dual aspect double glazed windows, radiator and fire setting.
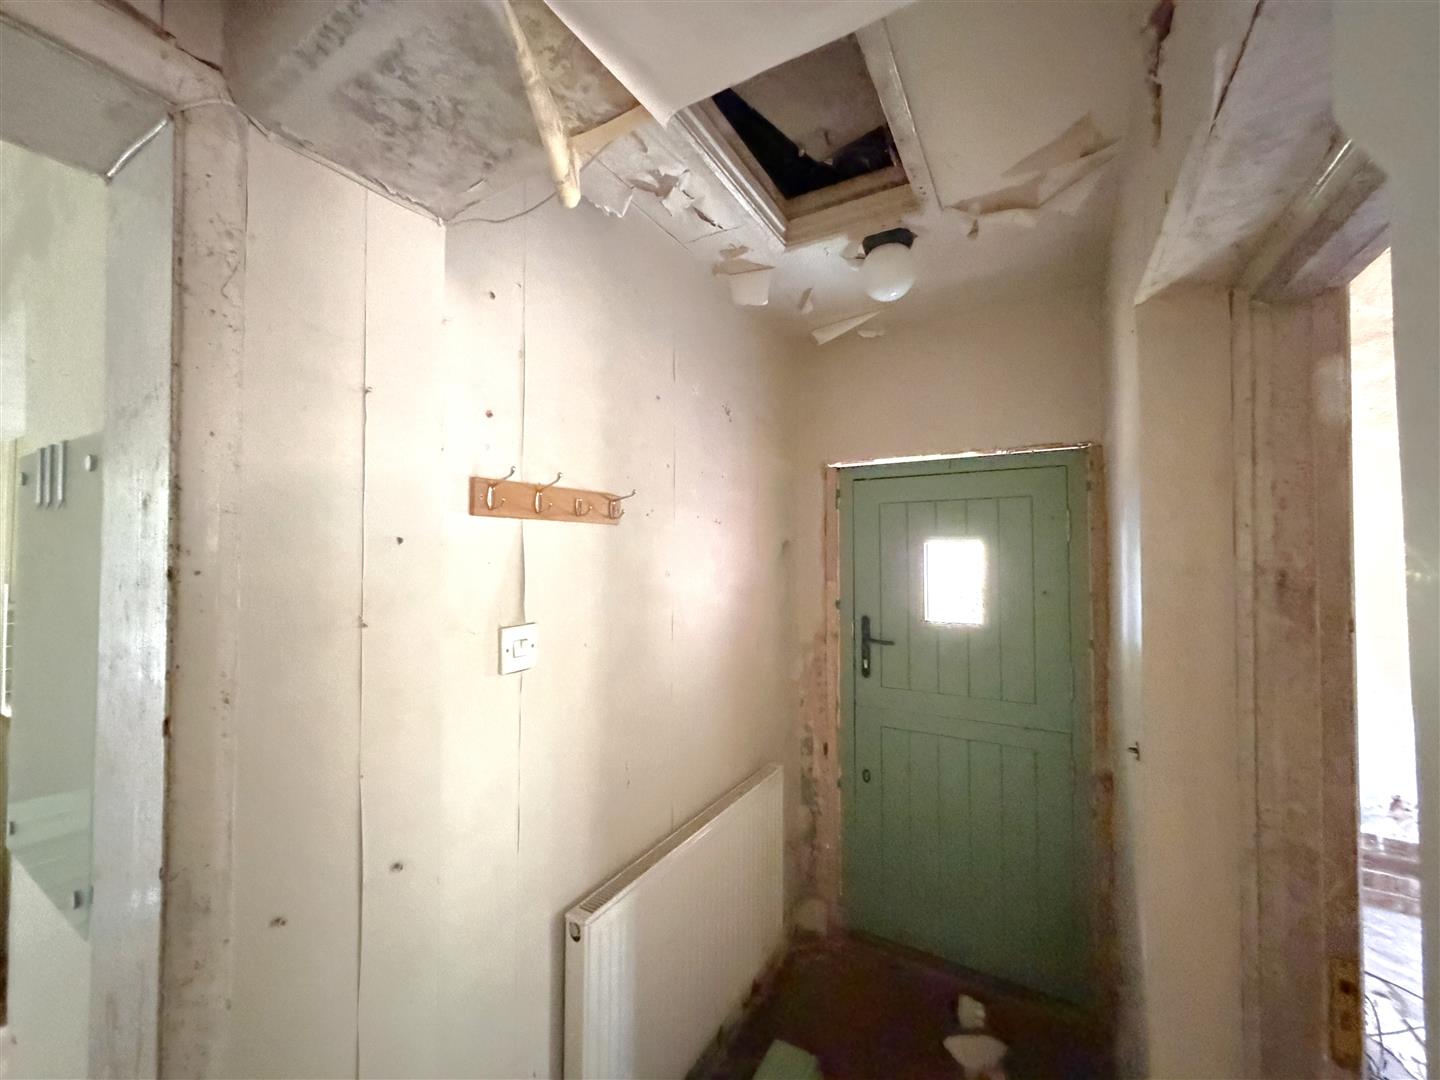
INNER HALLWAY
with door to the rear and door to under stairs storage cupboard and radiator.
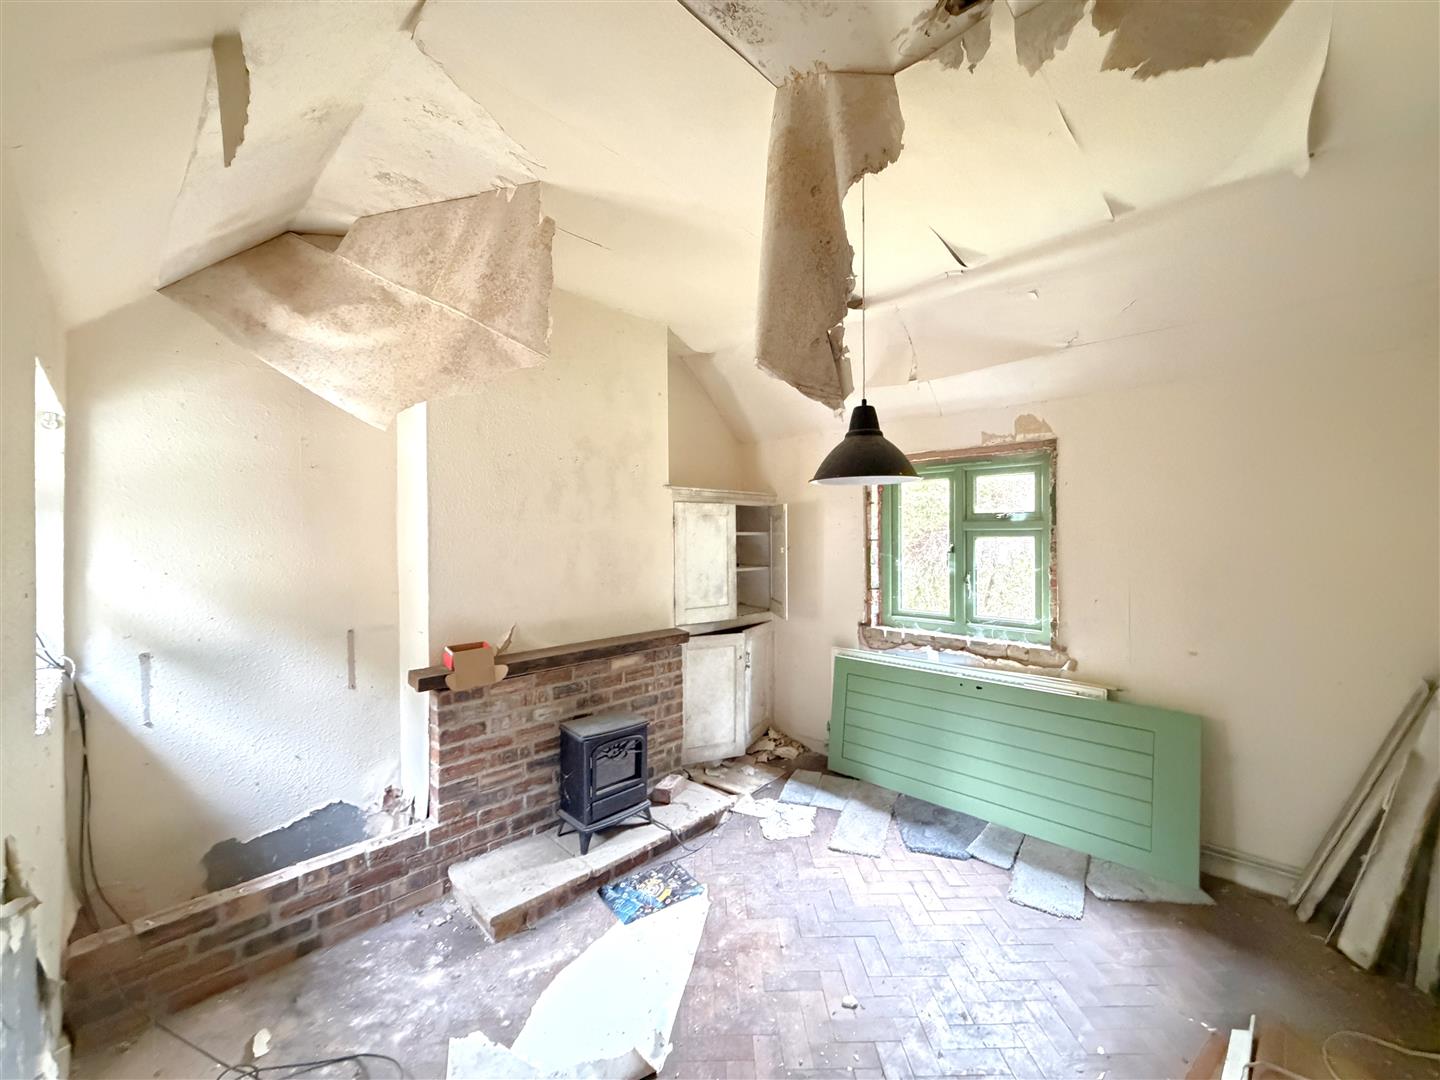
DINING ROOM 3.62m x 3.65m
with double glazed windows, double door cupboard flanking the right hand side of the chimney breast, and radiator.
BREAKFAST ROOM 3.71m x 2m
with double glazed window, radiator, decommissioned LPG central heating boiler (not tested), and purchasers should do their own investigation about it's condition and working ability.
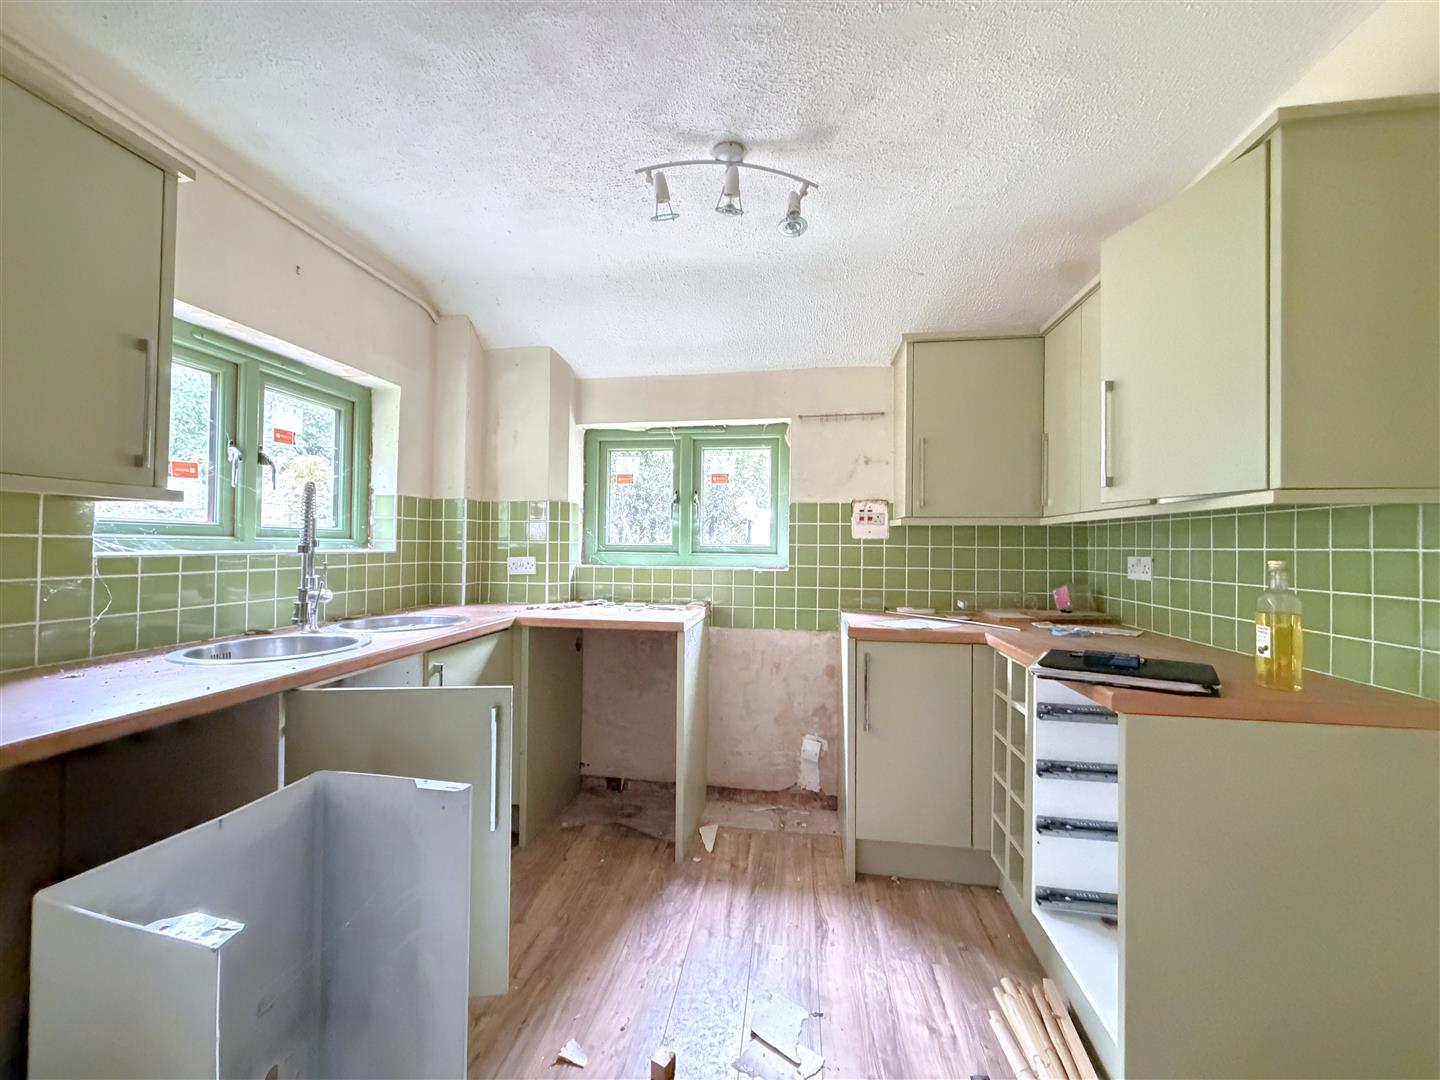
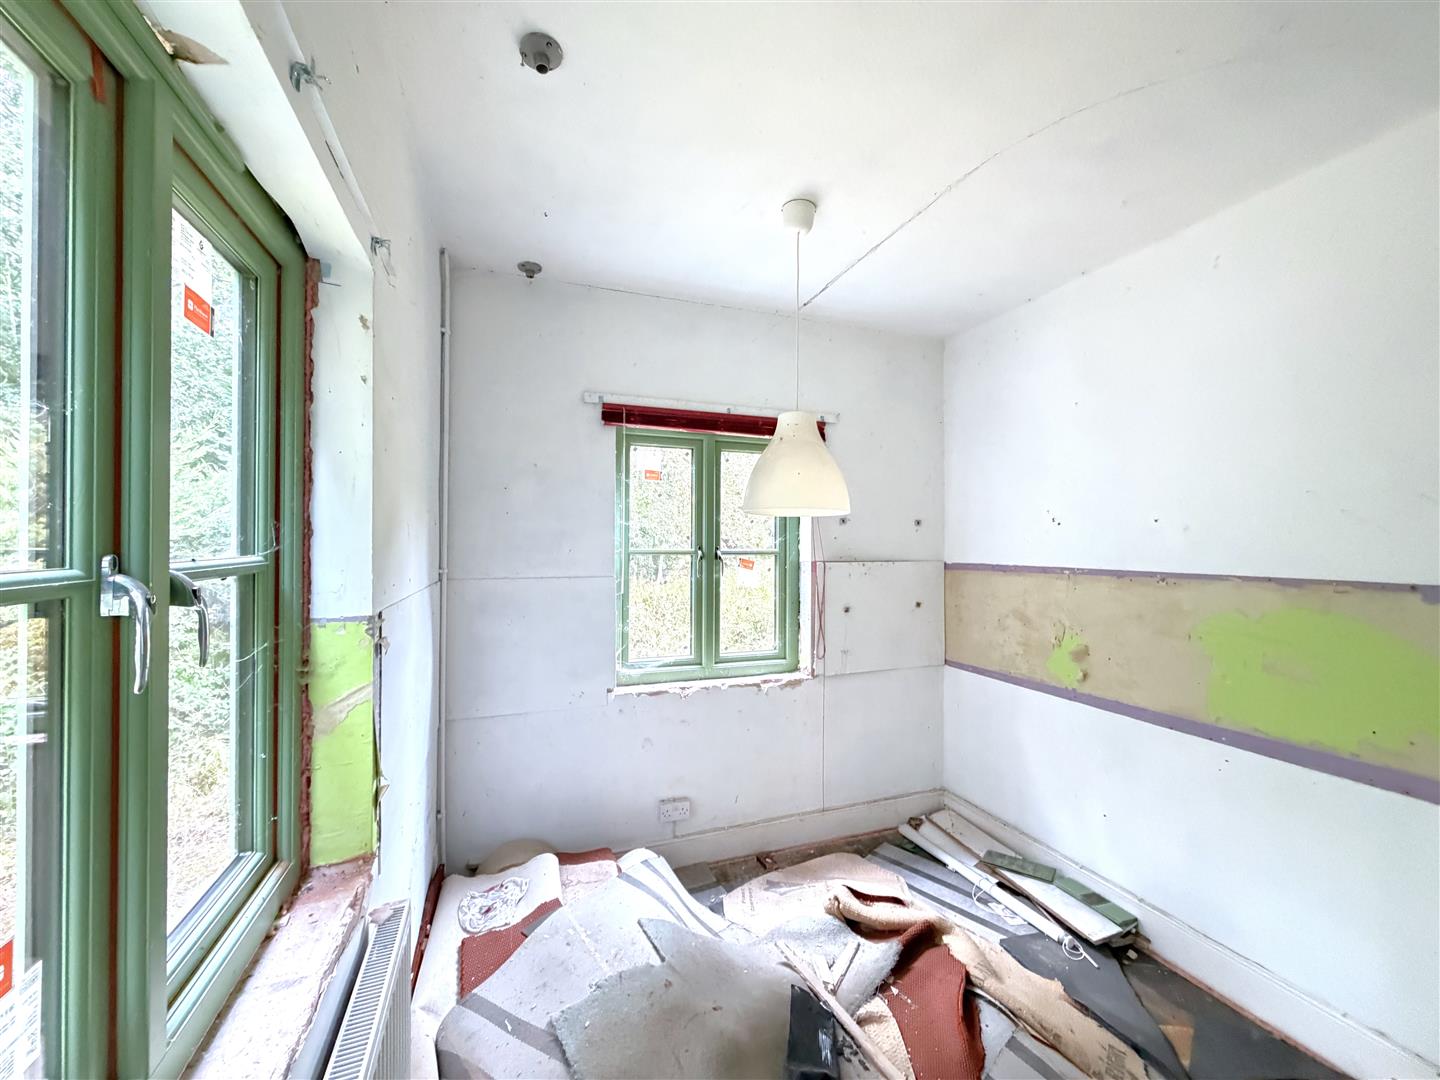
KITCHEN 2.11m x 2.99m
with roll edge work surfacing incorporating a single drainer sink with mixer tap, base units and further run of corner units to the other side with eye-level wall cupboards above. Dual aspect double glazed windows.
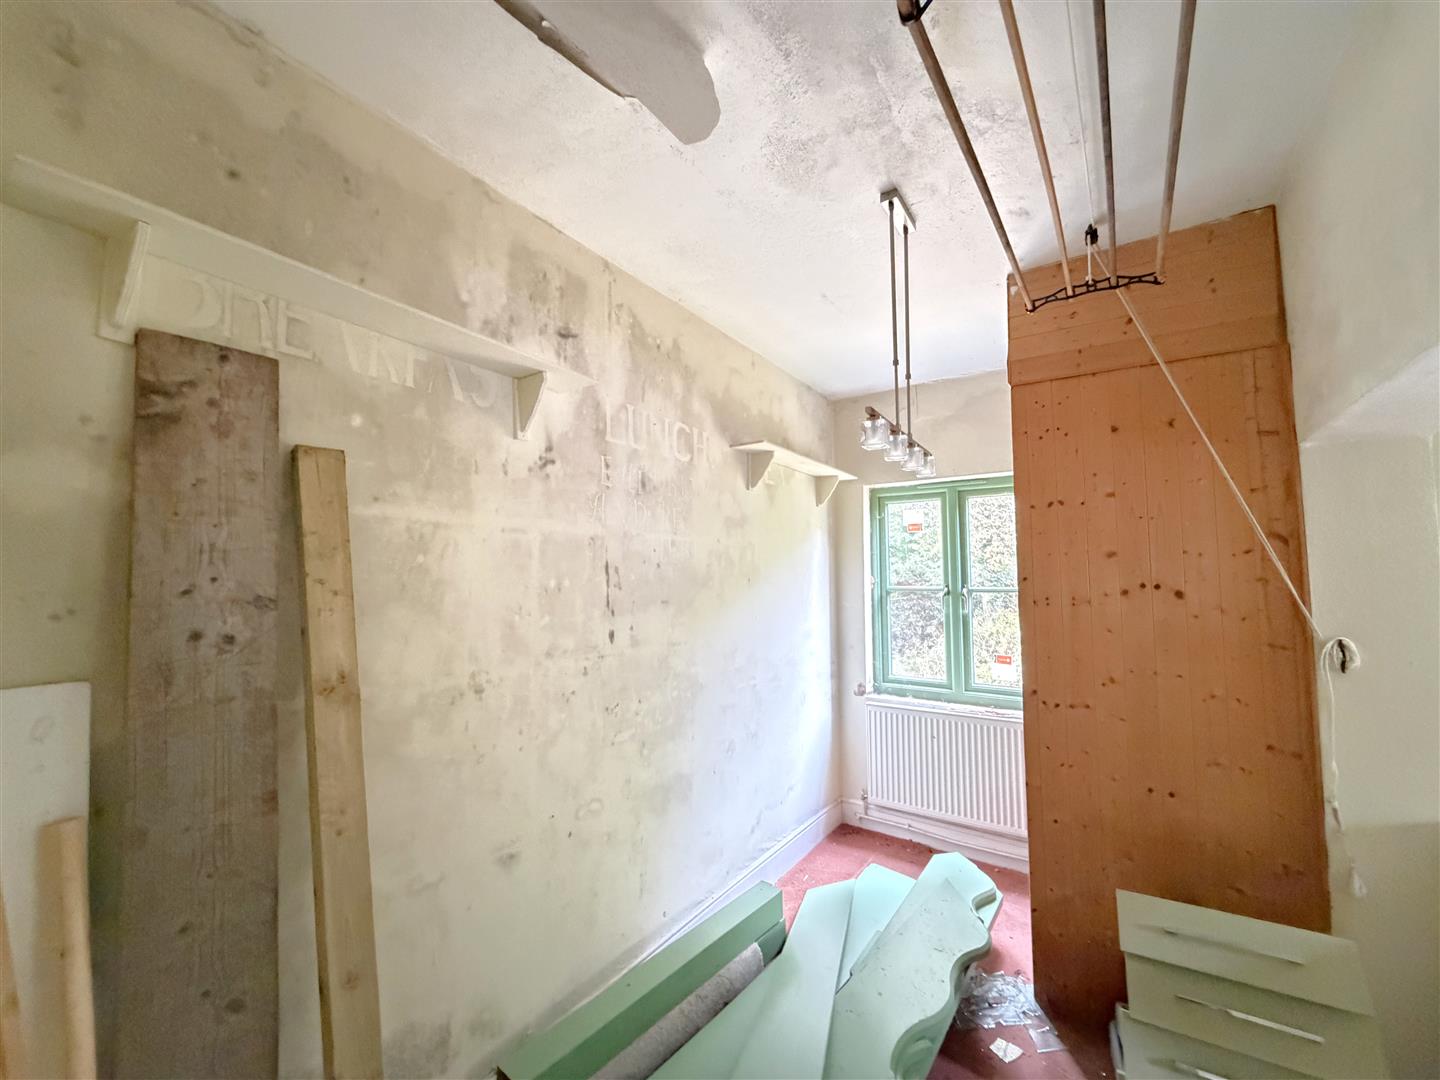
STUDY/POTENTIAL BEDROOM THREE 3.63m max x 2.7m max
with radiator and two dual aspect double glazed windows.
Staircase from the reception vestibule proceeds to the first floor landing with roof light.
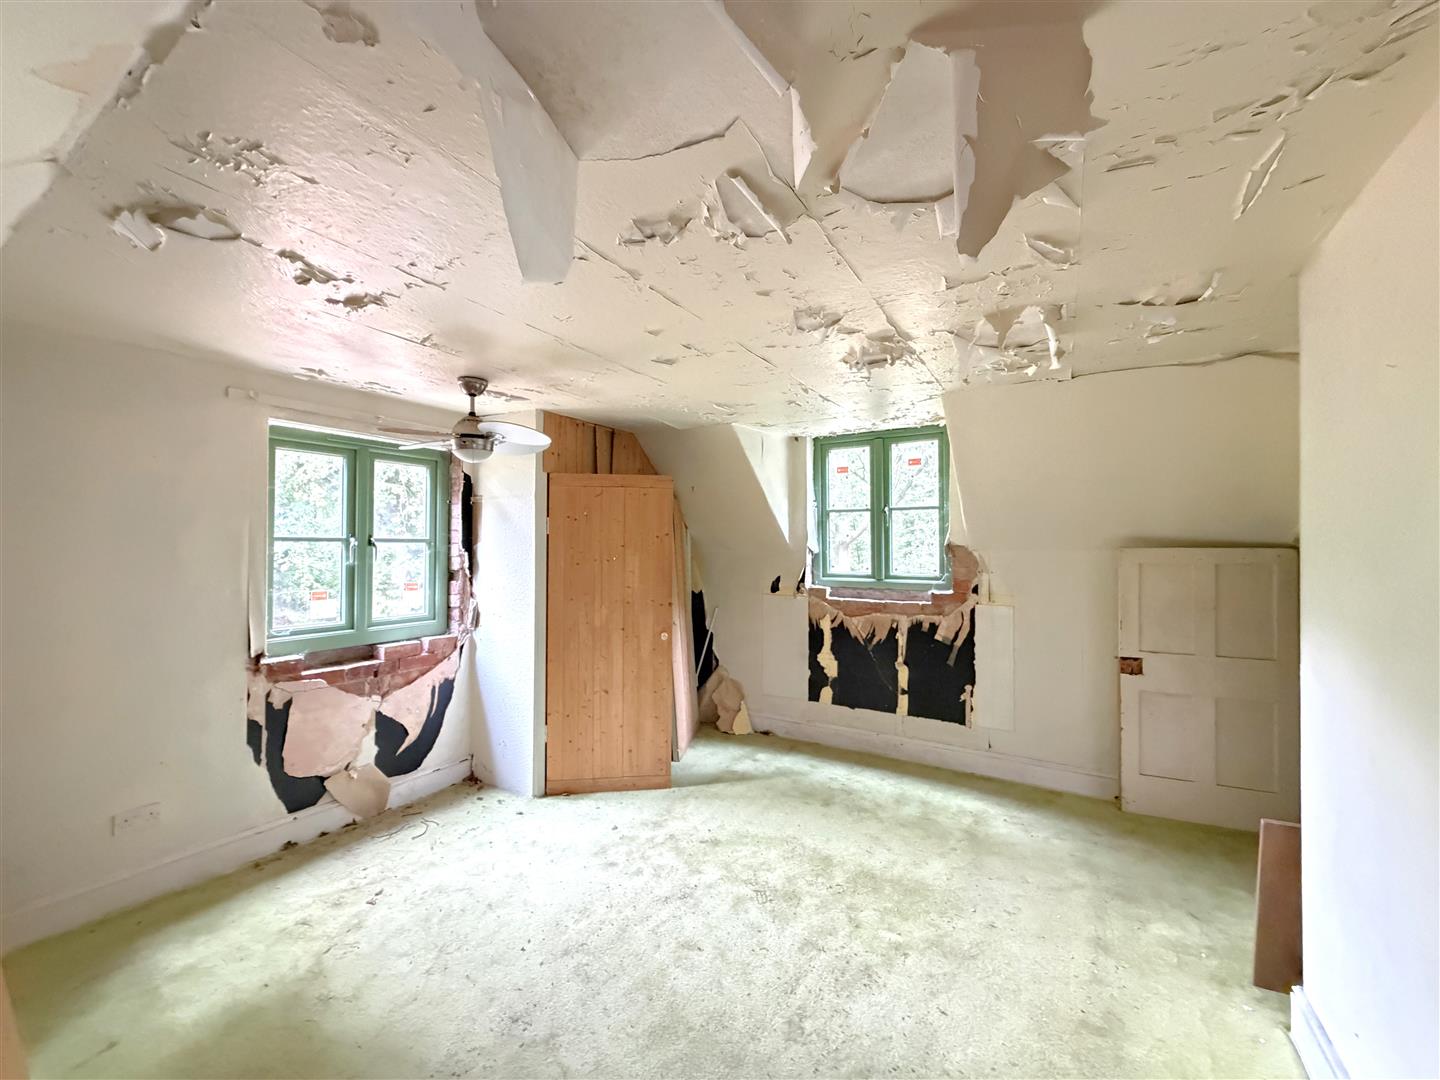
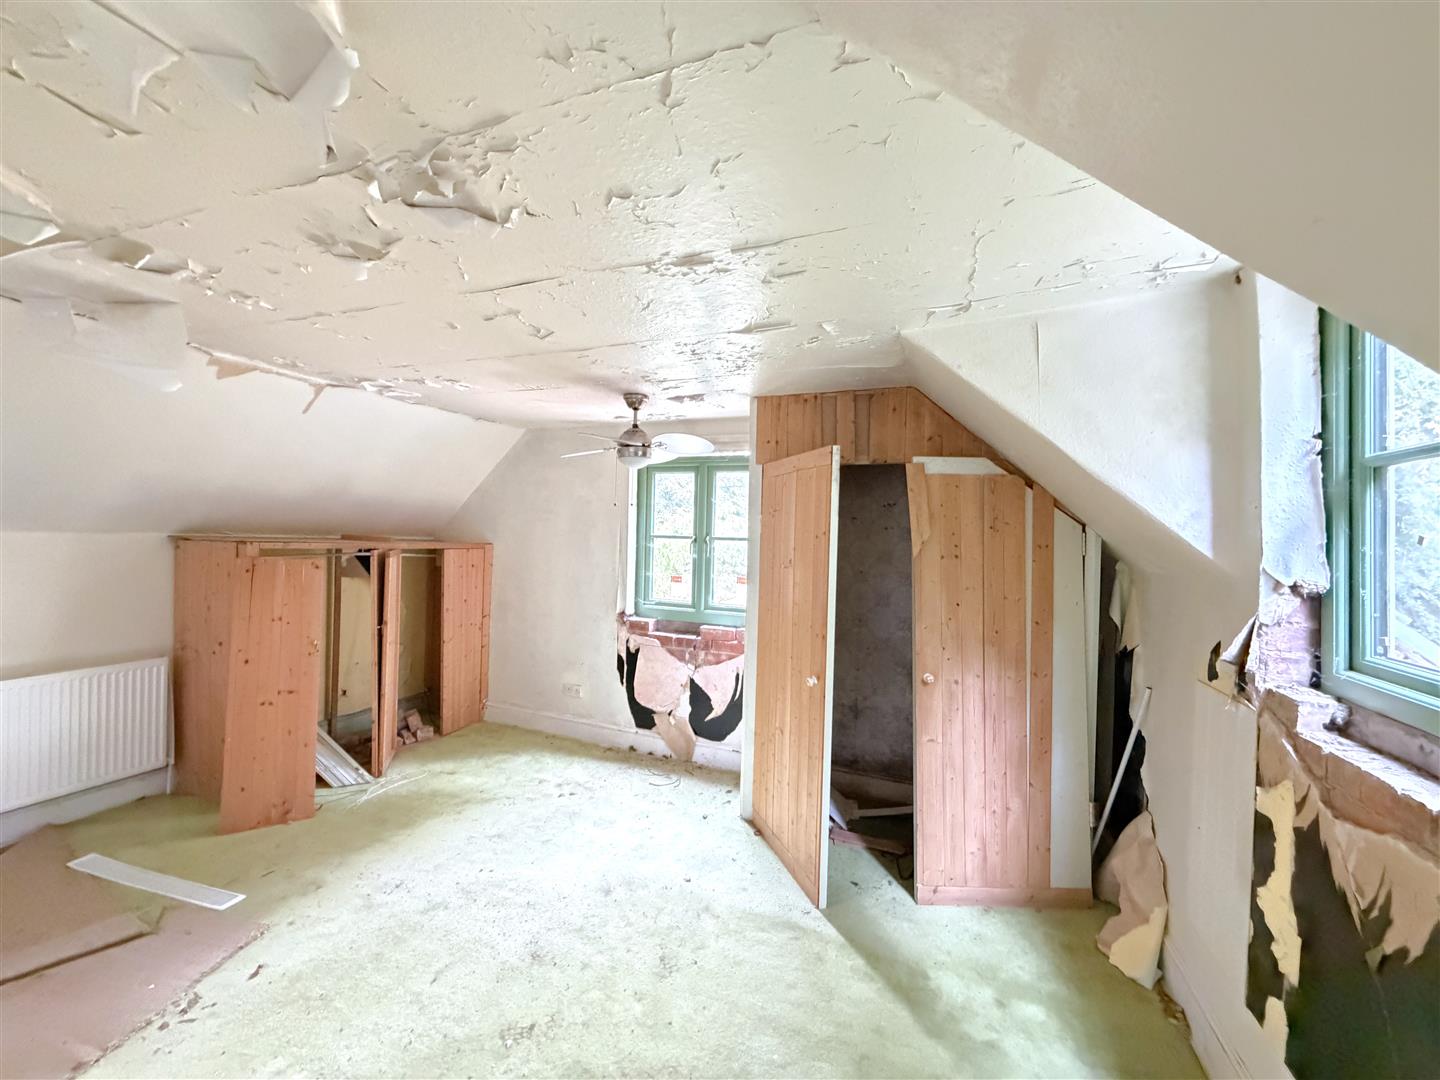
BEDROOM ONE 4.88m under eaves x 4.33m
with two dual aspect, double glazed windows, under eaves walk-in storage cupboard and radiator.
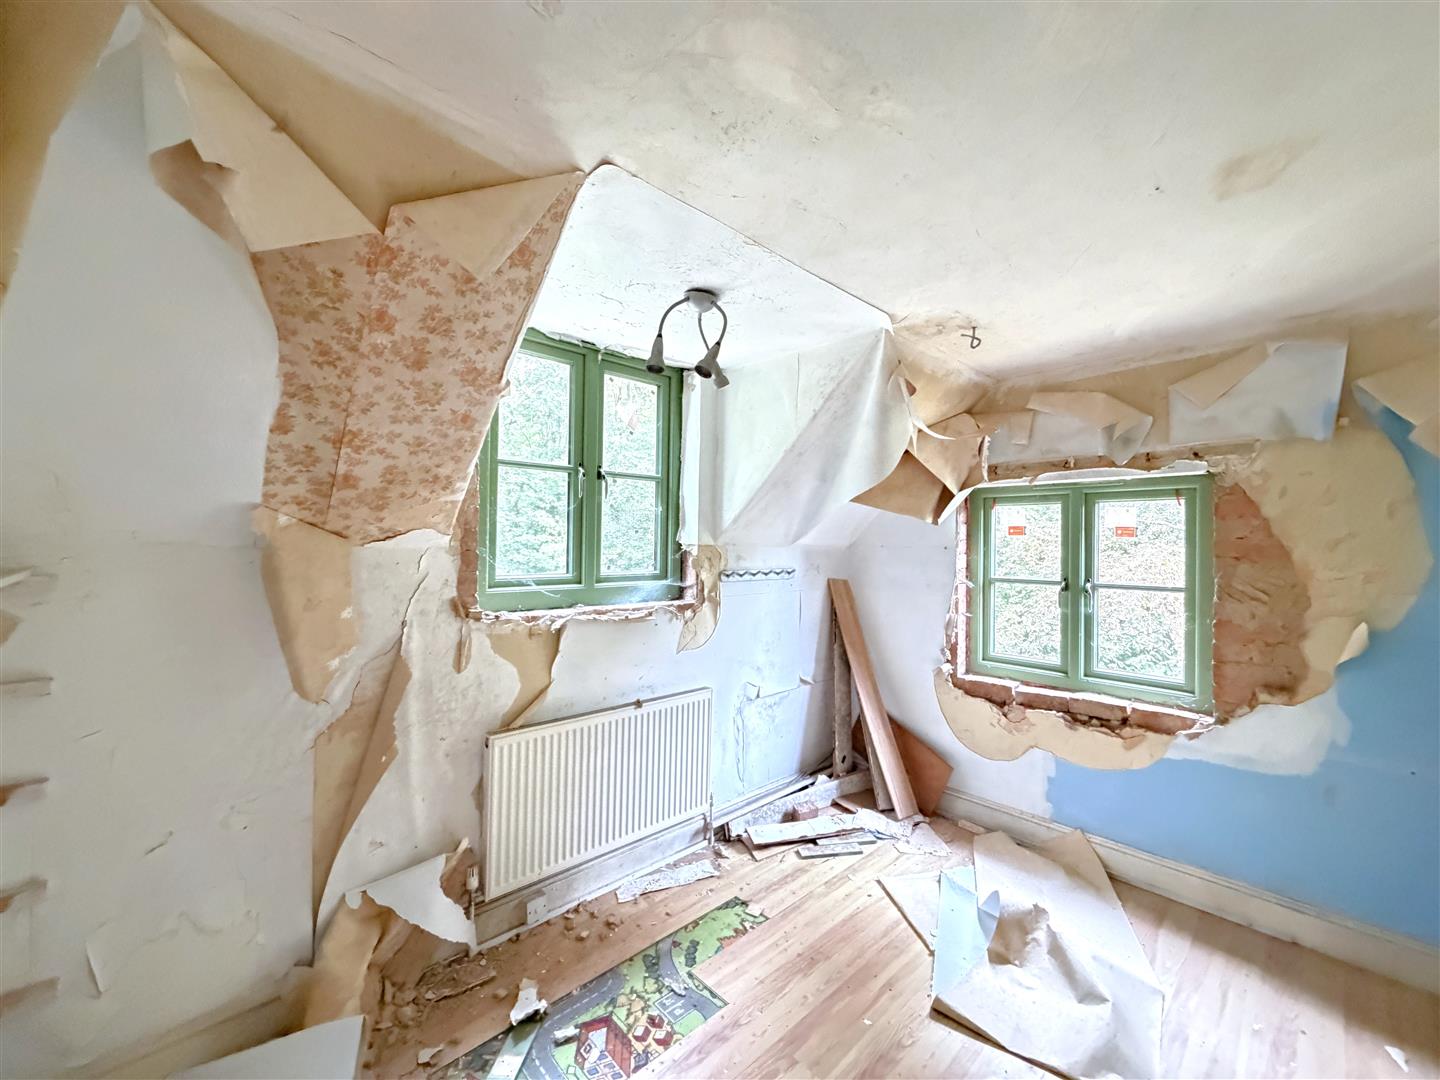
BEDROOM TWO 3.72m max x 2.74m under eaves
with radiator and two dual aspect, double glazed windows.
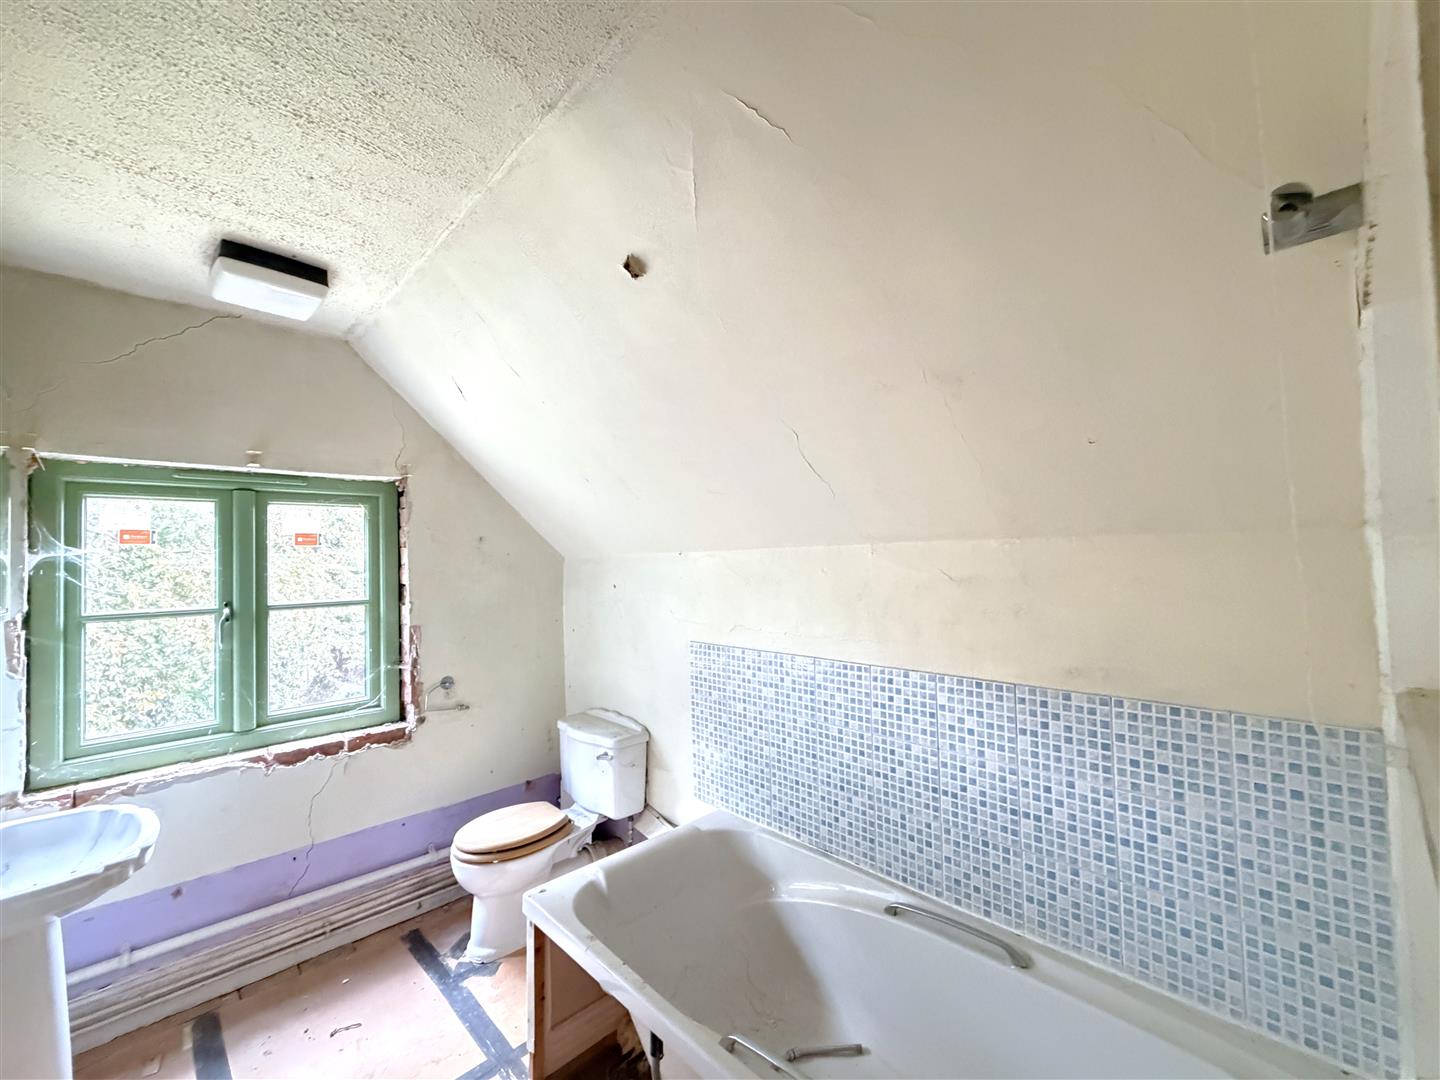
BATHROOM
with white bath, low-level WC, wash hand basin, radiator and dual aspect windows.
OUTSIDE - OUTBUILDINGS
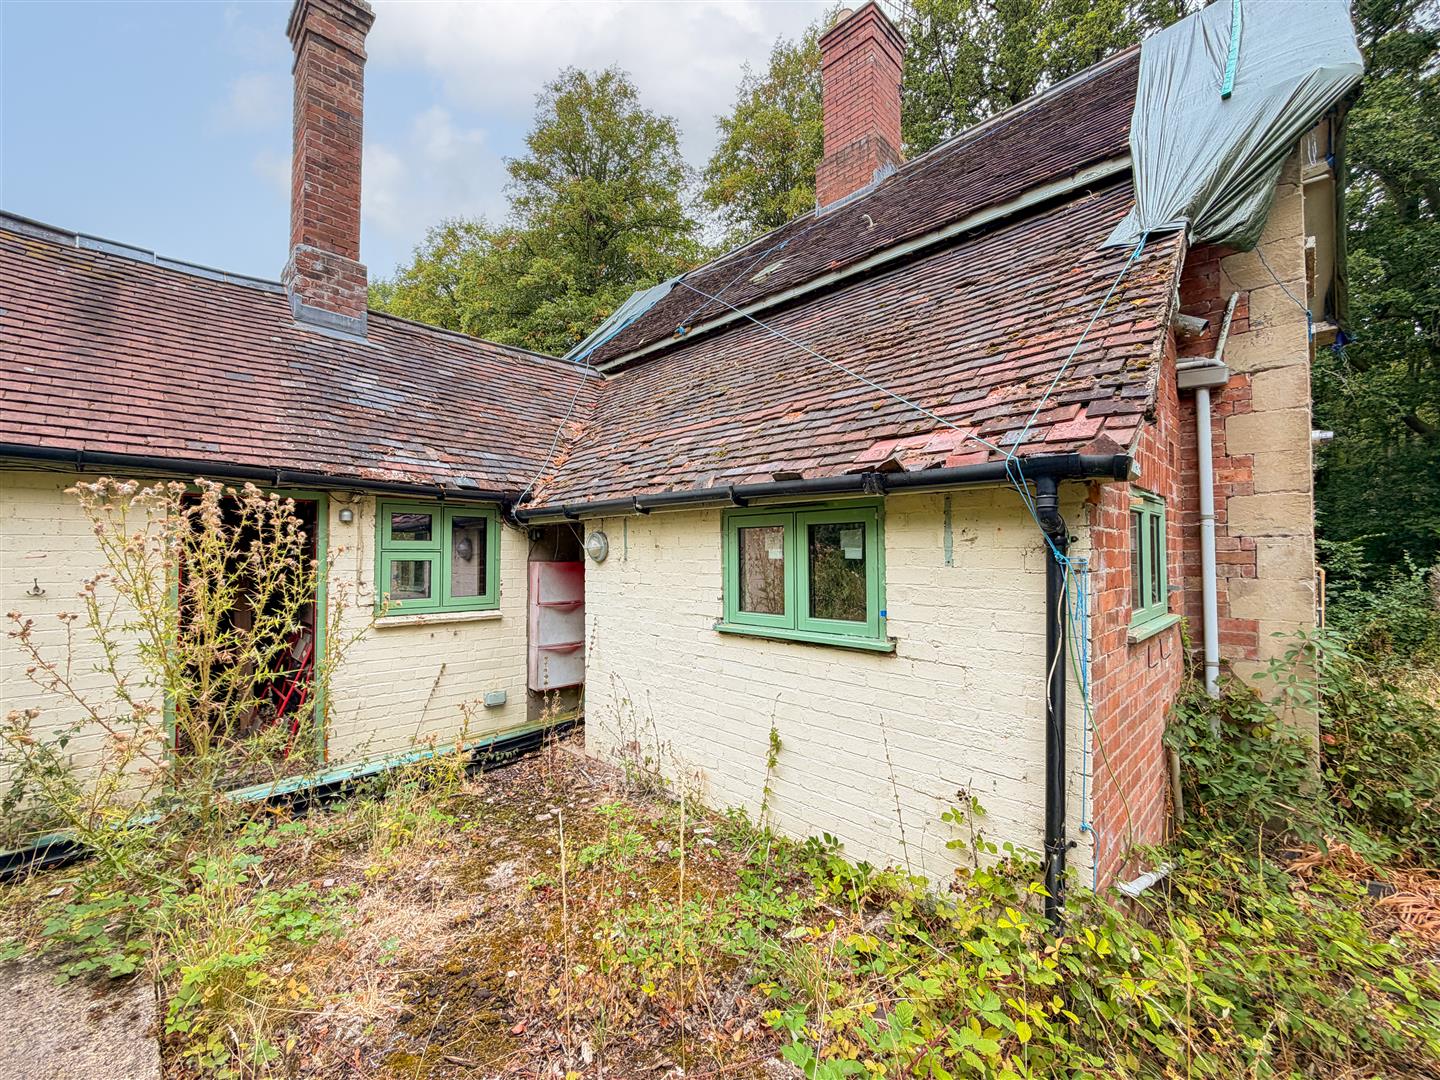
Adjoining the property are two brick built garden stores.
BOUNDARIES
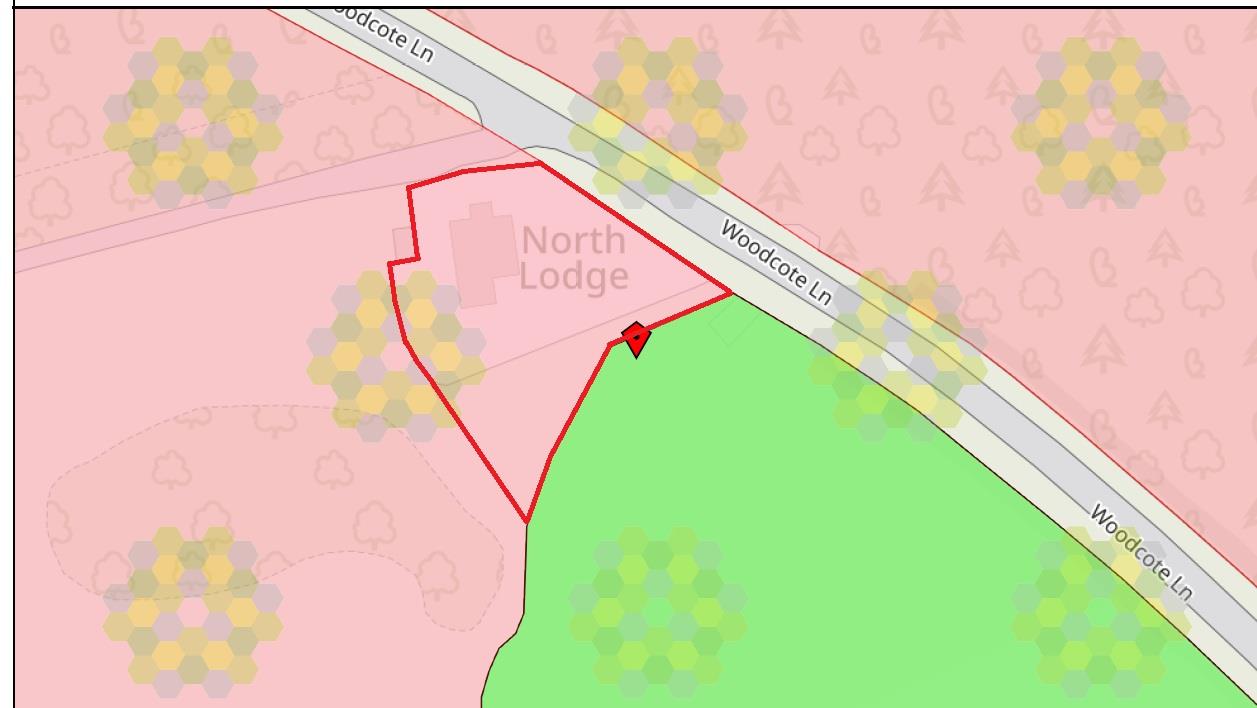
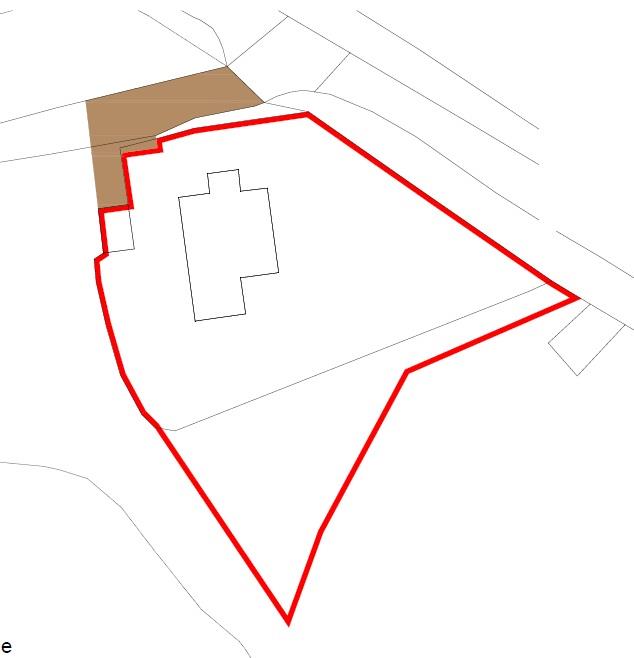
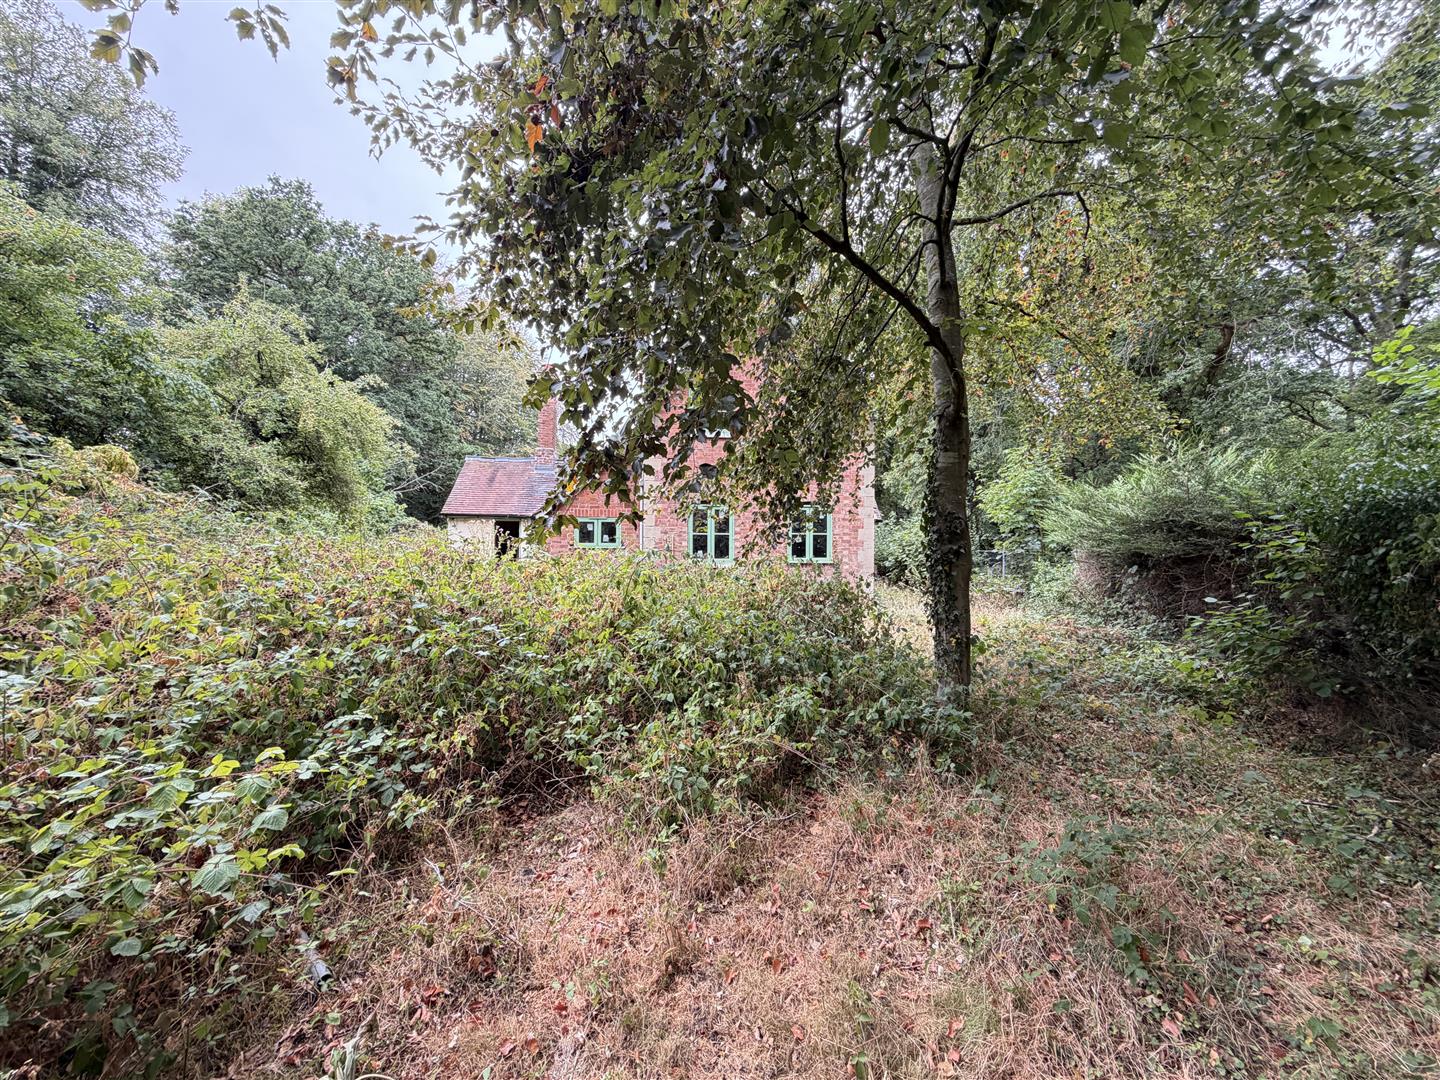
The new boundaries are being set by the sellers and we believe the plot will extend to approximately 0.27 acres or thereabouts (to be confirmed).
GENERAL INFORMATION
The property is freehold.
The property forms part of the curtilage of a Grade 2 Listed property and we therefore believe the listing restrictions will extend to North Lodge. The property is also in a conservation area.
All main services are connected, except gas.
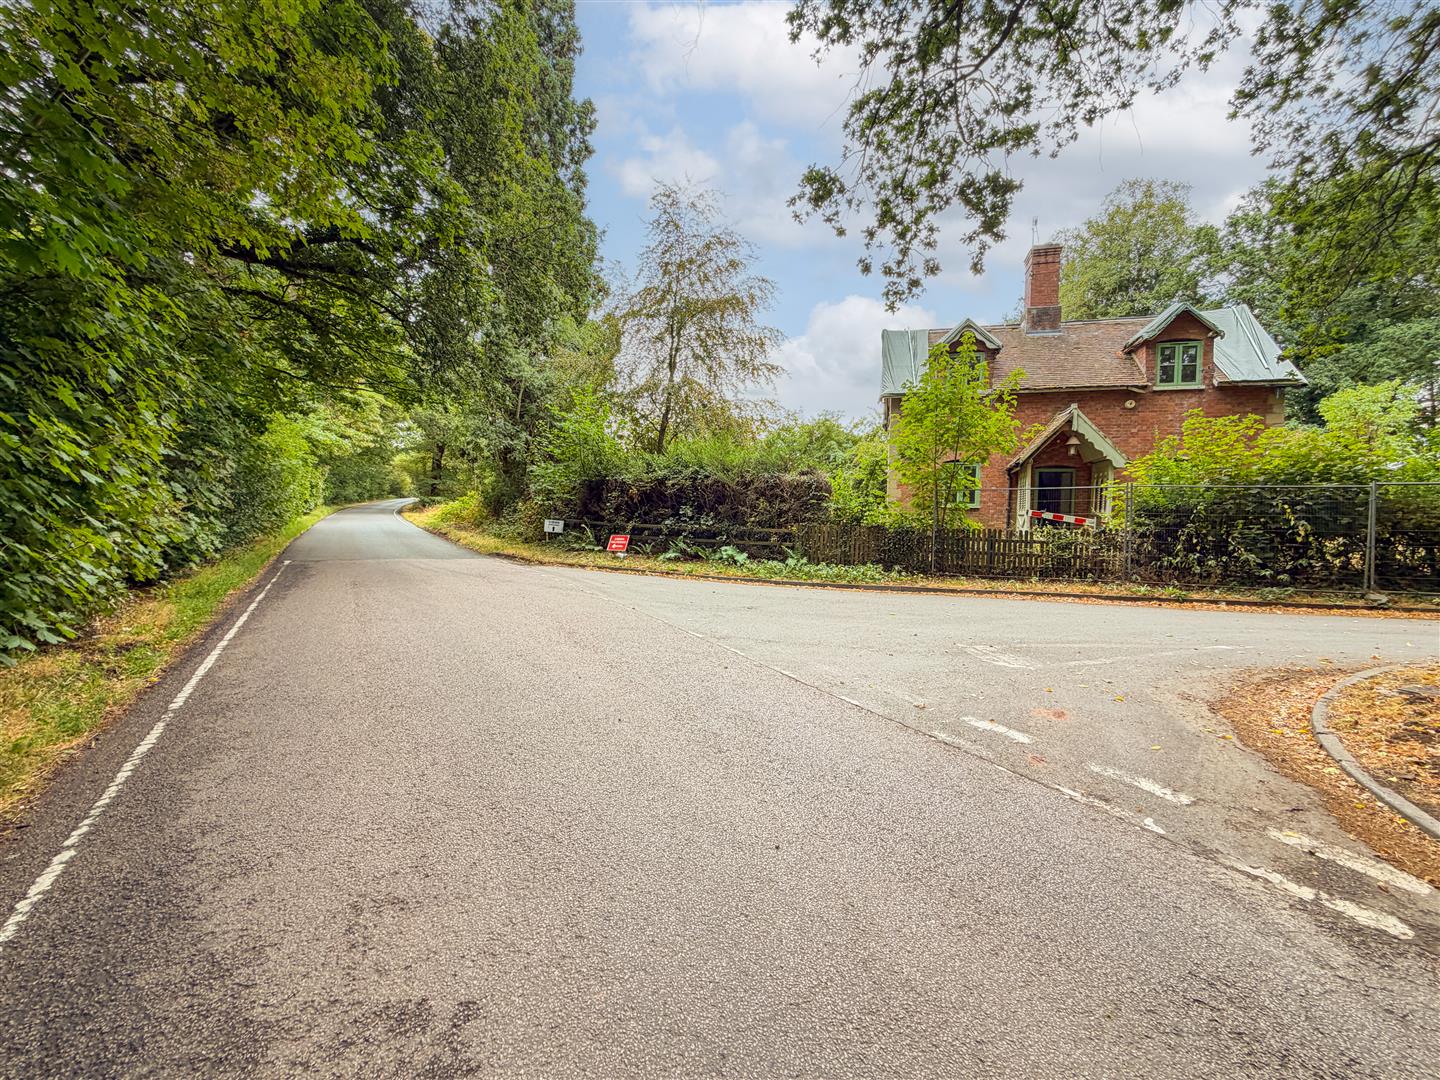
Please note on the right hand side of the plot there is a small tarmacadam driveway which will not be included in the ownership of the property as this is designated as a turning area.
The instructions are given to us by the kind instructions of the Police Commissioner for Warwickshire.
PLANNING APPLICATION
PLEASE NOTE - Planning application on nearby site - PLEASE SEE WARWICK DISTRICT COUNCIL PLANNING APPLICATION REFERENCE:- W24/1006
AGENTS NOTE RE DRIVEWAY
There will be a requirement to contribute fair proportion to the access drive to the property.
Map

Energy Performance Certificate
