
Hathaway Drive, Woodloes Park, Warwick, CV34 5RD
Features
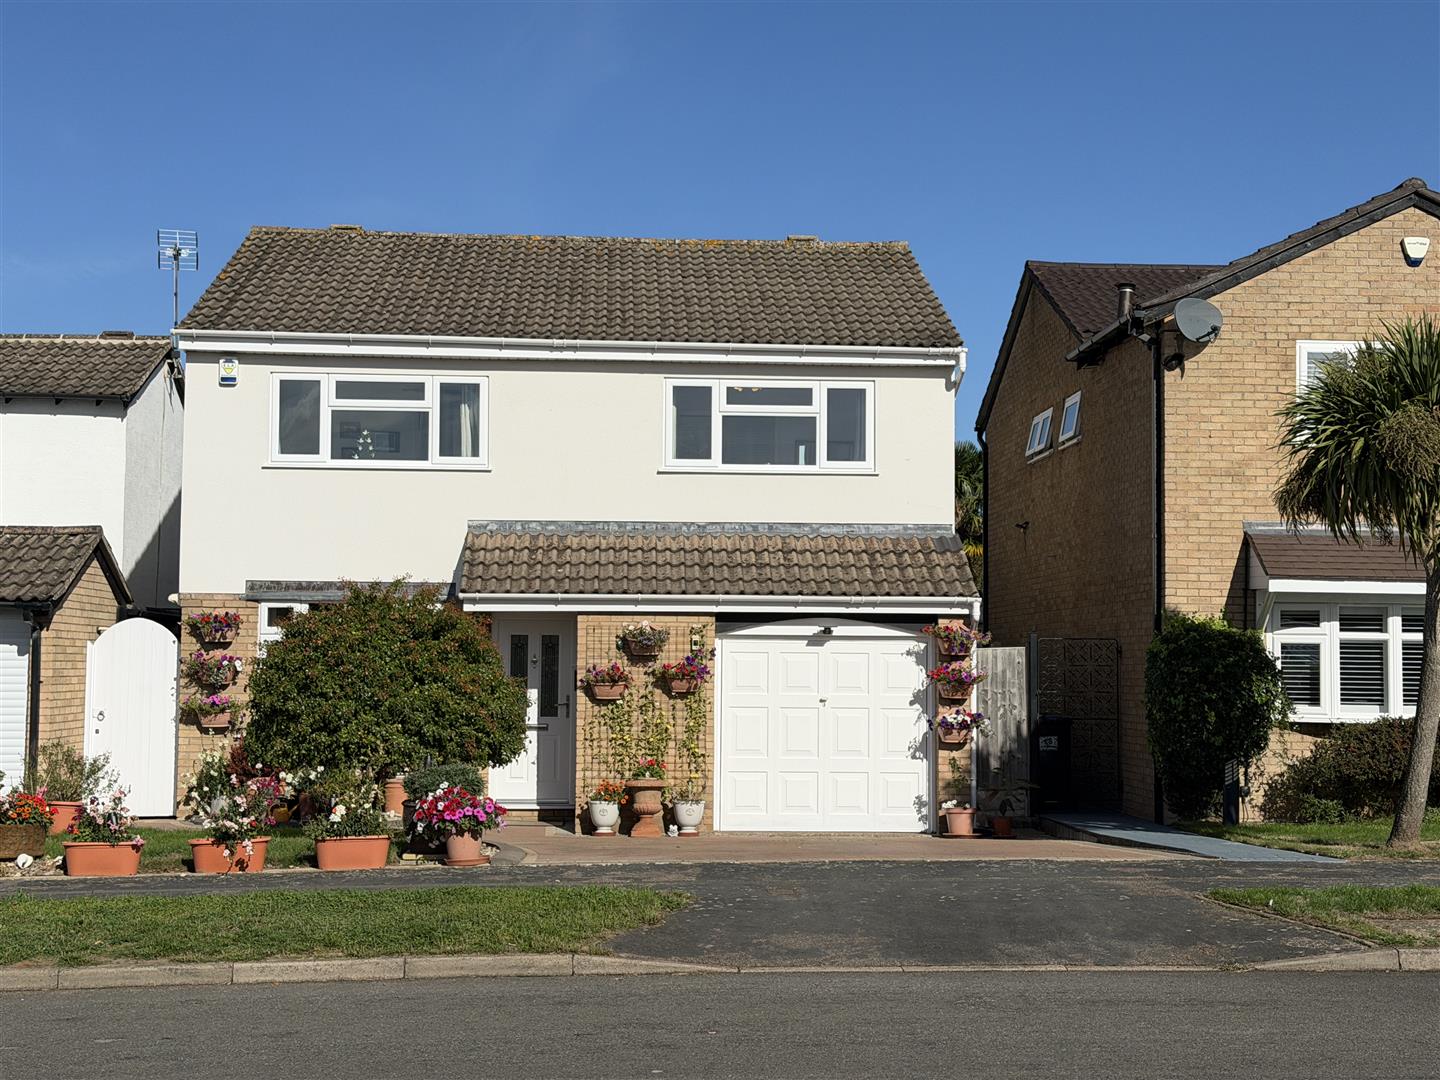
- Roomy detached home
- Popular design
- Immaculately presented
- Four double bedrooms
- Refitted bathroom
- Re-fitted breakfast kitchen
- Full width lounge dining room
- Cloakroom
- Double glazing and gas central heating
- Attractive aspect and views
Property Descriptions
Description
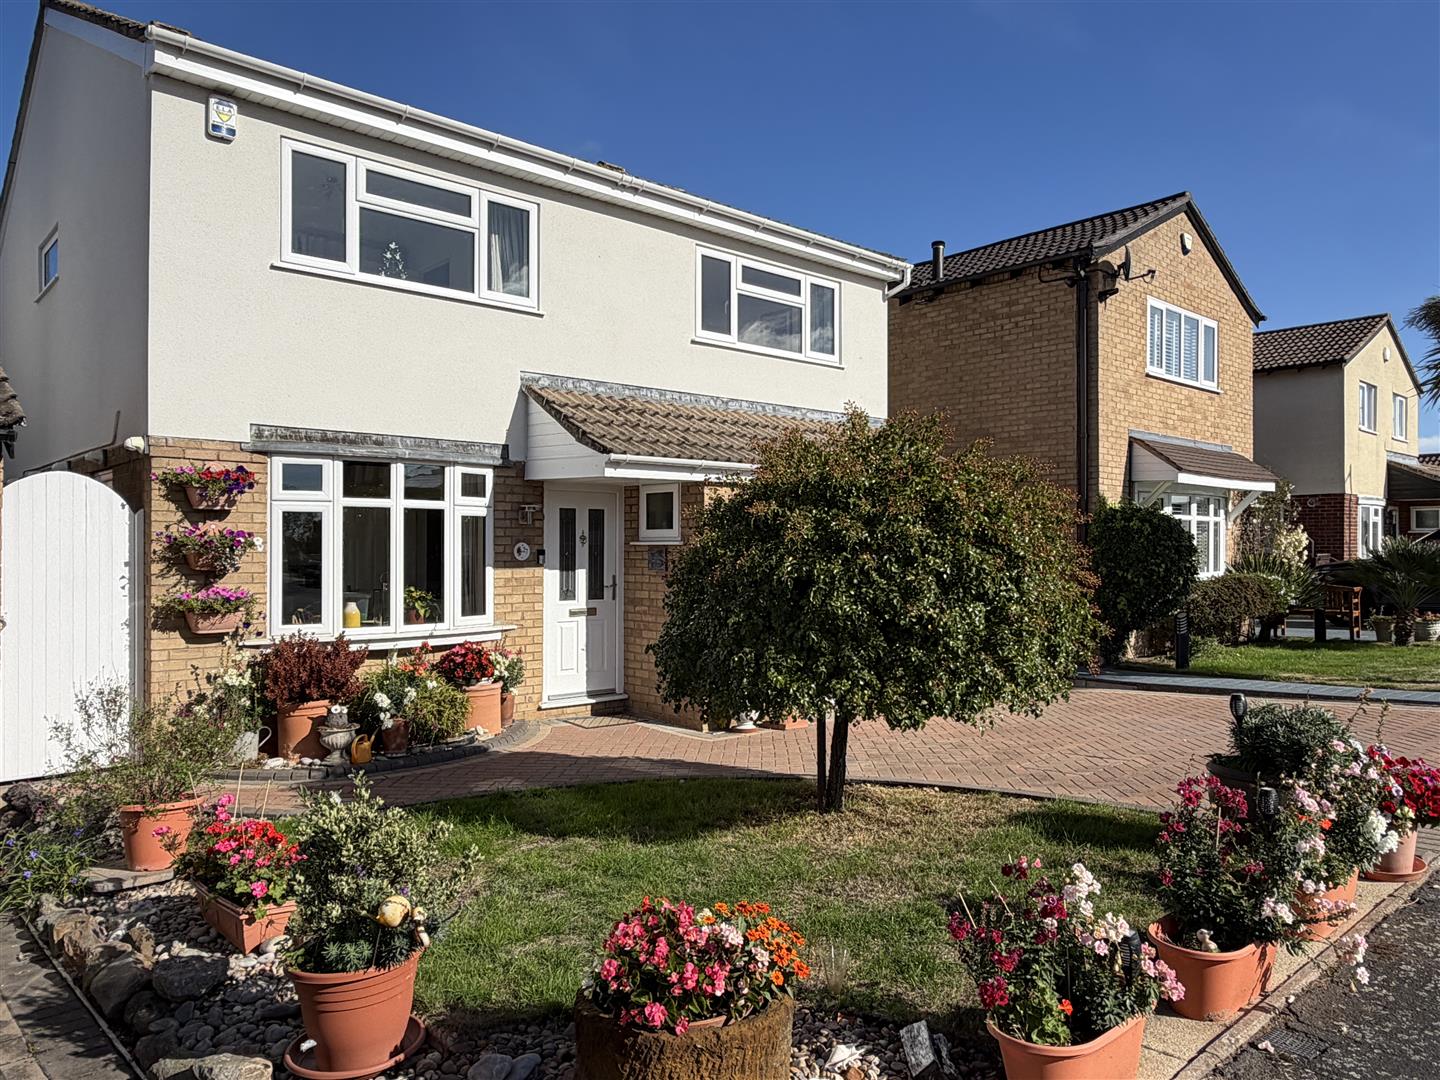
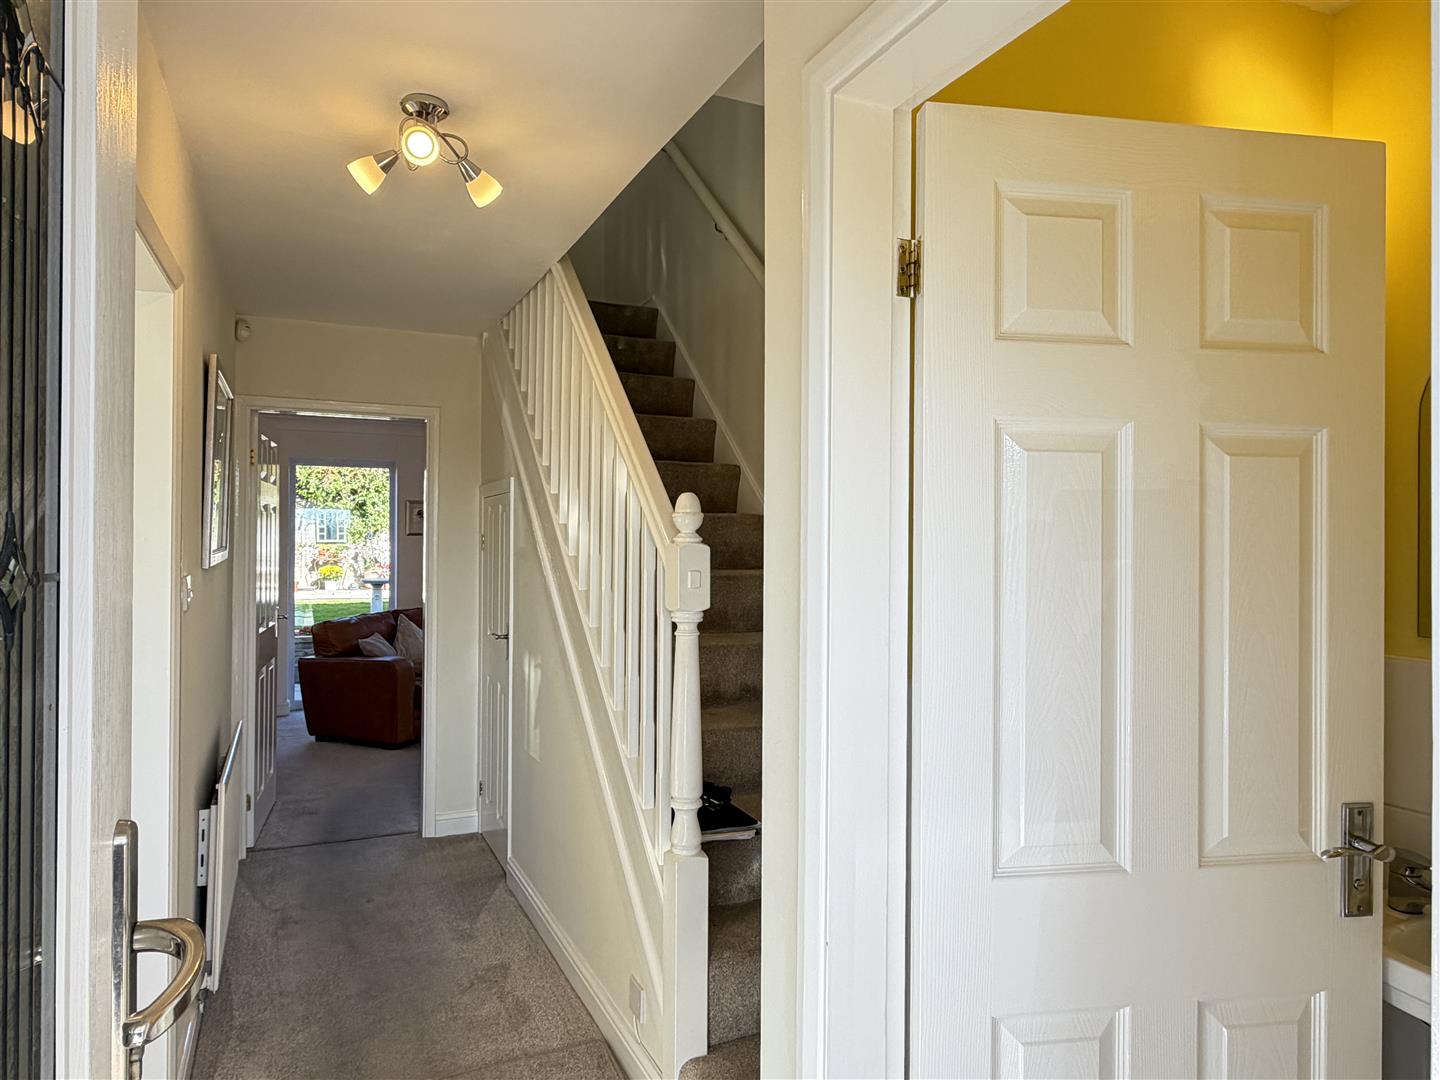
Canopy porch with front door having double glazed inserts opens into;
RECEPTION HALL
with radiator and door opening to under stairs storage cupboard.
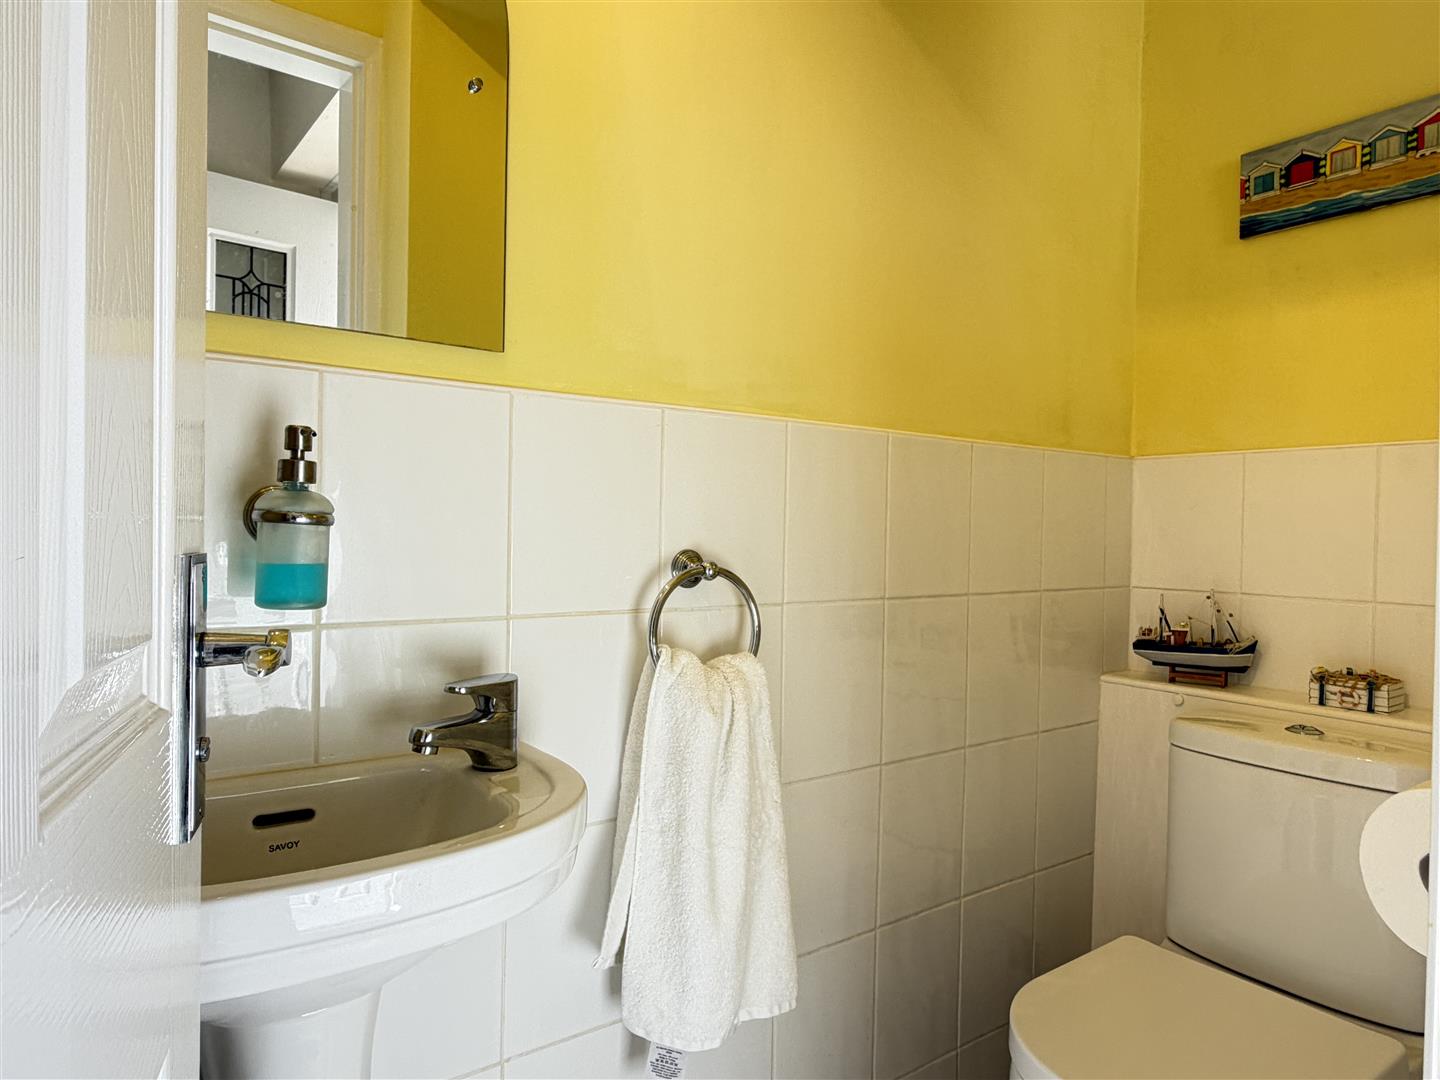
CLOAKROOM
with low level WC, wash hand basin, half height tiling on all walls, radiator, tiled floor, and obscured double glazed window.
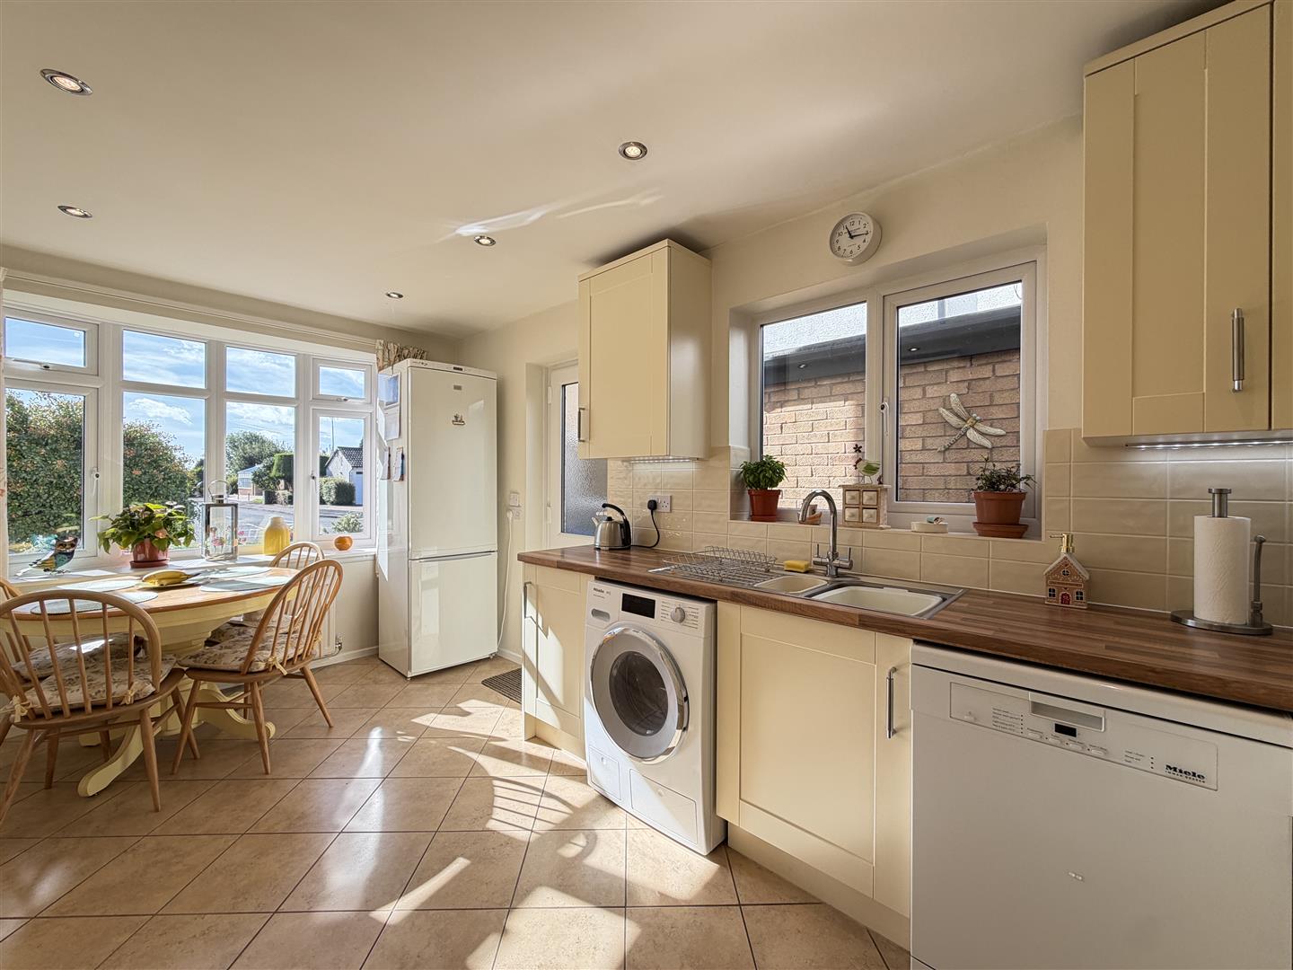
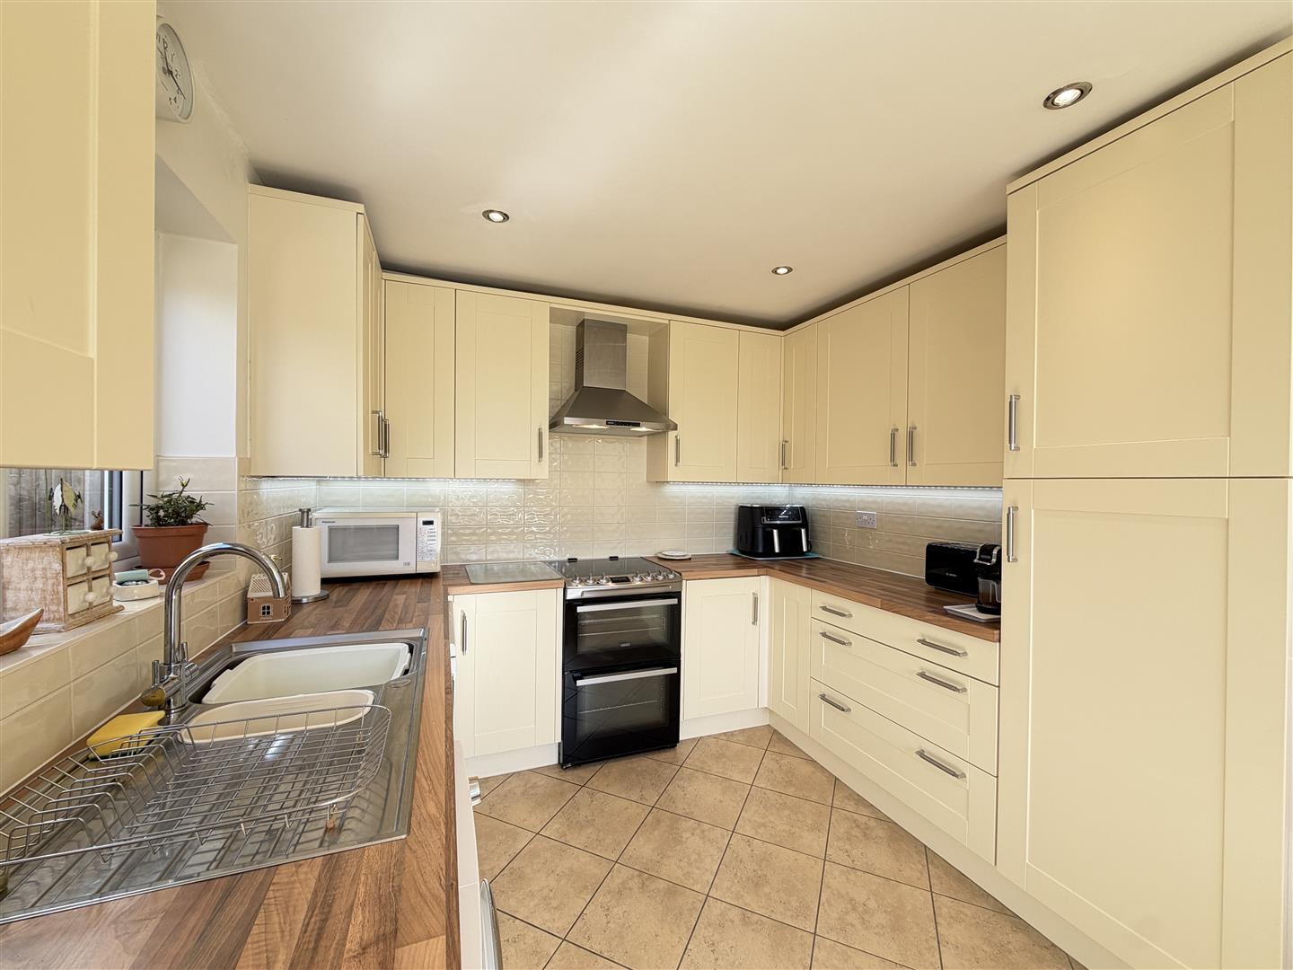
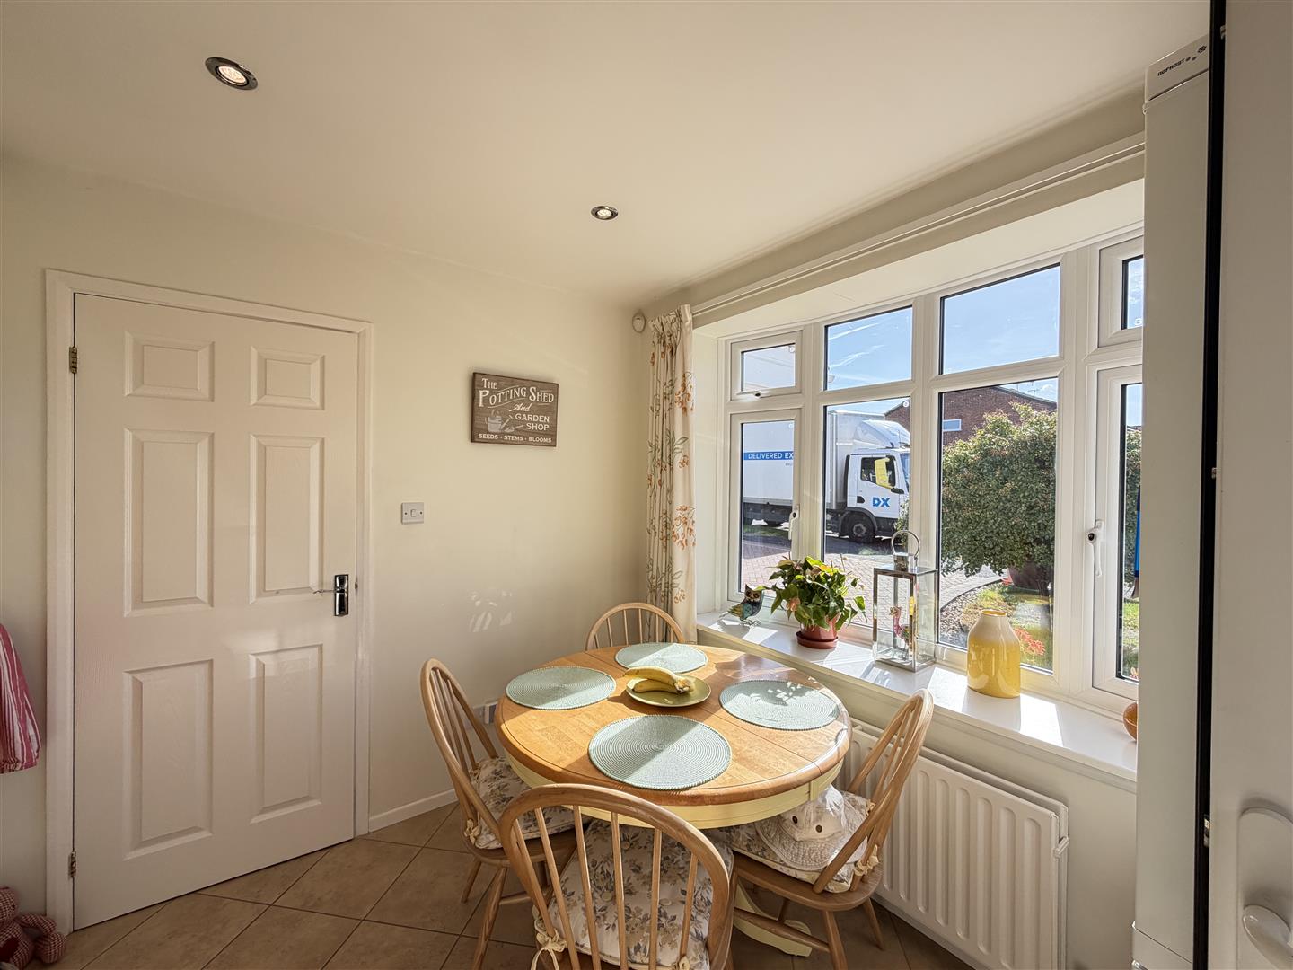
BEAUTIFULLY REAPPOINTED BREAKFAST KITCHEN 4.38m x 2.81m
this delightful light and airy room enjoys a double glazed bow window to the front for the breakfast area with double panel radiator.
Kitchen area has a range of re-fitted units with "butchers-block" style work surfacing, base units and eyelevel wall cupboards. Cooker hood, under unit lighting, one and a quarter single drainer, stainless steel sink with mixer tap, space and plumbing for washing machine, space and plumbing for a dishwasher, downlighters, tiled floor, double glazed window to the side and double glazed door to the side.
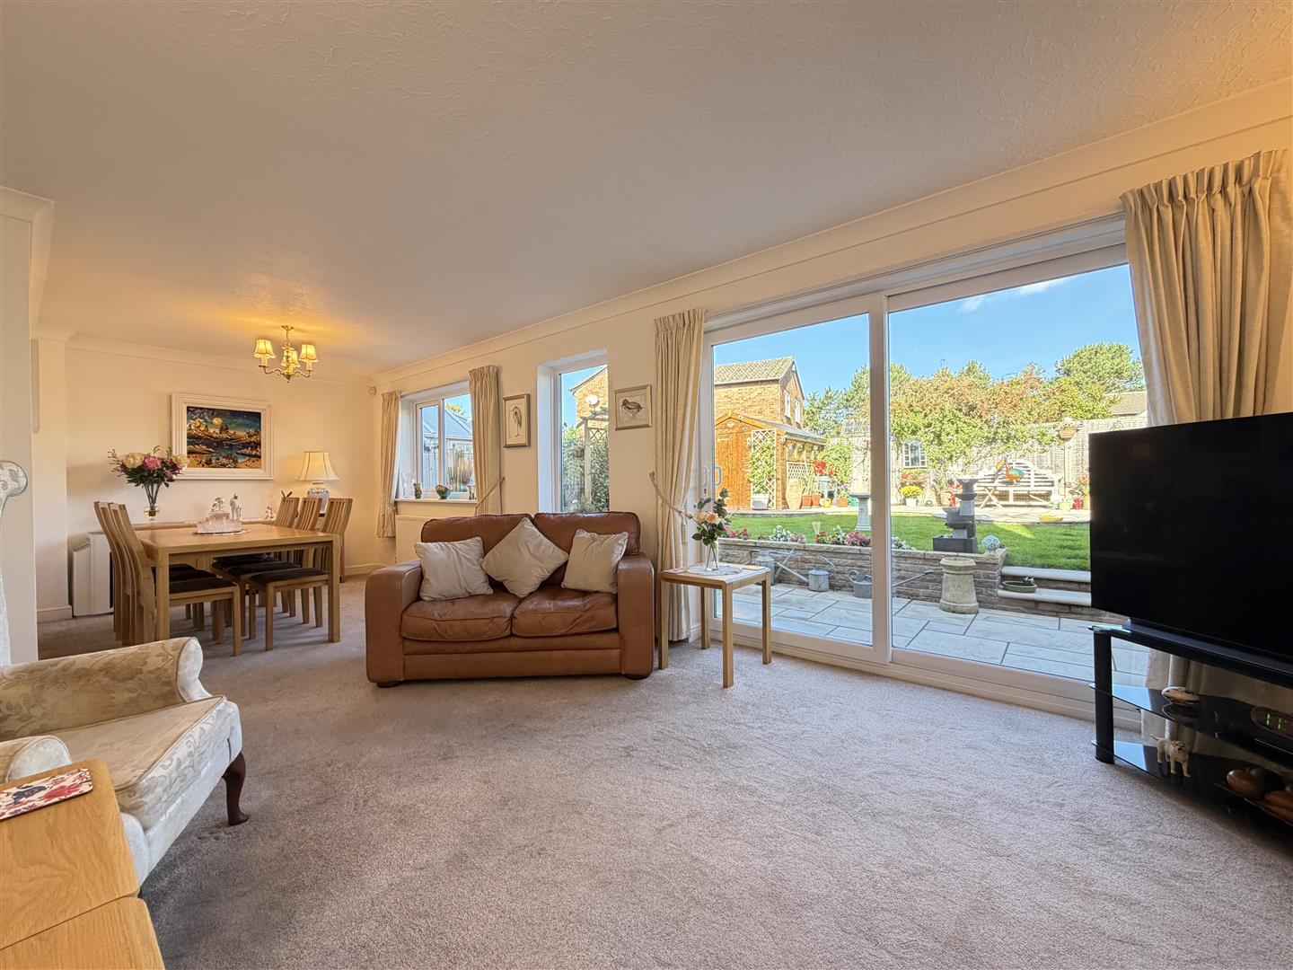
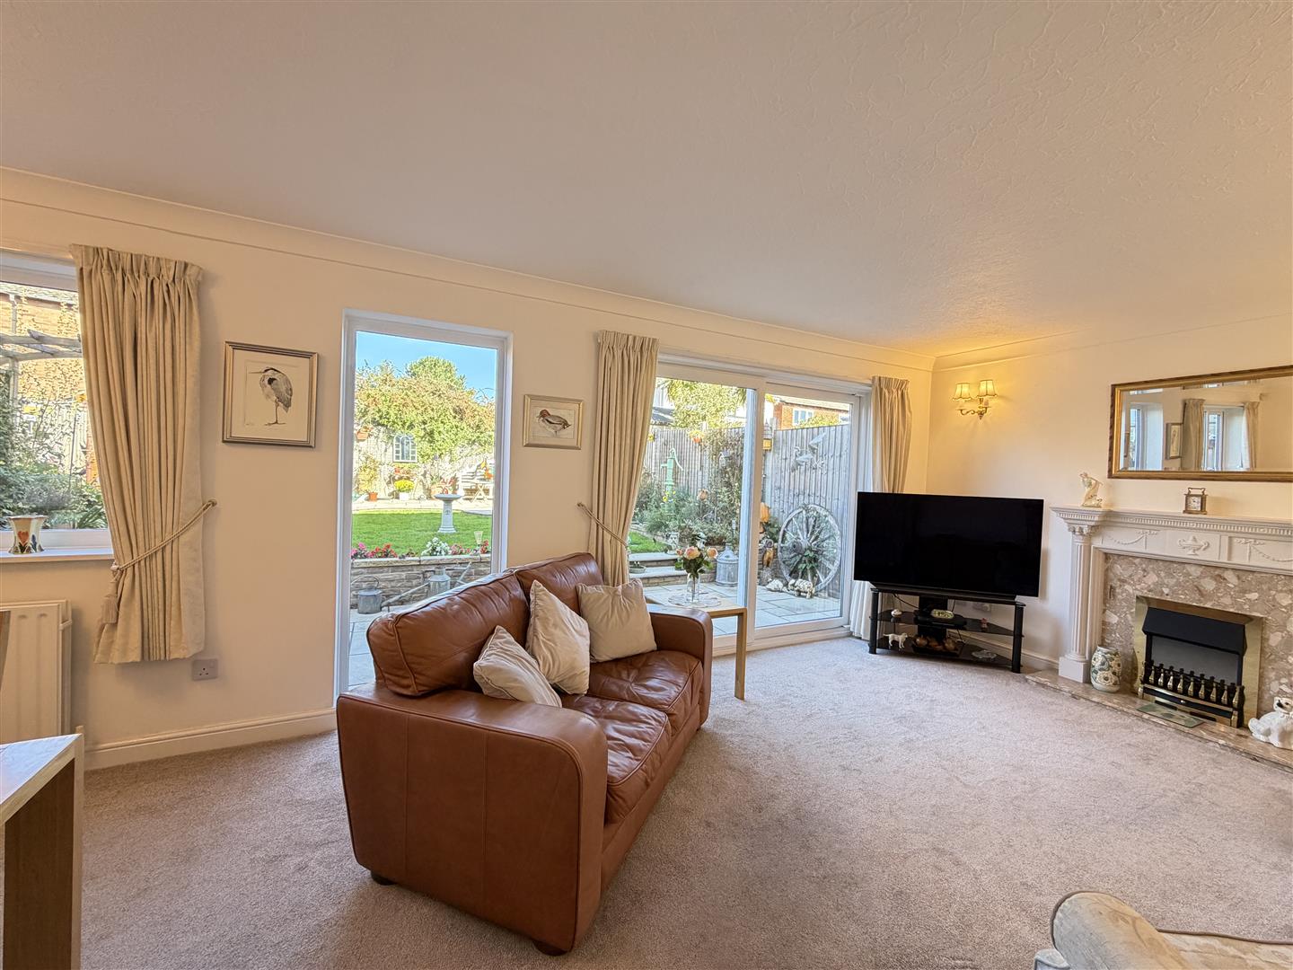
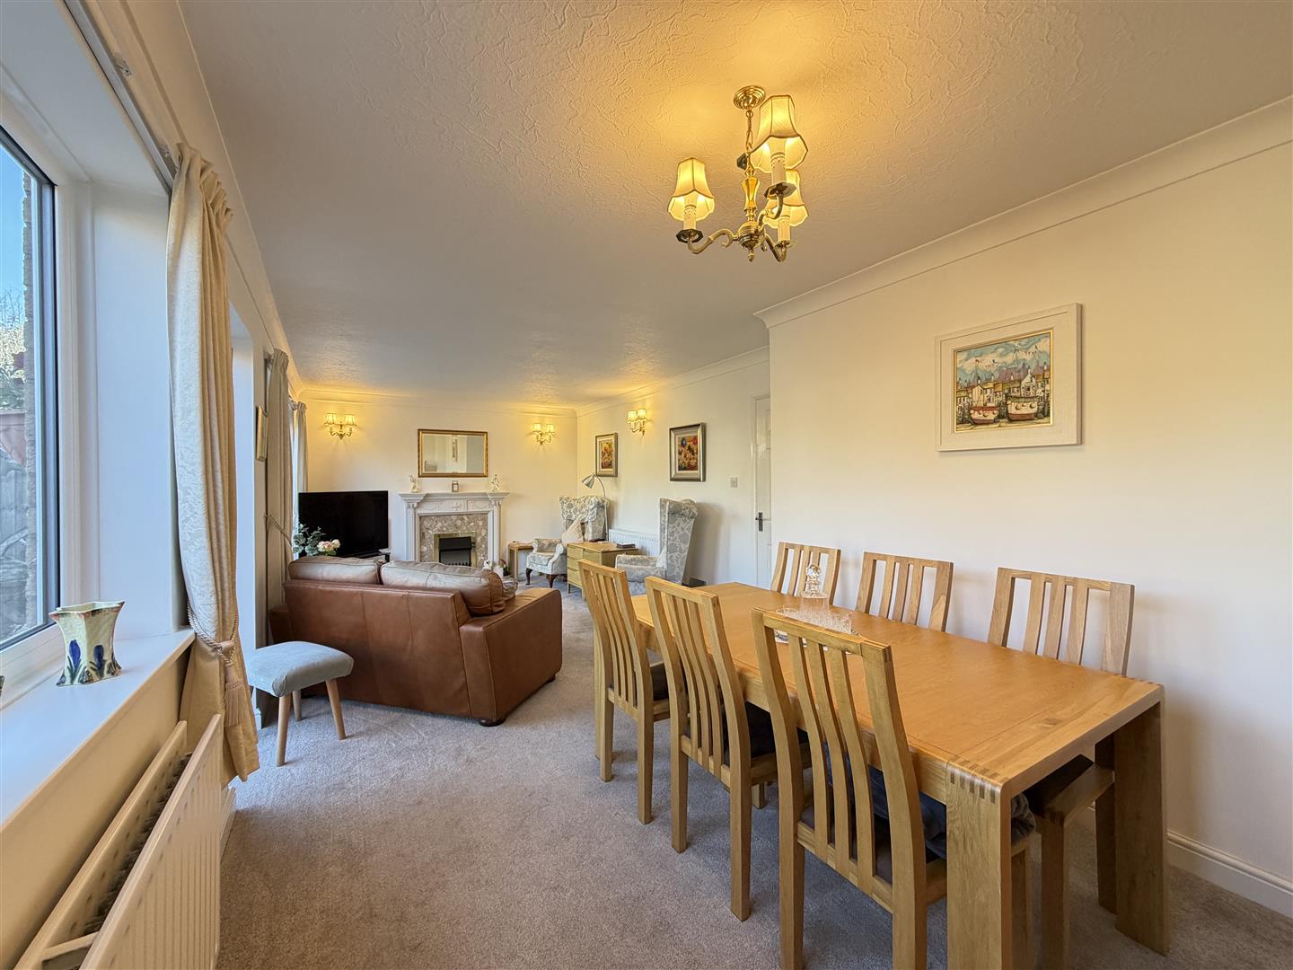
FULL WIDTH LOUNGE/DINING ROOM 7.57m x 3.41m reducing to 2.78m
with coved ceiling, two double panel radiators, double glazed windows and sliding double glazed patio doors, wiring for three sets of wall lights, and feature fire setting with inset electric fire.
Staircase proceeds from the entrance hall to the first floor landing with access to the roof space.
LANDING
Off the landing there is a double door airing cupboard with slatted wood shelving and insulated hot water cylinder.
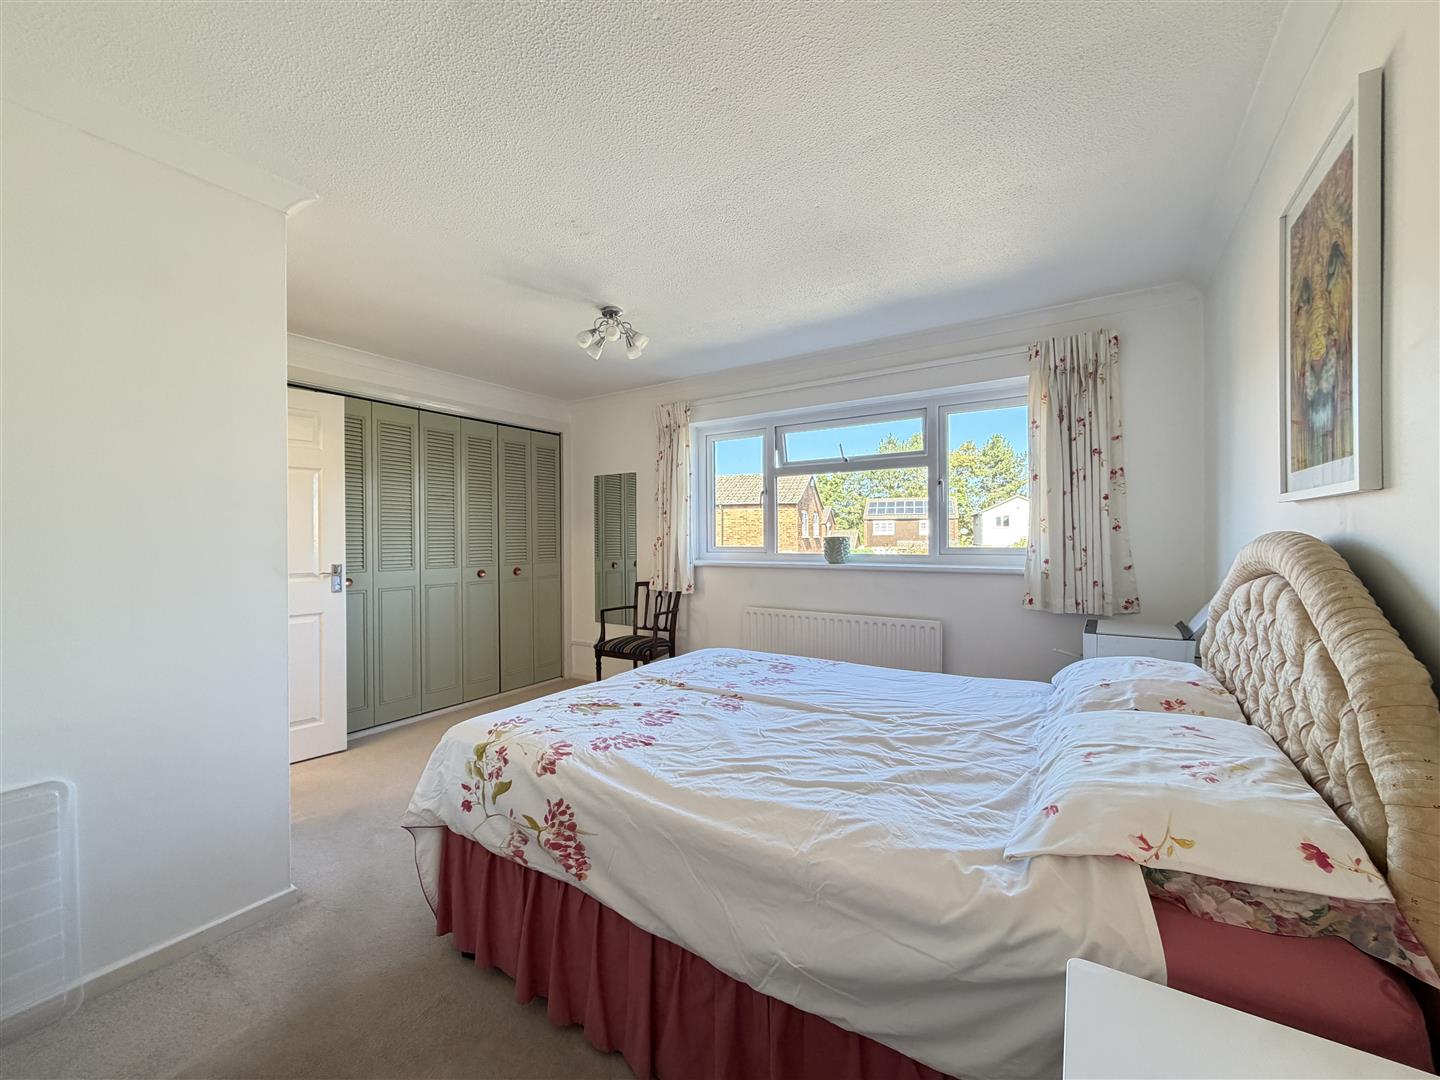
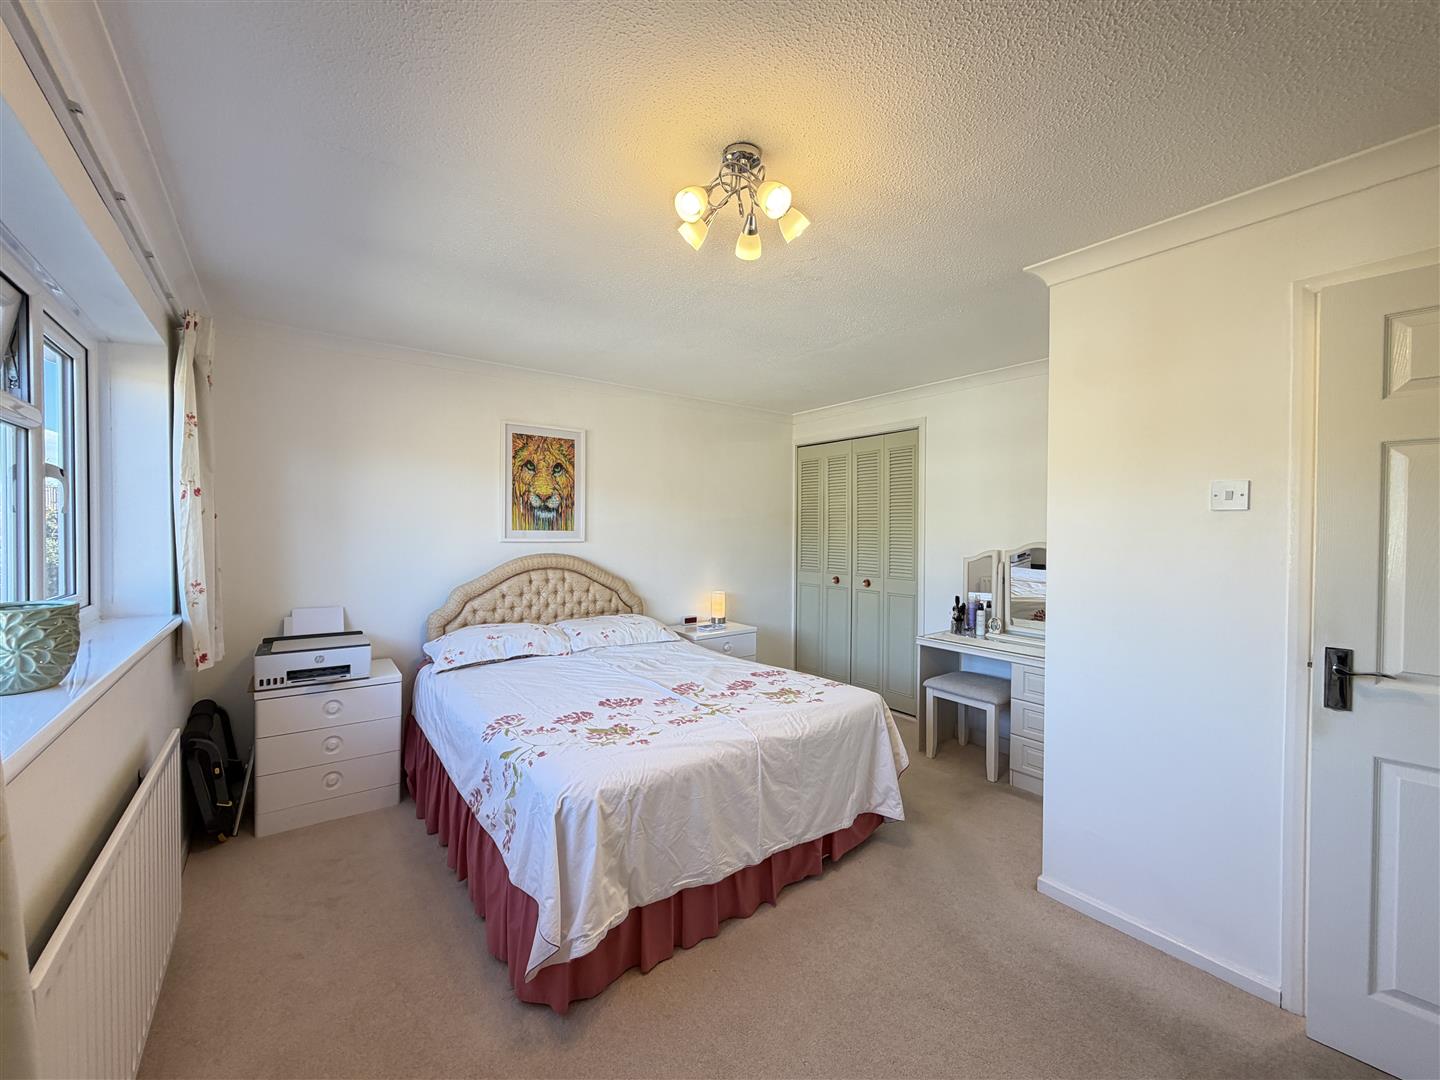
BEDROOM ONE - REAR 4.15m max x 3.88m max reducing to 2.61m
(the measurements exclude wardrobes) with double glazed rear window, radiator and a comprehensive range of built-in wardrobes.
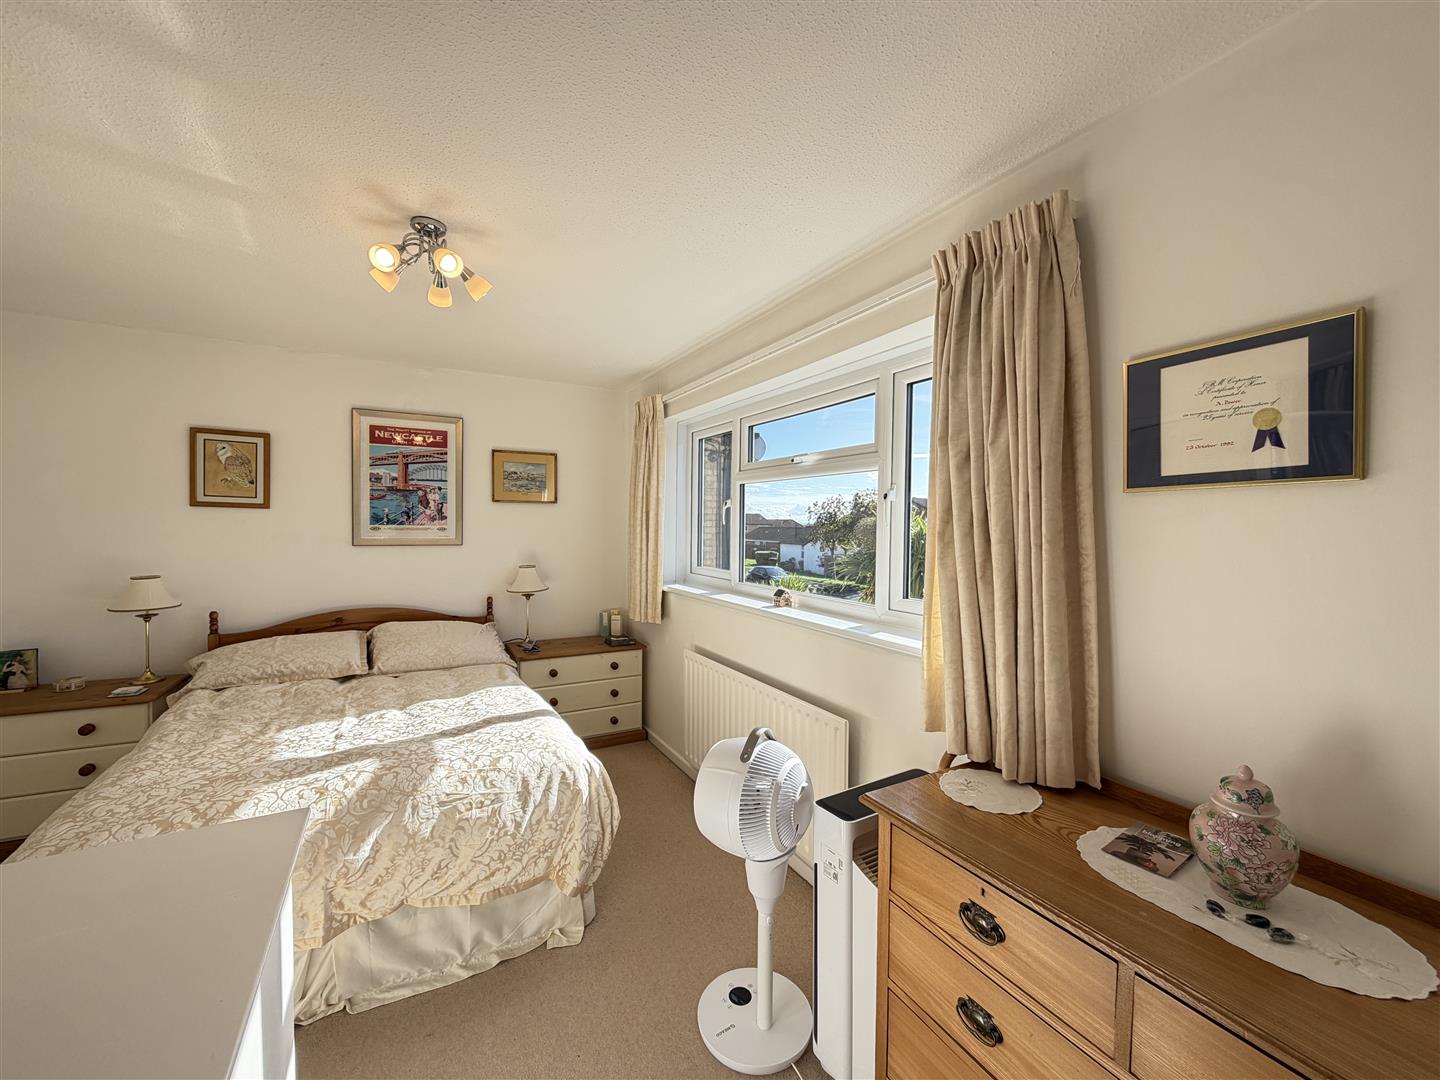
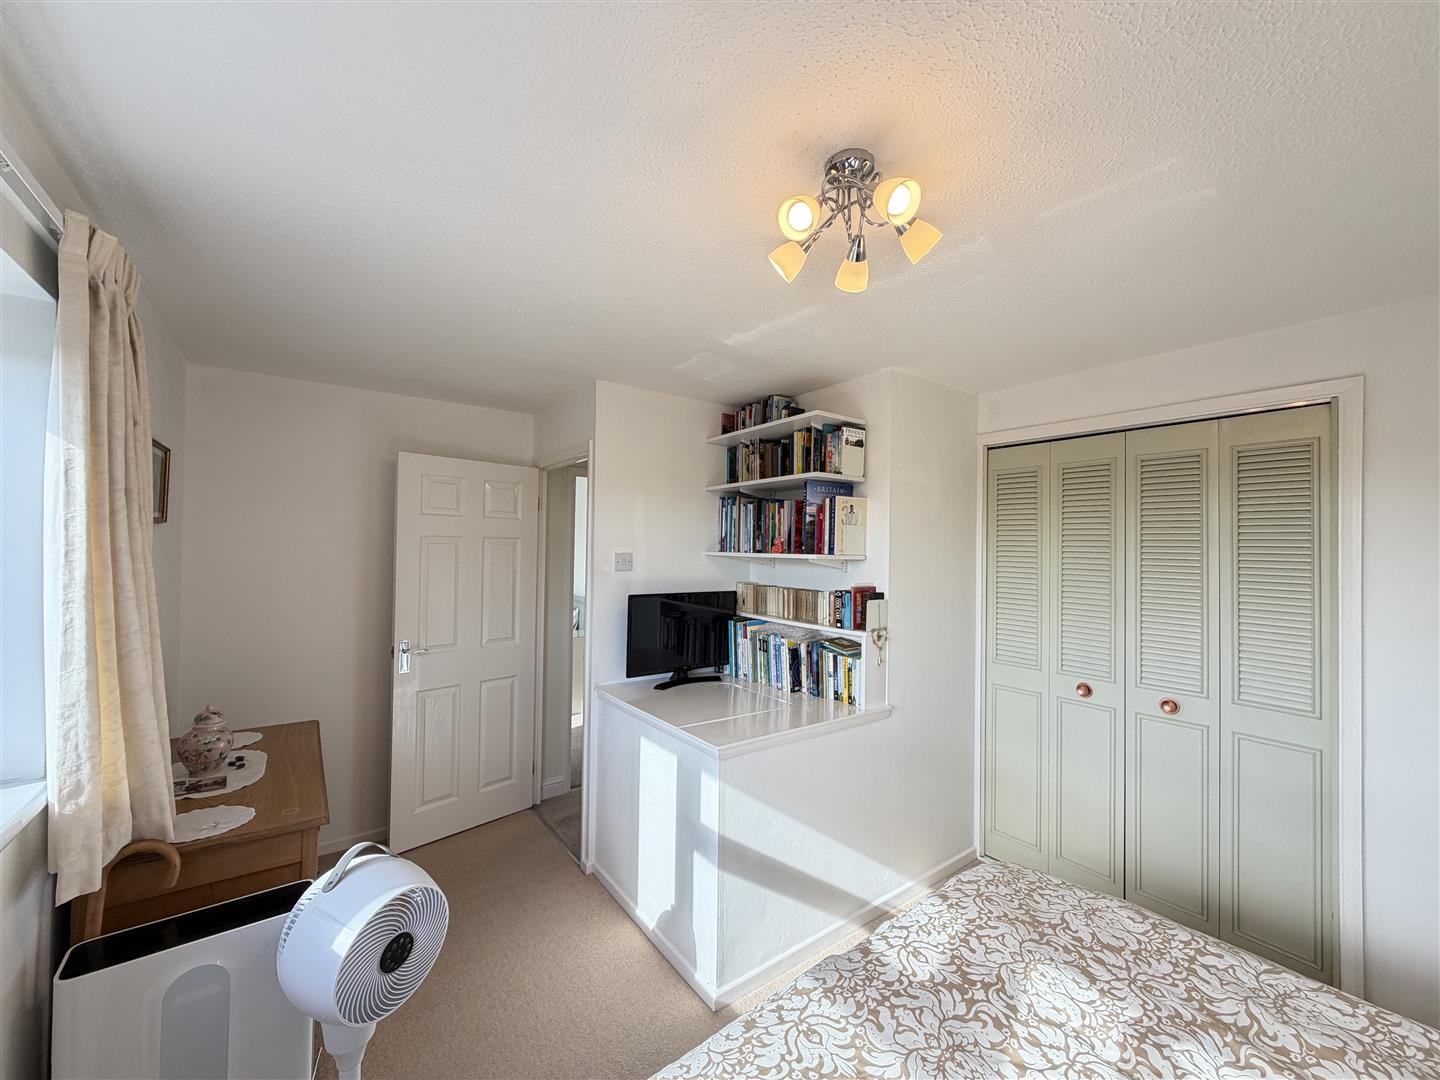
BEDROOM TWO - FRONT 4.49m max x 3.2m reducing to 1.55m
with single panel radiator, double glazed window to the front aspect enjoying distant views across Warwick and towards St Marys Church Tower. (Measurements include an over stairs storage cupboard and a double door built-in wardrobe).
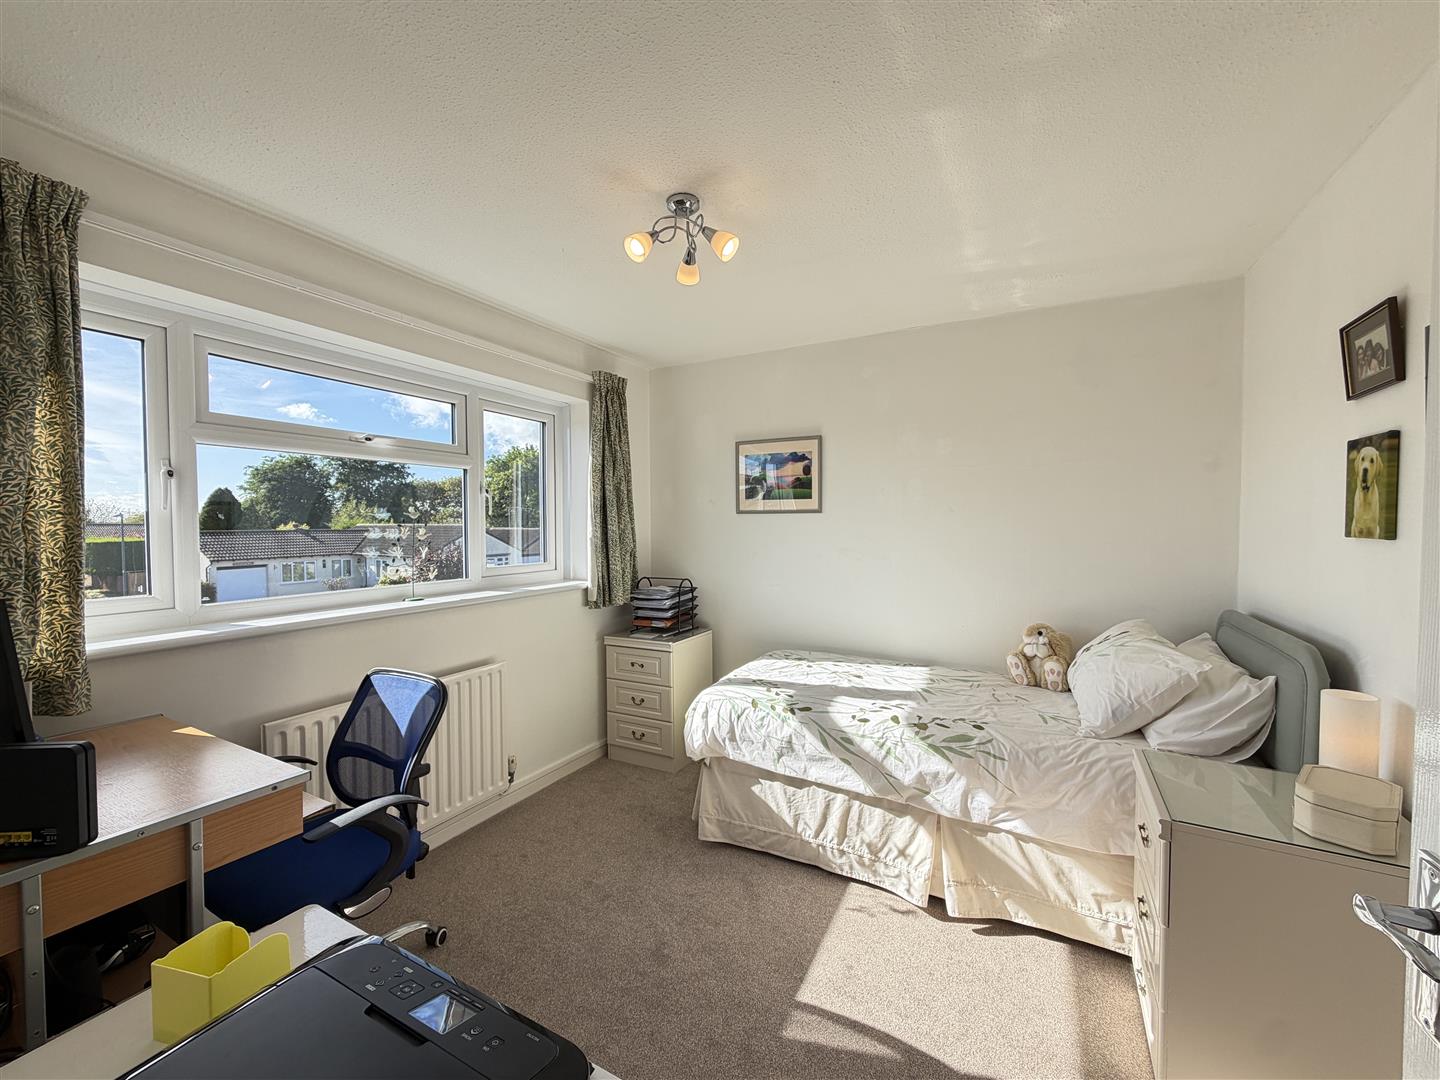
BEDROOM THREE - FRONT 3.05m x 2.93m
with double glazed window again affording engaging views, single panel radiator, and the measurements exclude a wardrobe alcove with hanging rail and shelves.
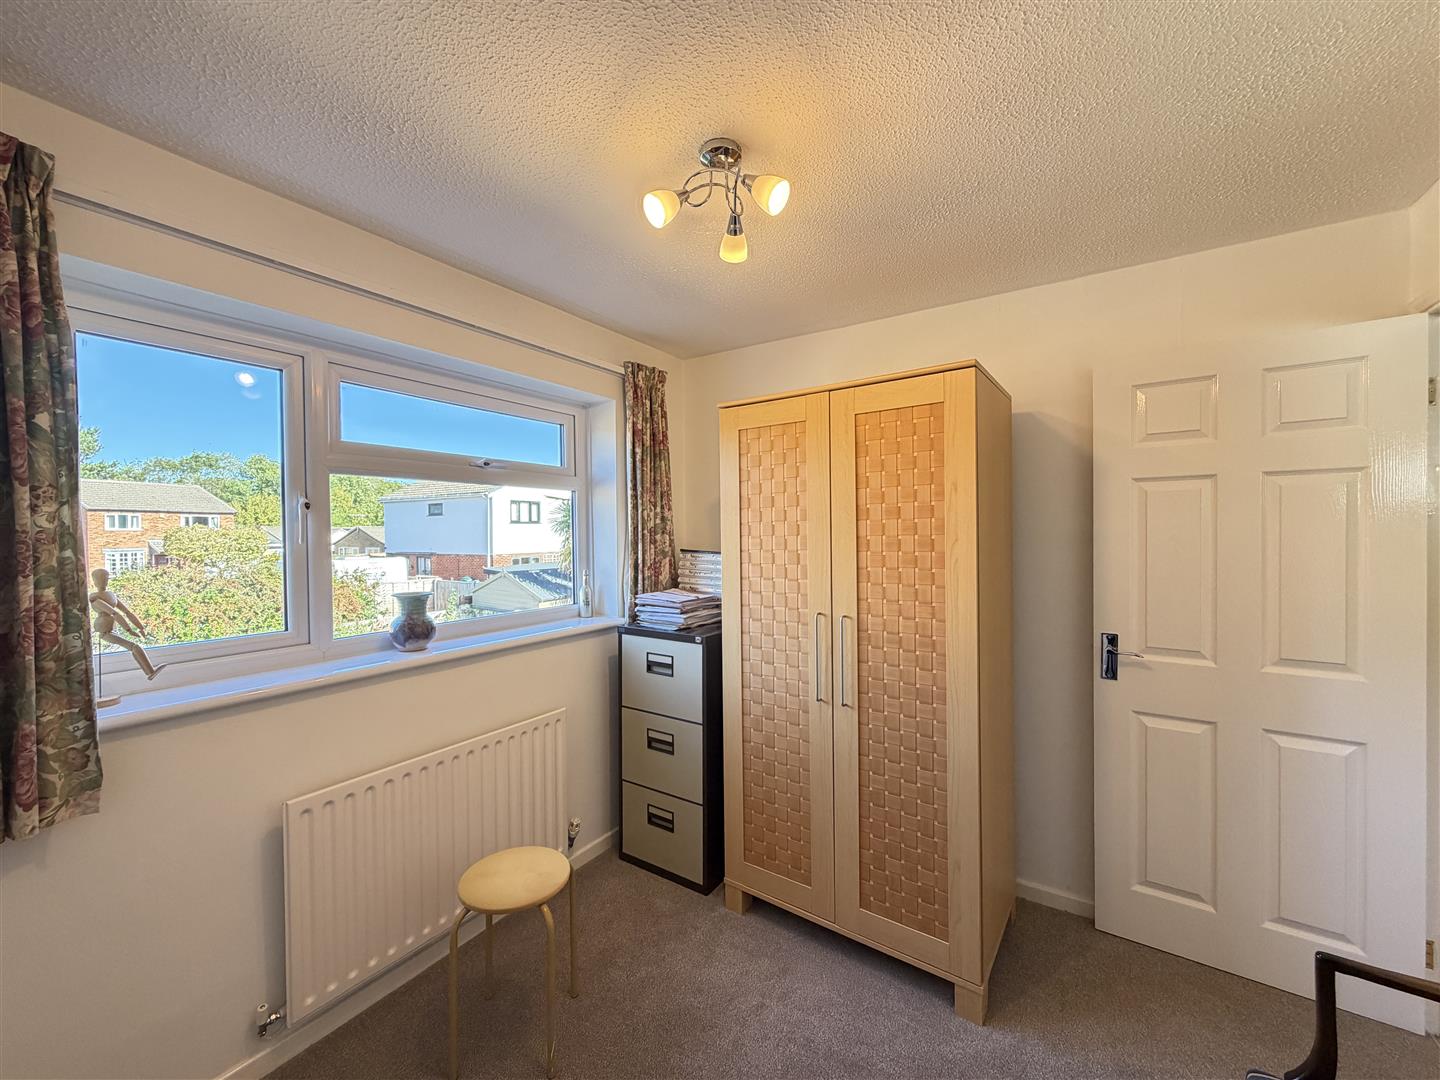
BEDROOM FOUR - REAR 2.61m x 2.88m
with single panel radiator and double glazed window.
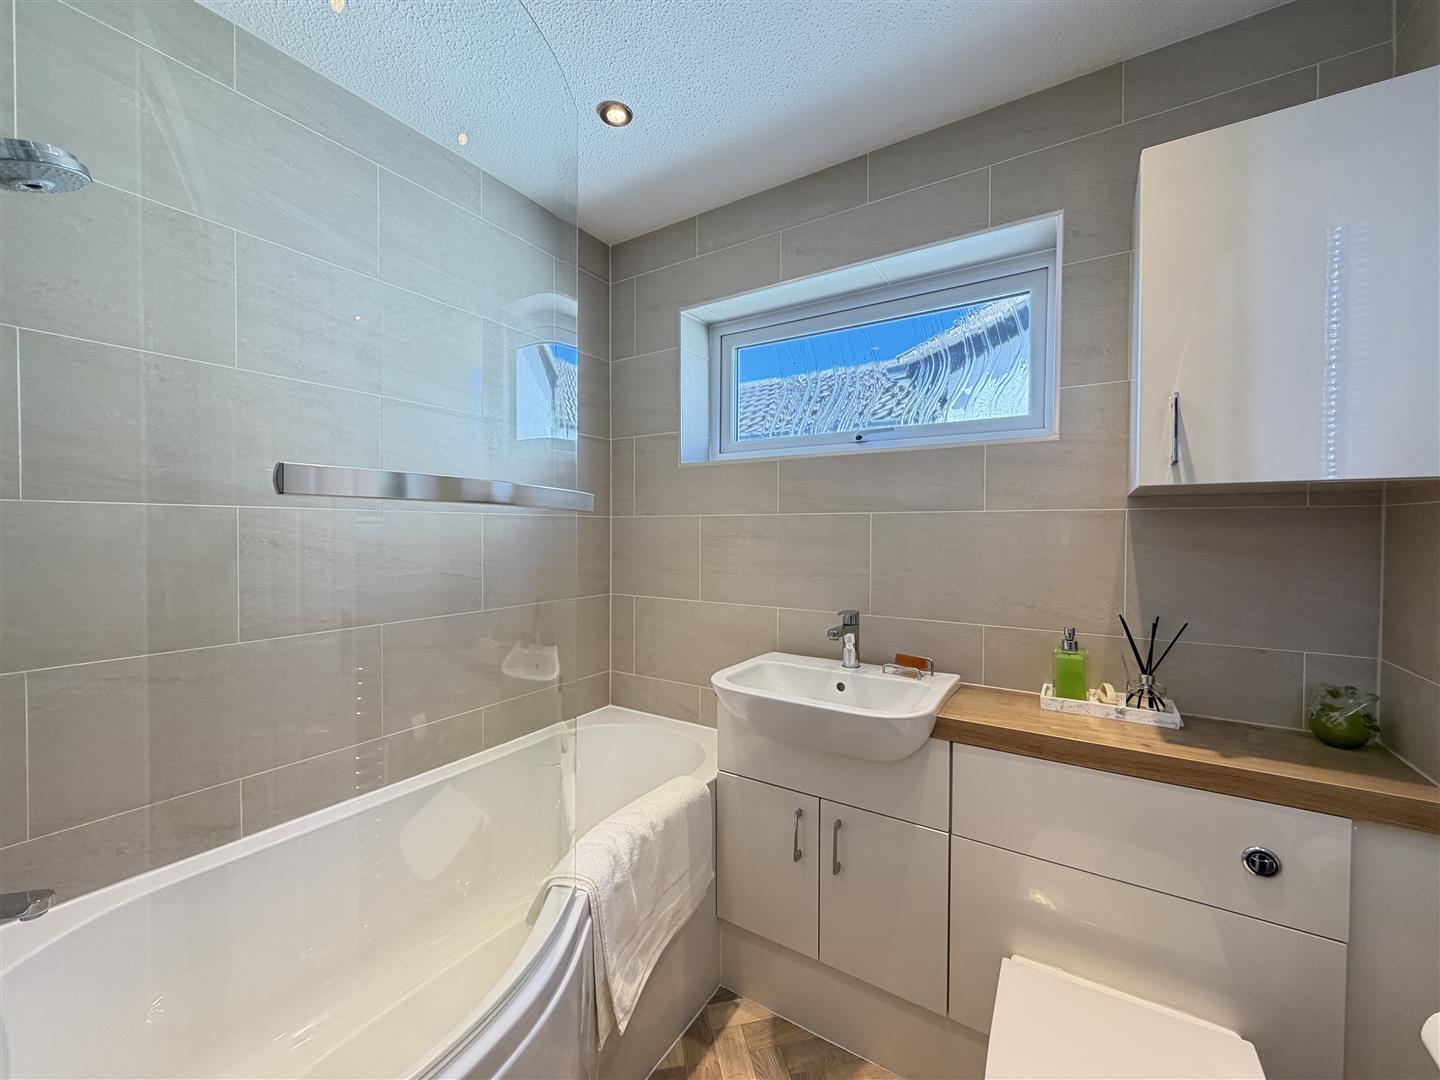
ATTRACTIVE REFITTED BATHROOM
enjoys a white suite with "P" shaped bath having mixer tap and adjustable shower with screen over, wash hand basin with mixer tap set in vanity unit with cupboards beneath, concealed cisterns, low-level WC. tiling to full height on all walls, heated towel rail, and obscured double glazed window.
OUTSIDE
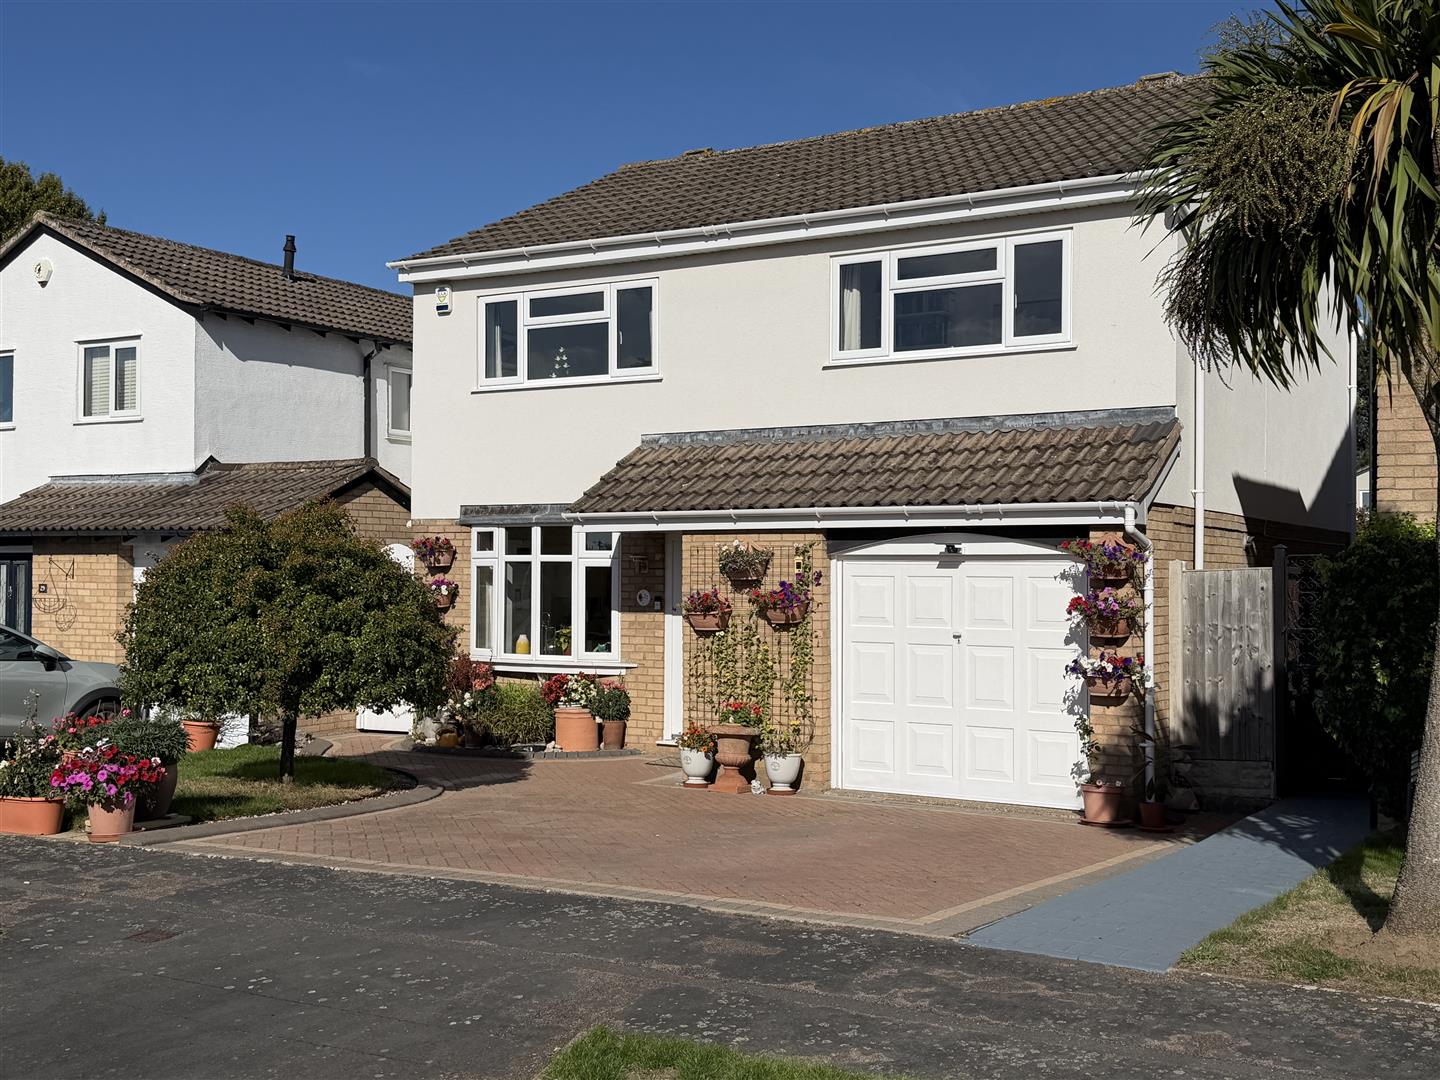
TO THE FRONT OF THE PROPERTY - PARKING
there is a well maintained front garden with inset lawn and perimeter borders, easy to maintain mainly laid to pebbles, flowering tree, block paved driveway giving access to the
PART INTEGRAL SINGLE GARAGE
with up and over door, electric light and power.
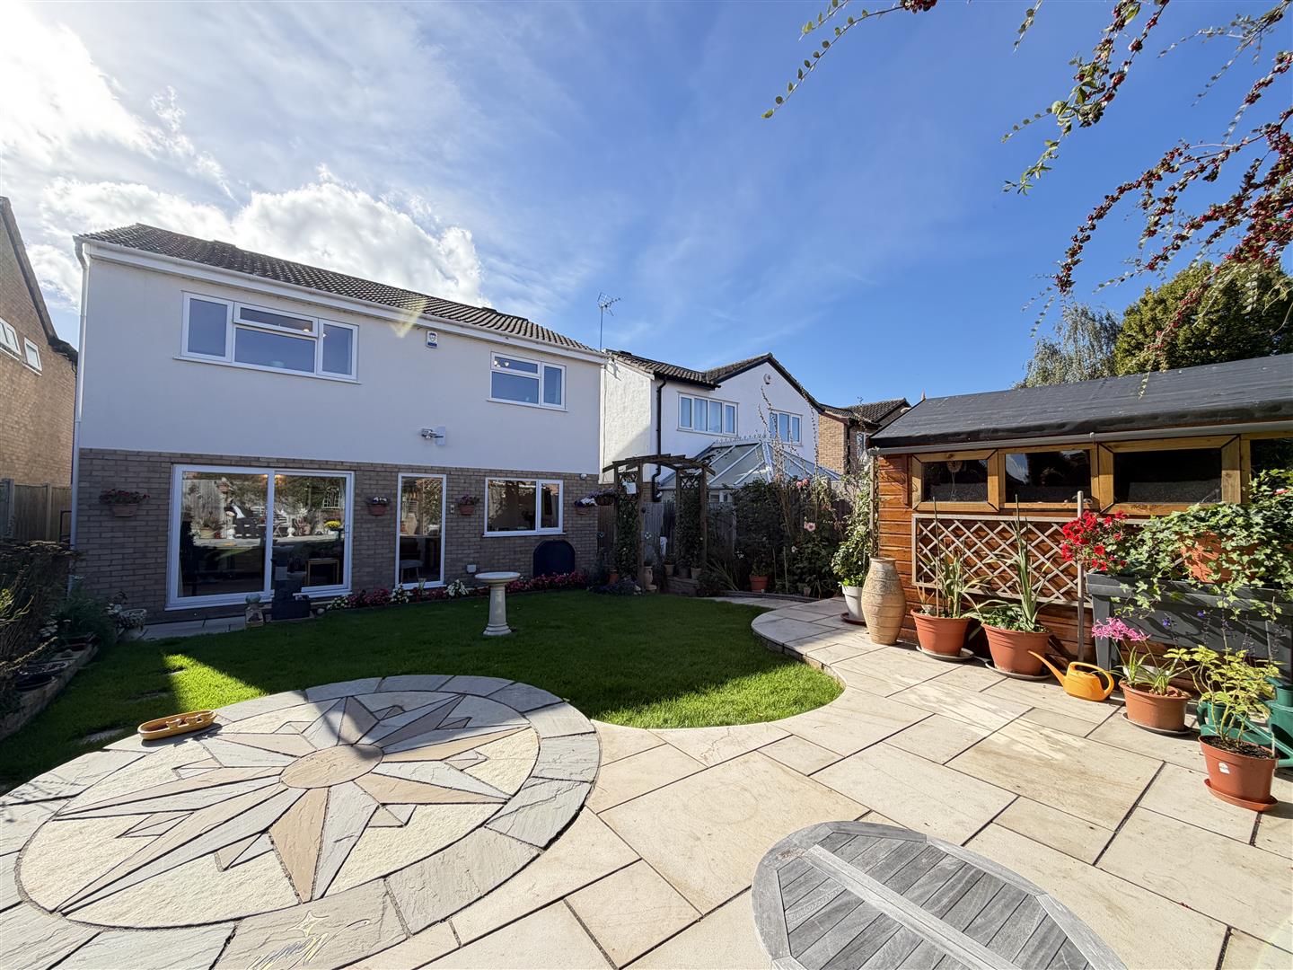
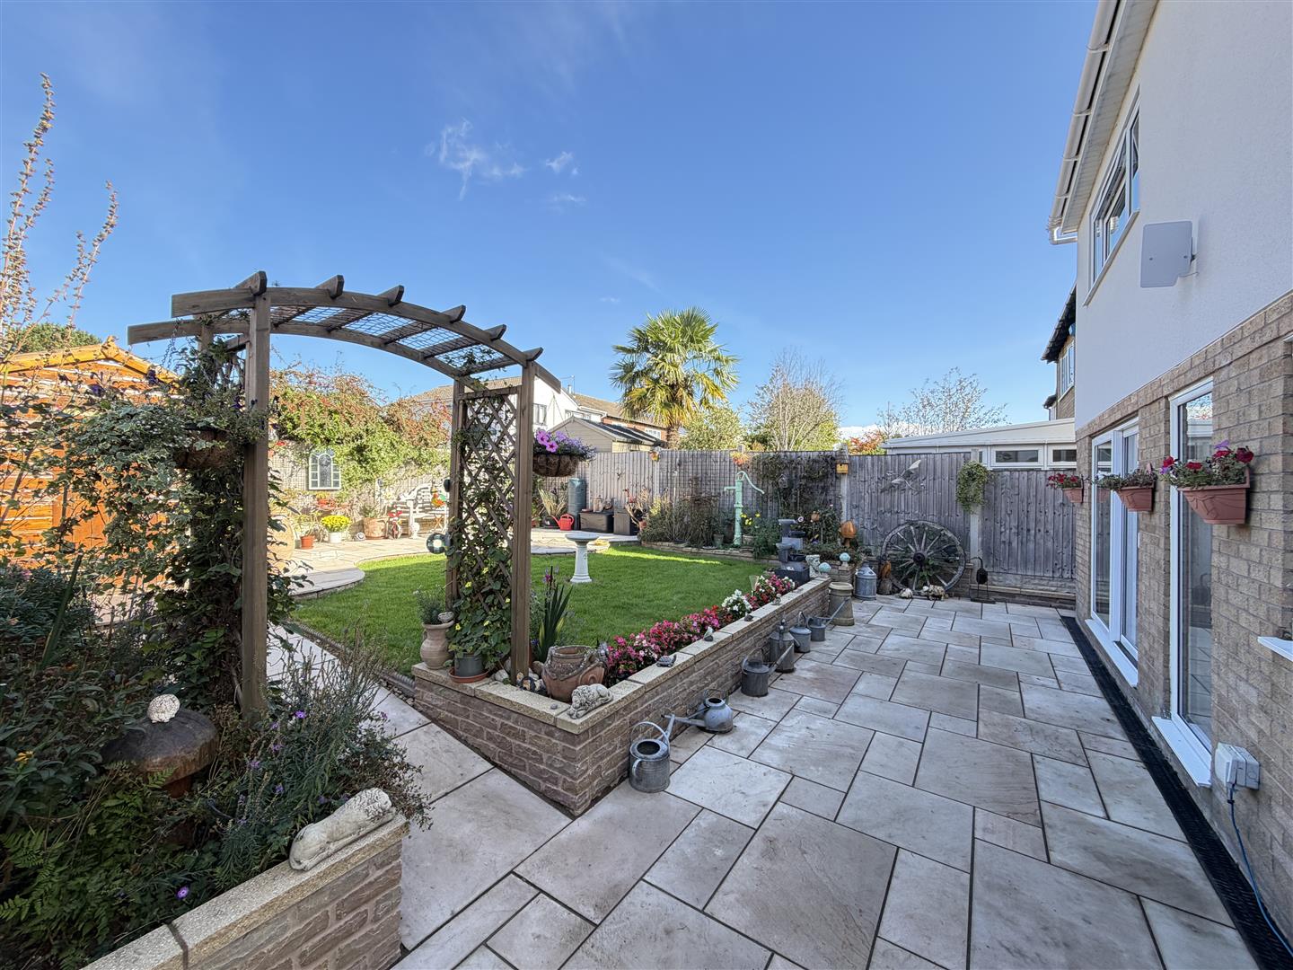
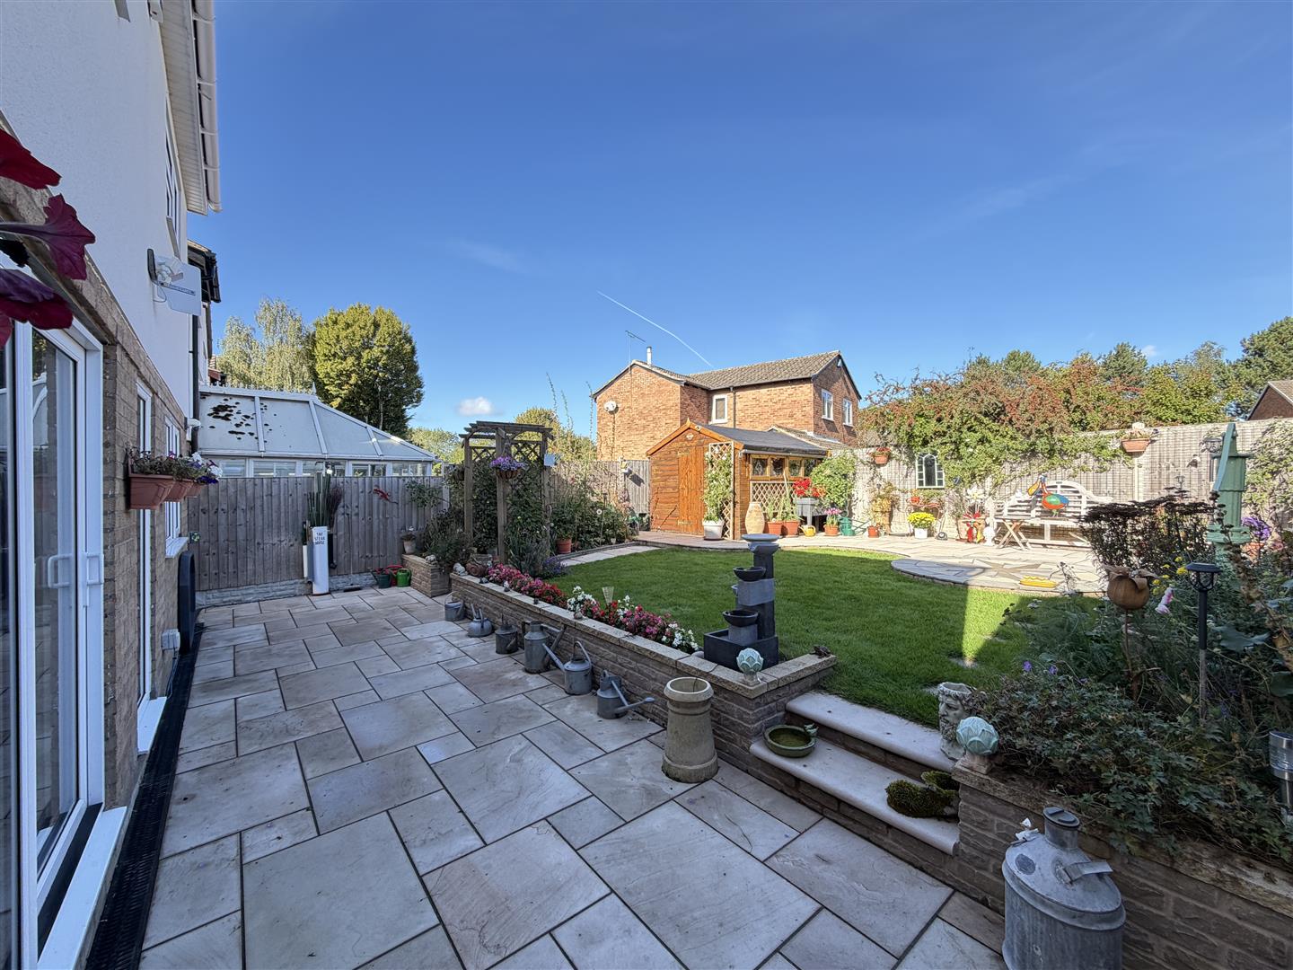
DELIGHTFUL REAR GARDEN
is a sight to behold! With large patio adjoining the property and elevated shaped lawn beyond. There is a further sun patio at the far end of the garden and perimeter border stocked with shrubs and plants.
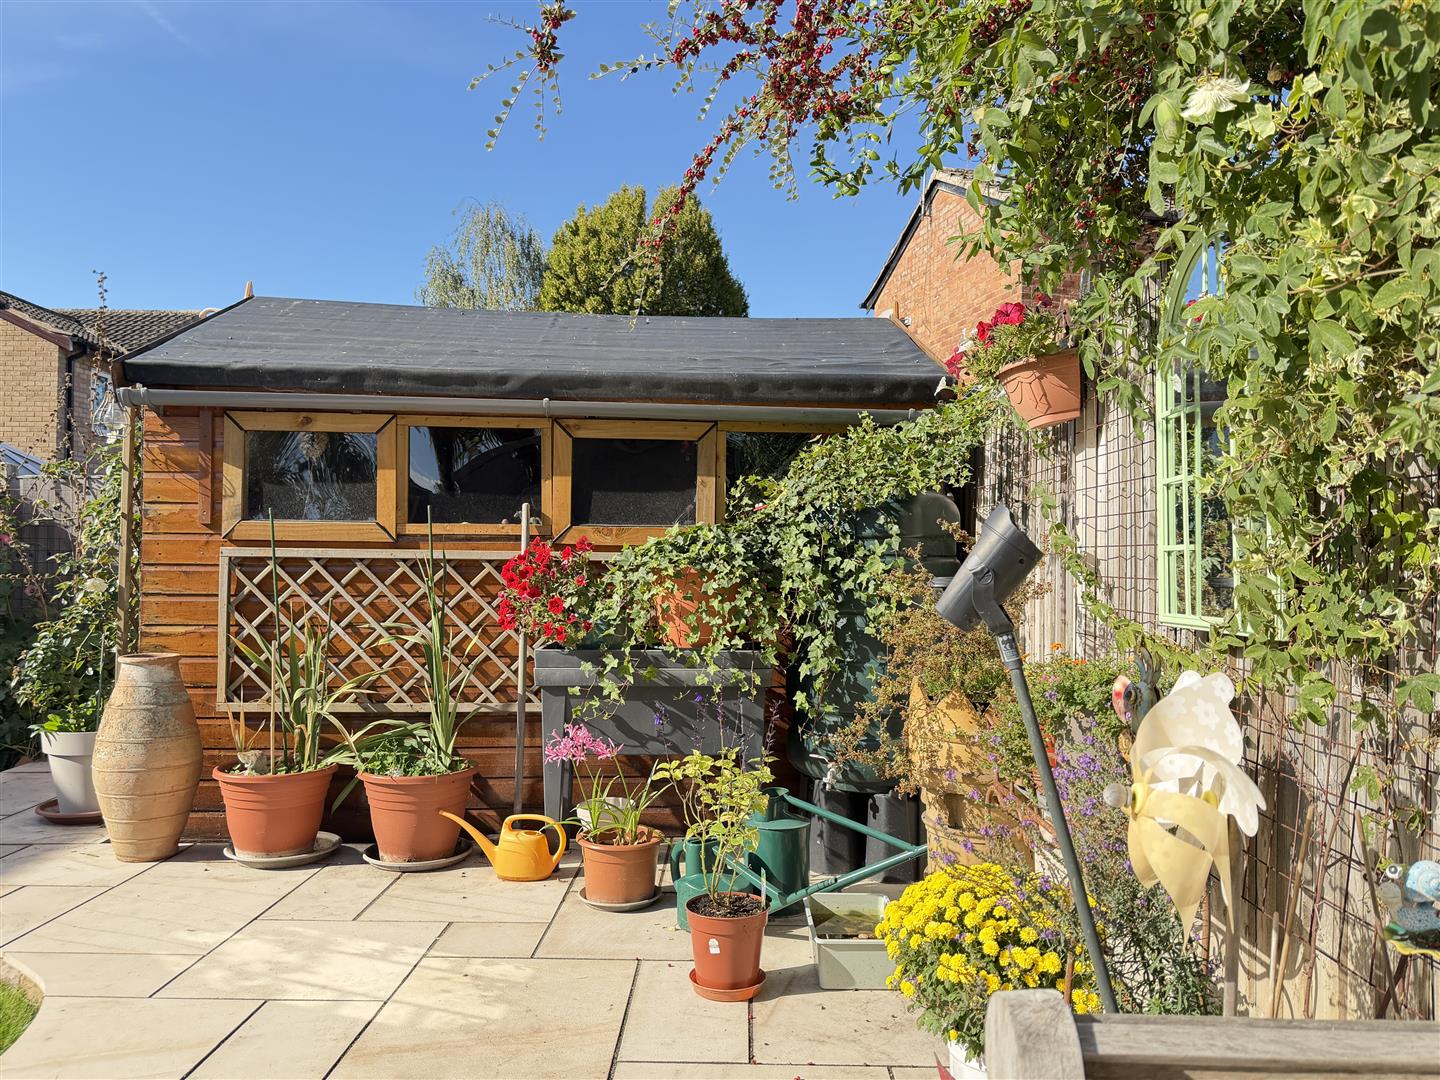
TIMBER PERGOLA AND LARGE TIMBER SHED
GENERAL INFORMATION
All mains services are connected.
The property is freehold.
Map

Energy Performance Certificate
