Rouncil Lane, Beausale, Warwick, CV35 7AL
Features
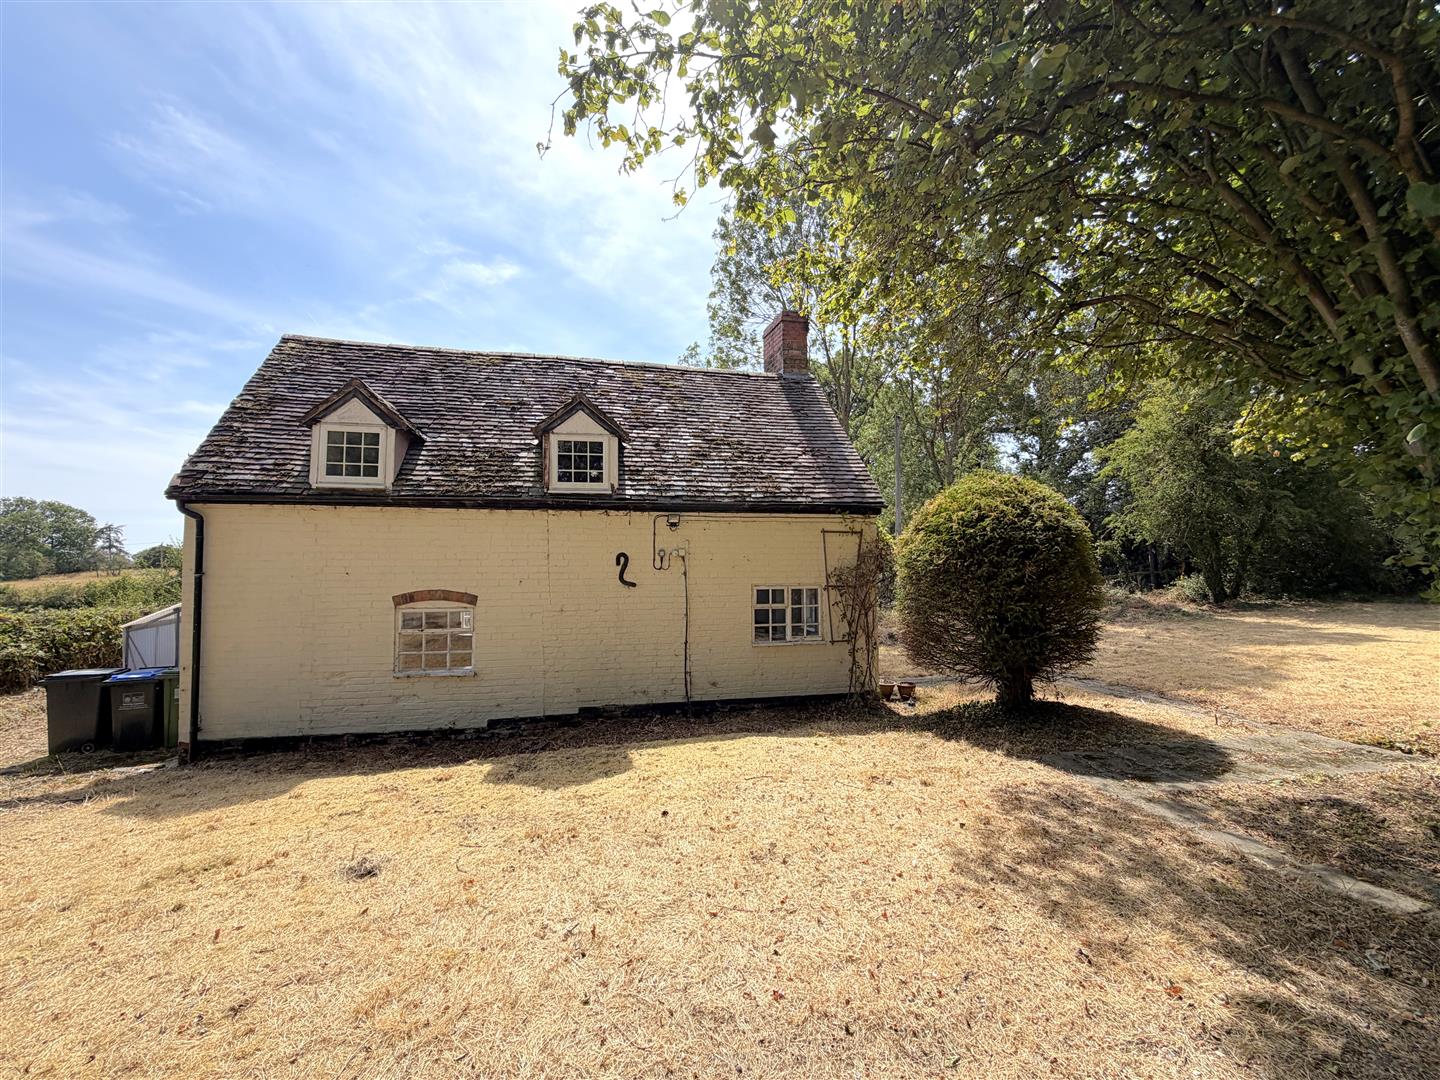
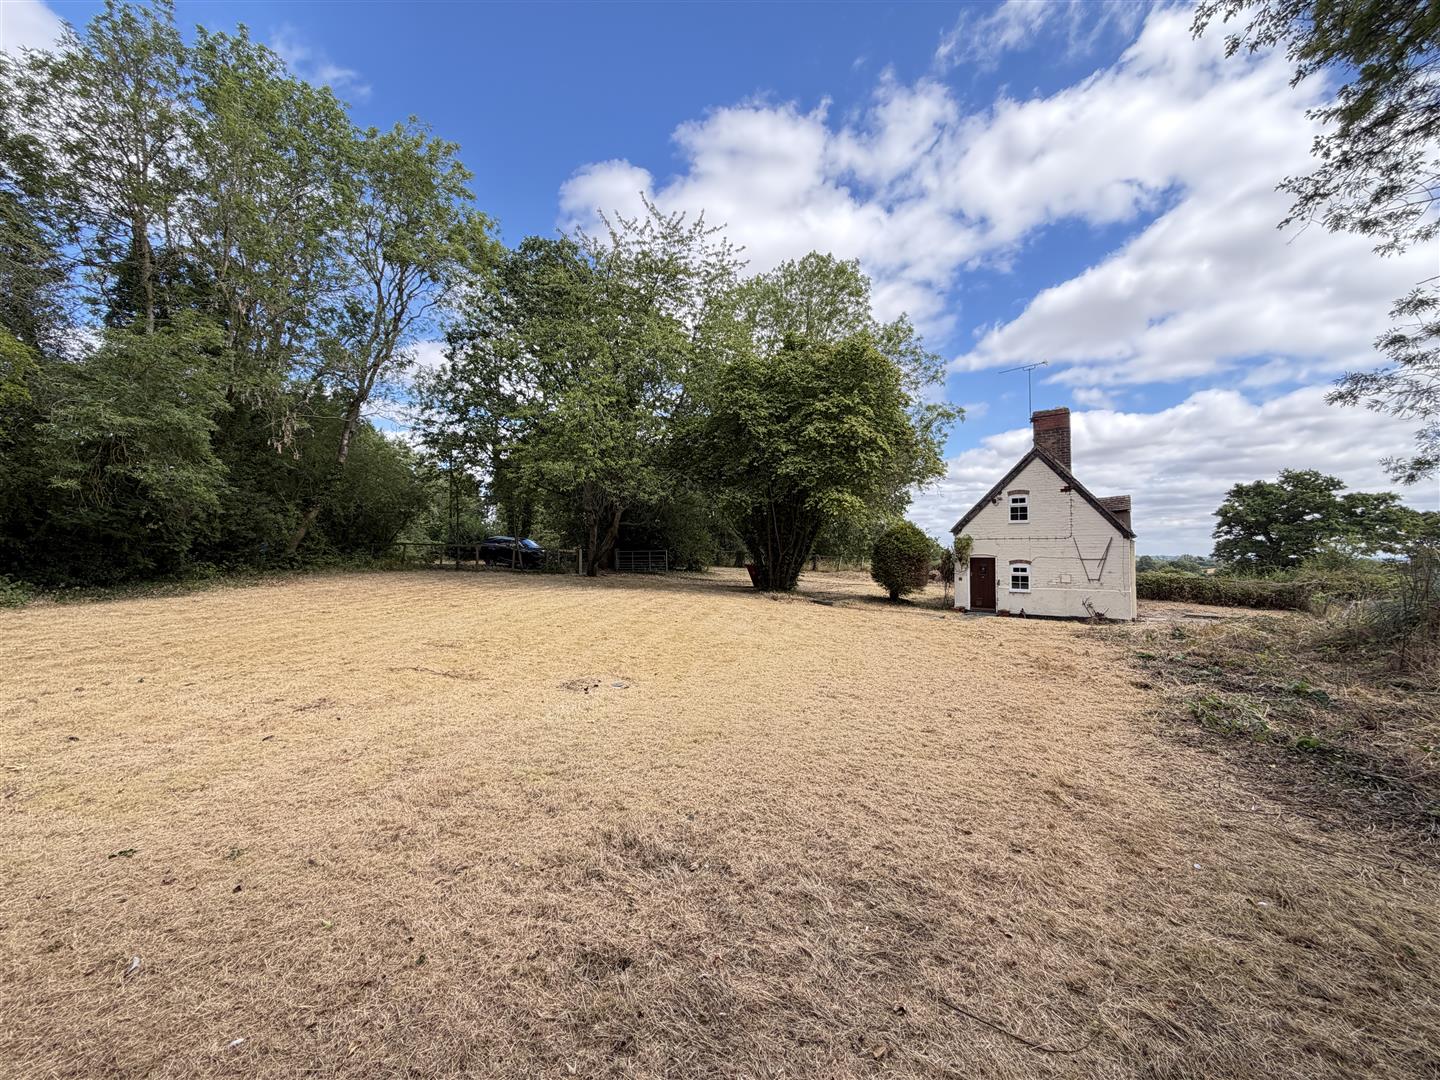
- Charming character cottage
- Two bedrooms
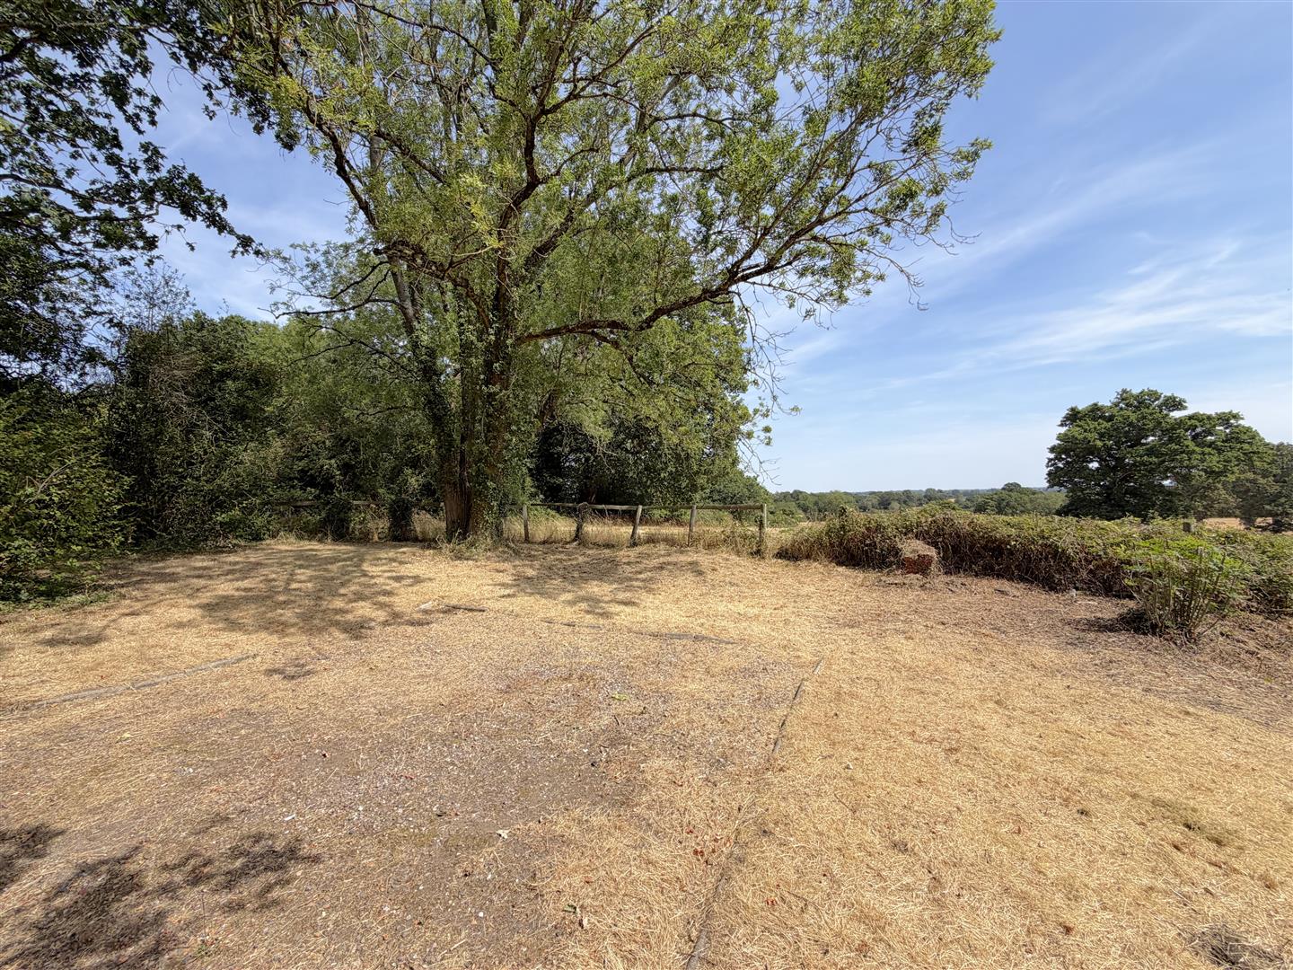
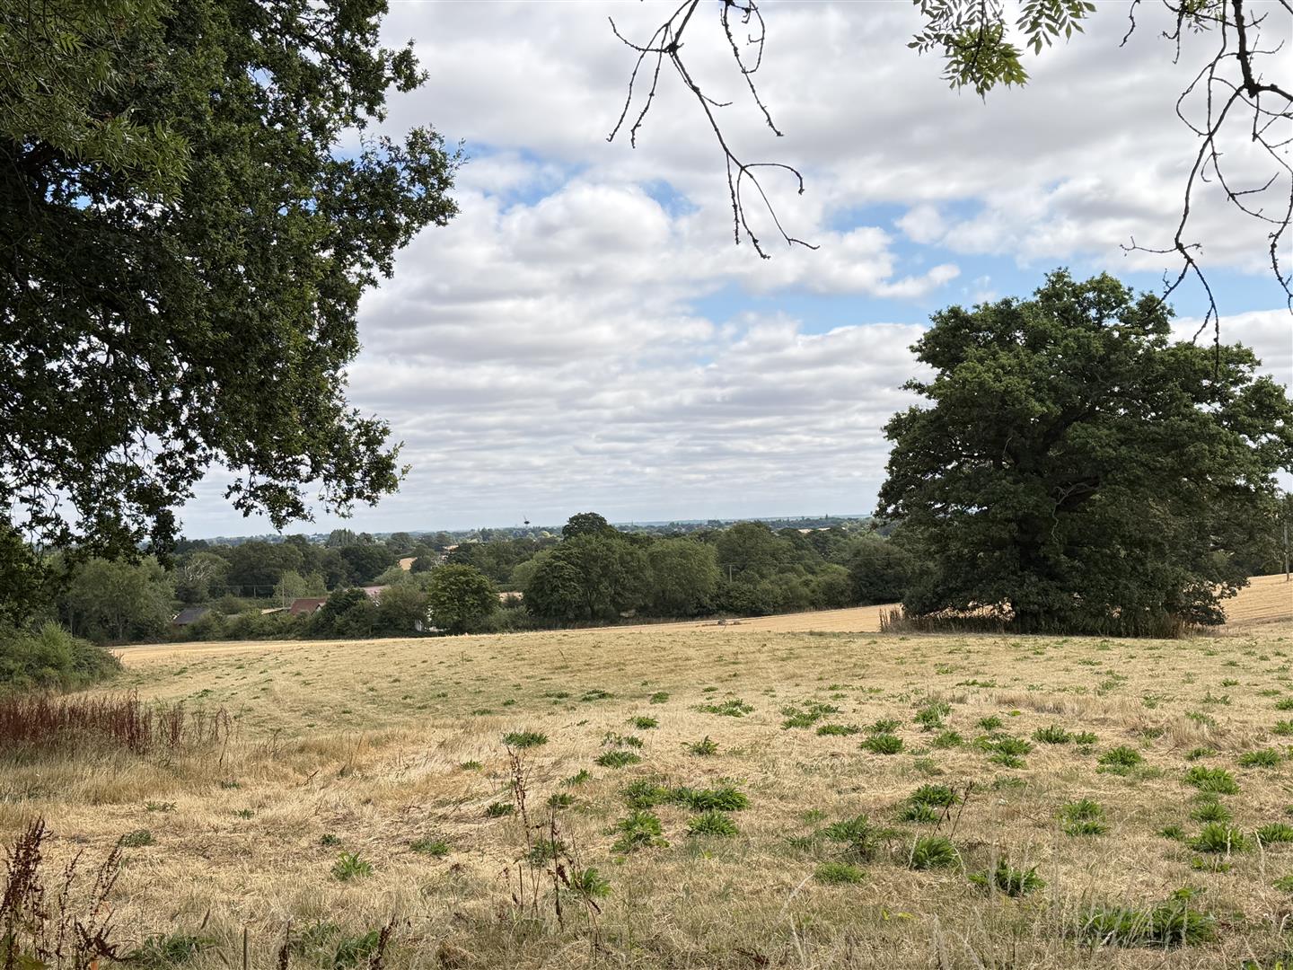
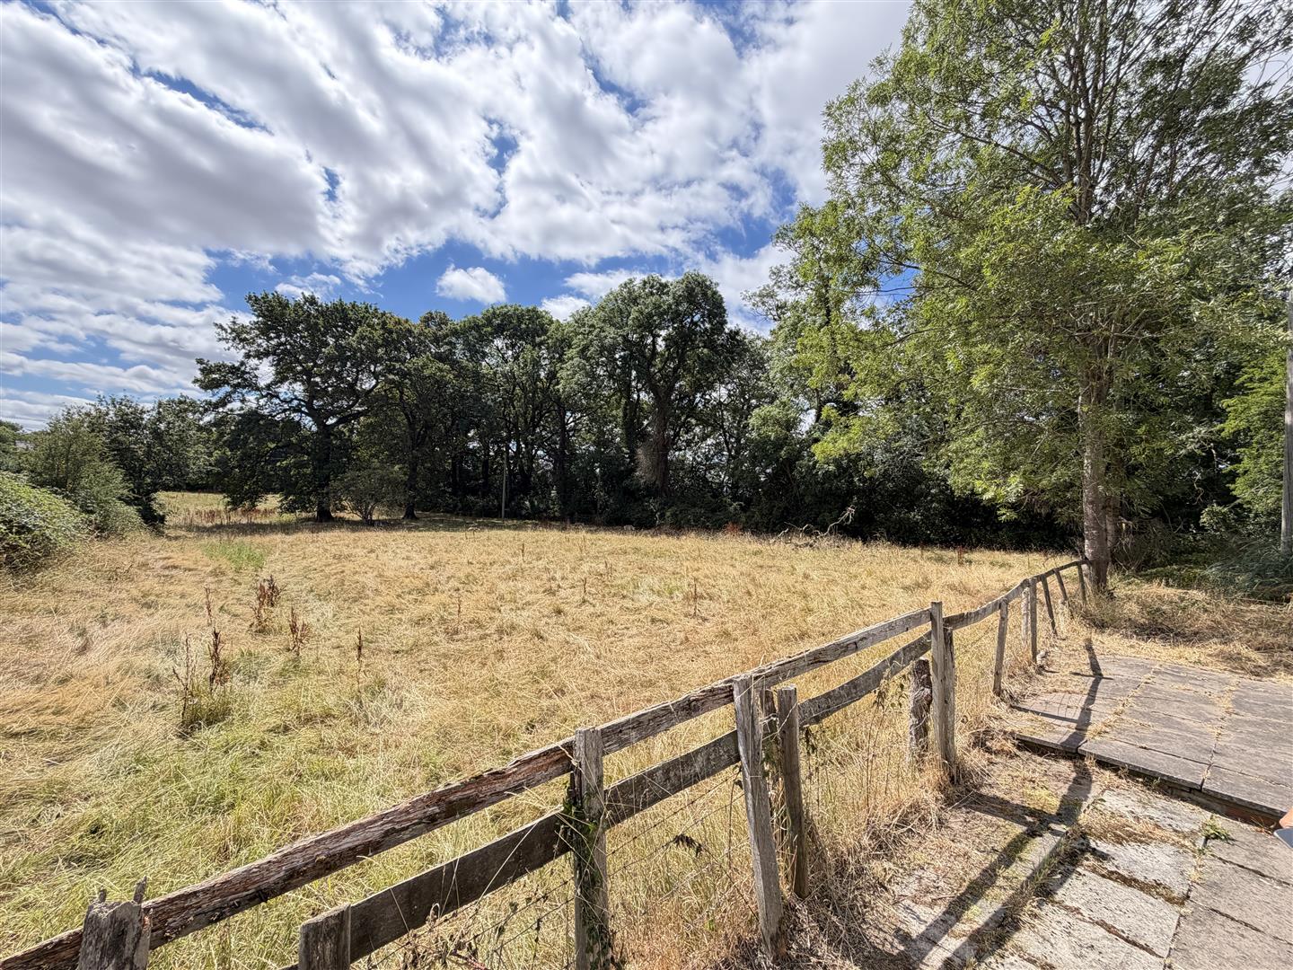
- Beautiful location and amazing views
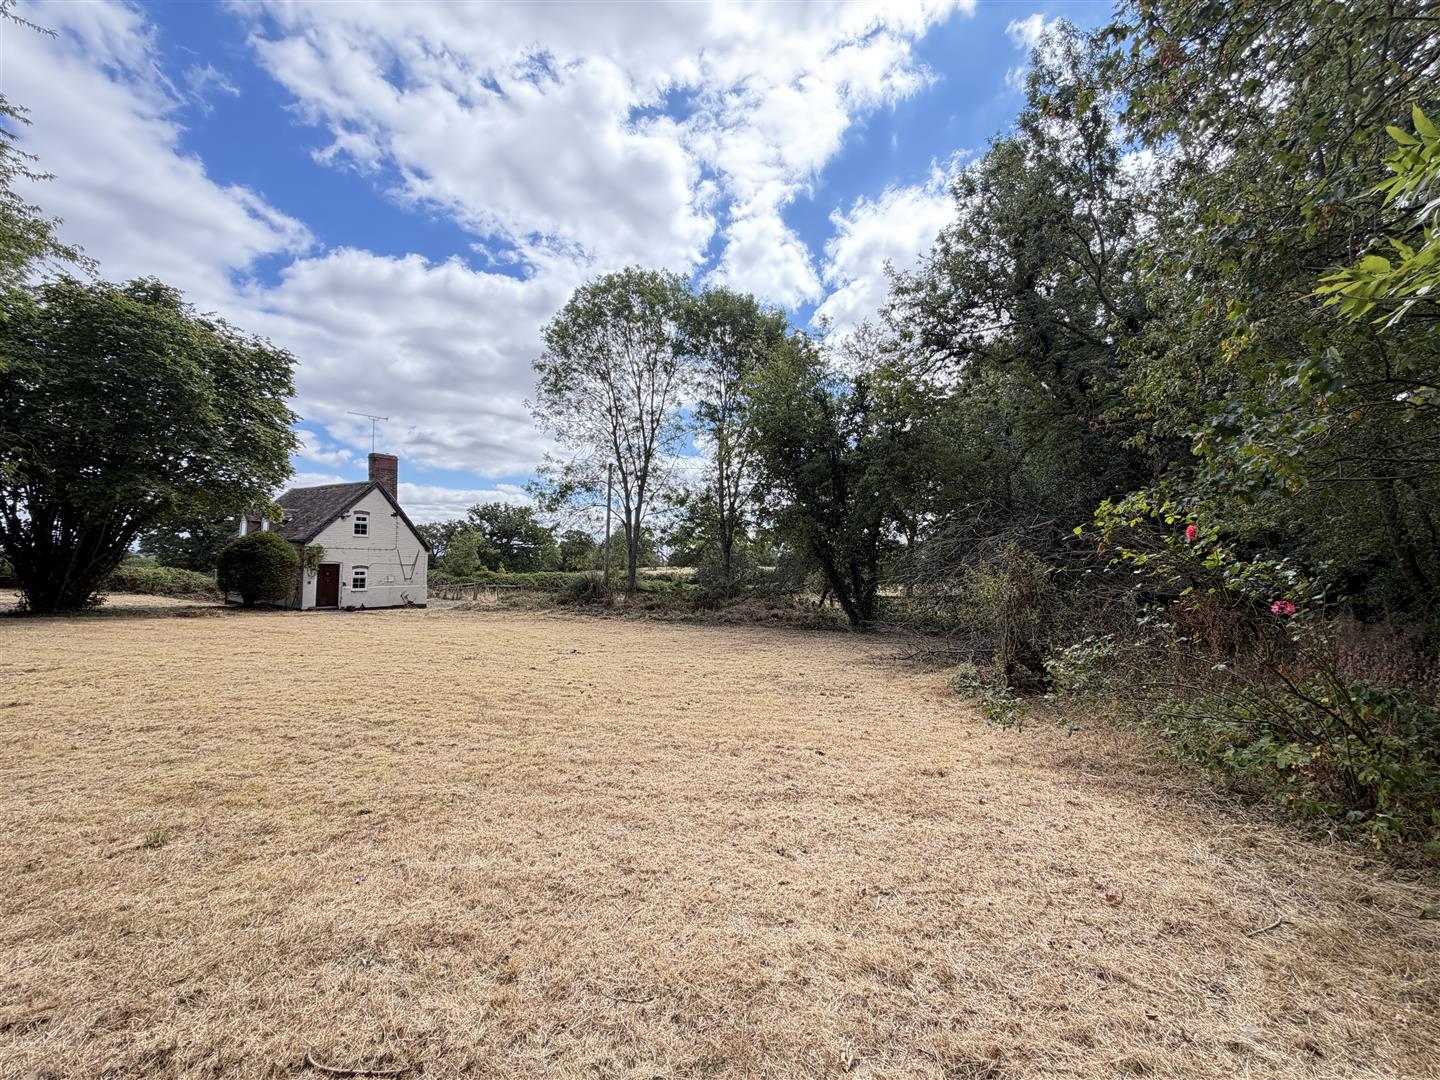
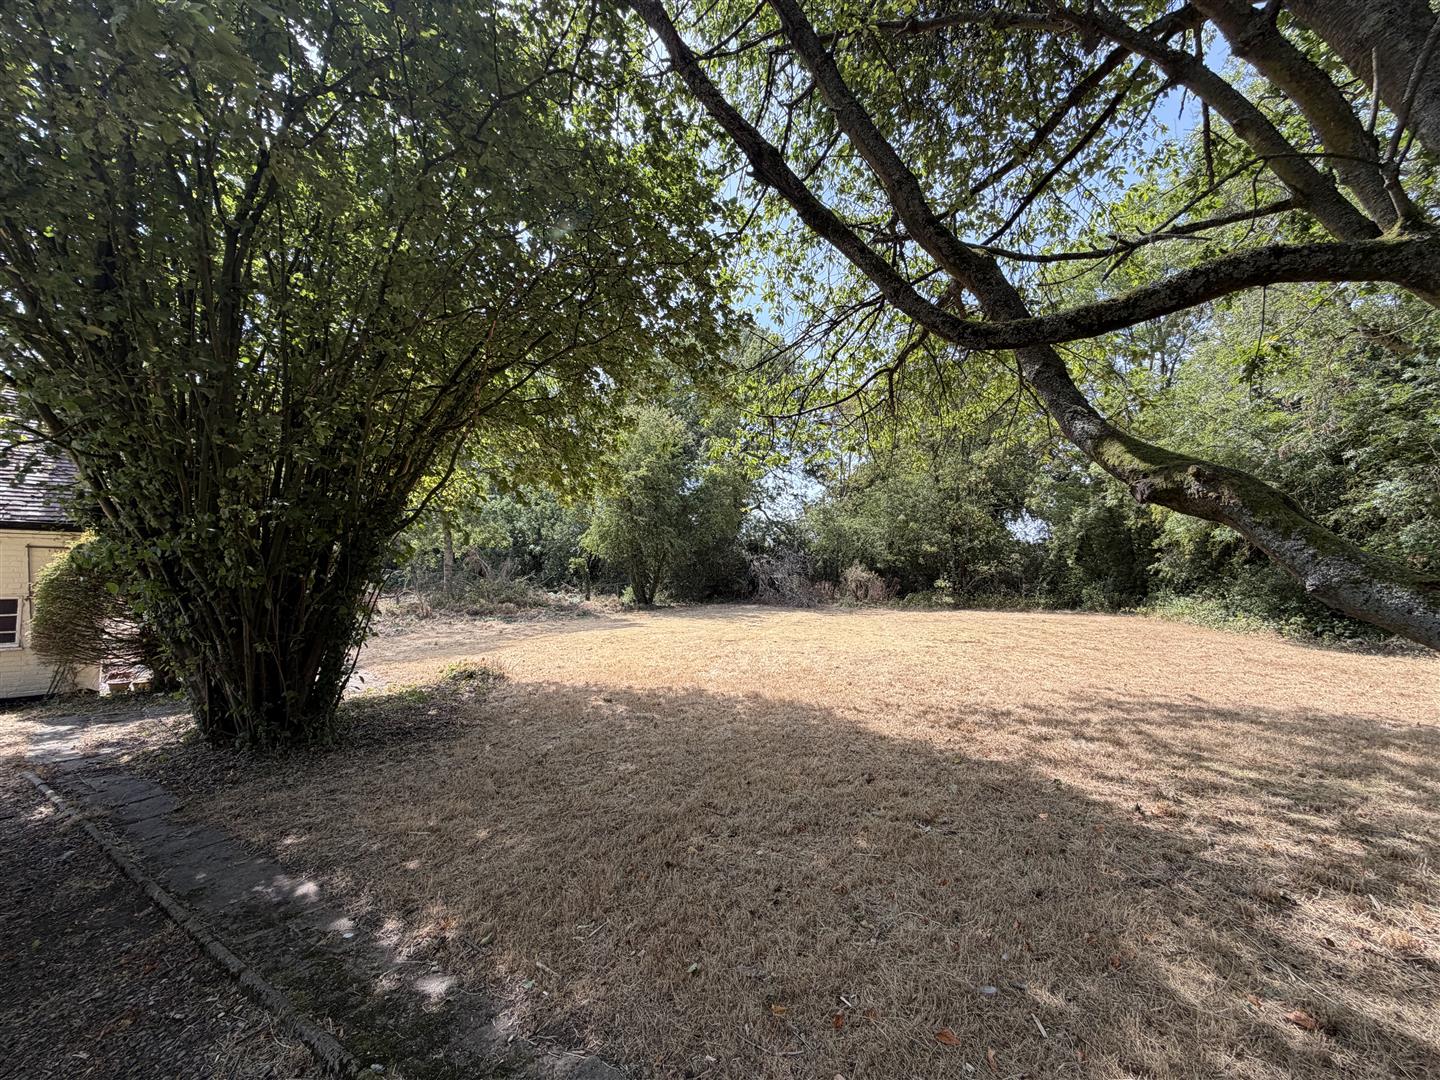
- Plot extending to 0.3 acres
- Bathroom
- Spacious living room
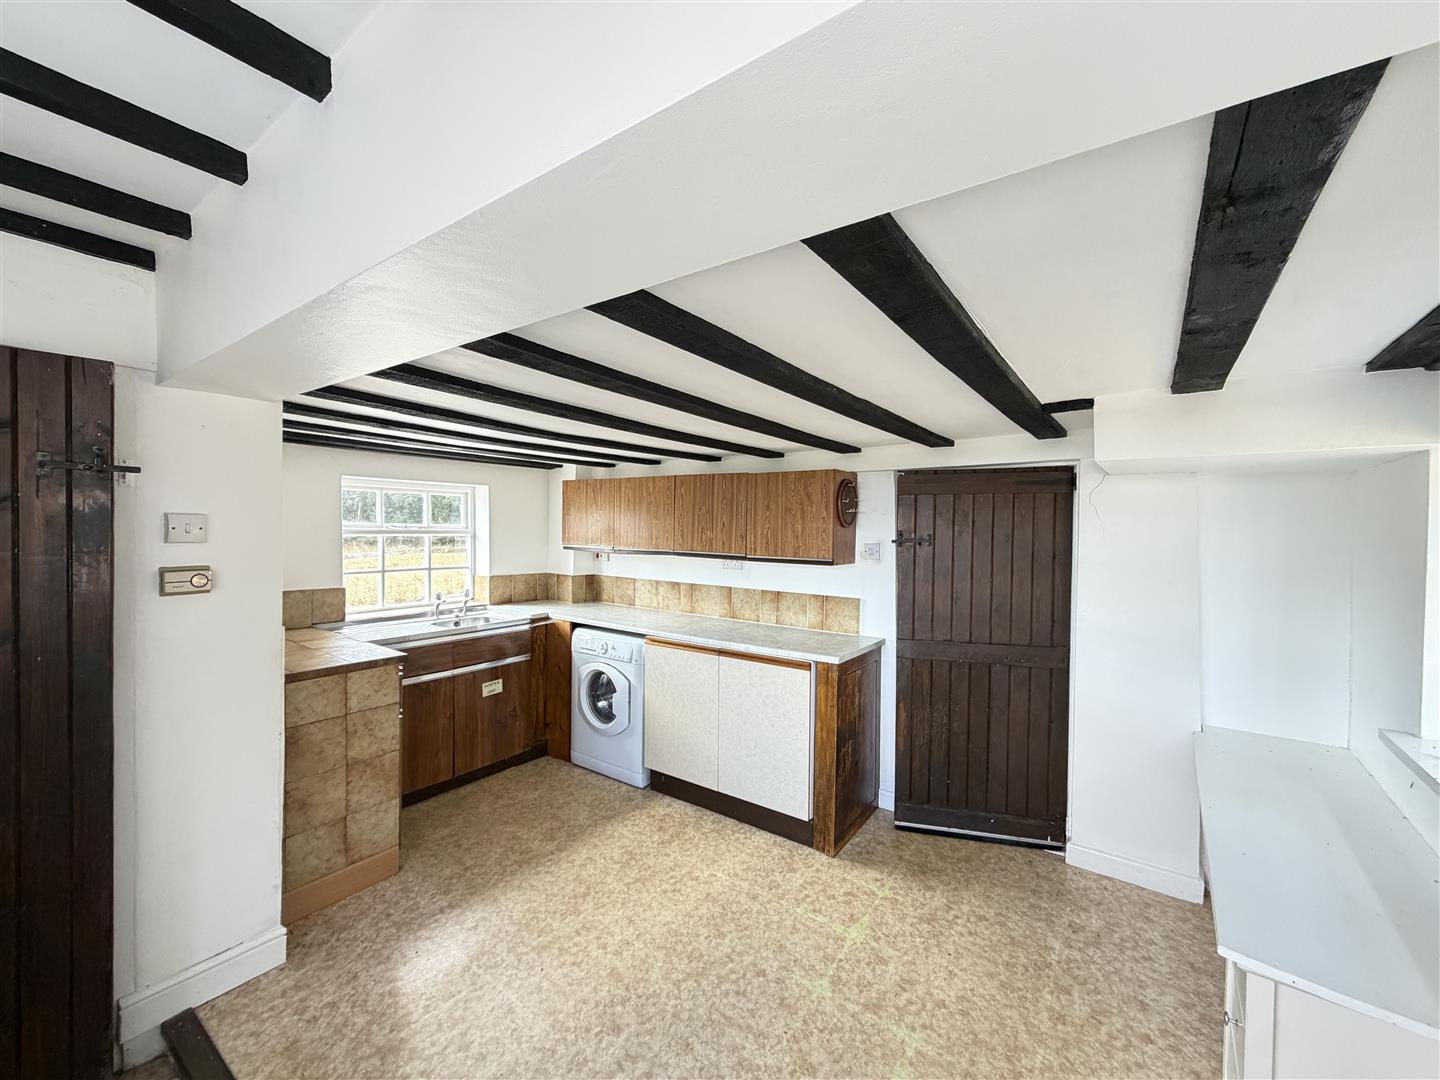
- Separate kitchen diner
- Modernisation required
- Cash purchasers only/Much interest anticipated
- Planning permission granted for double garage and store
Property Descriptions
Description
Front door opens into the
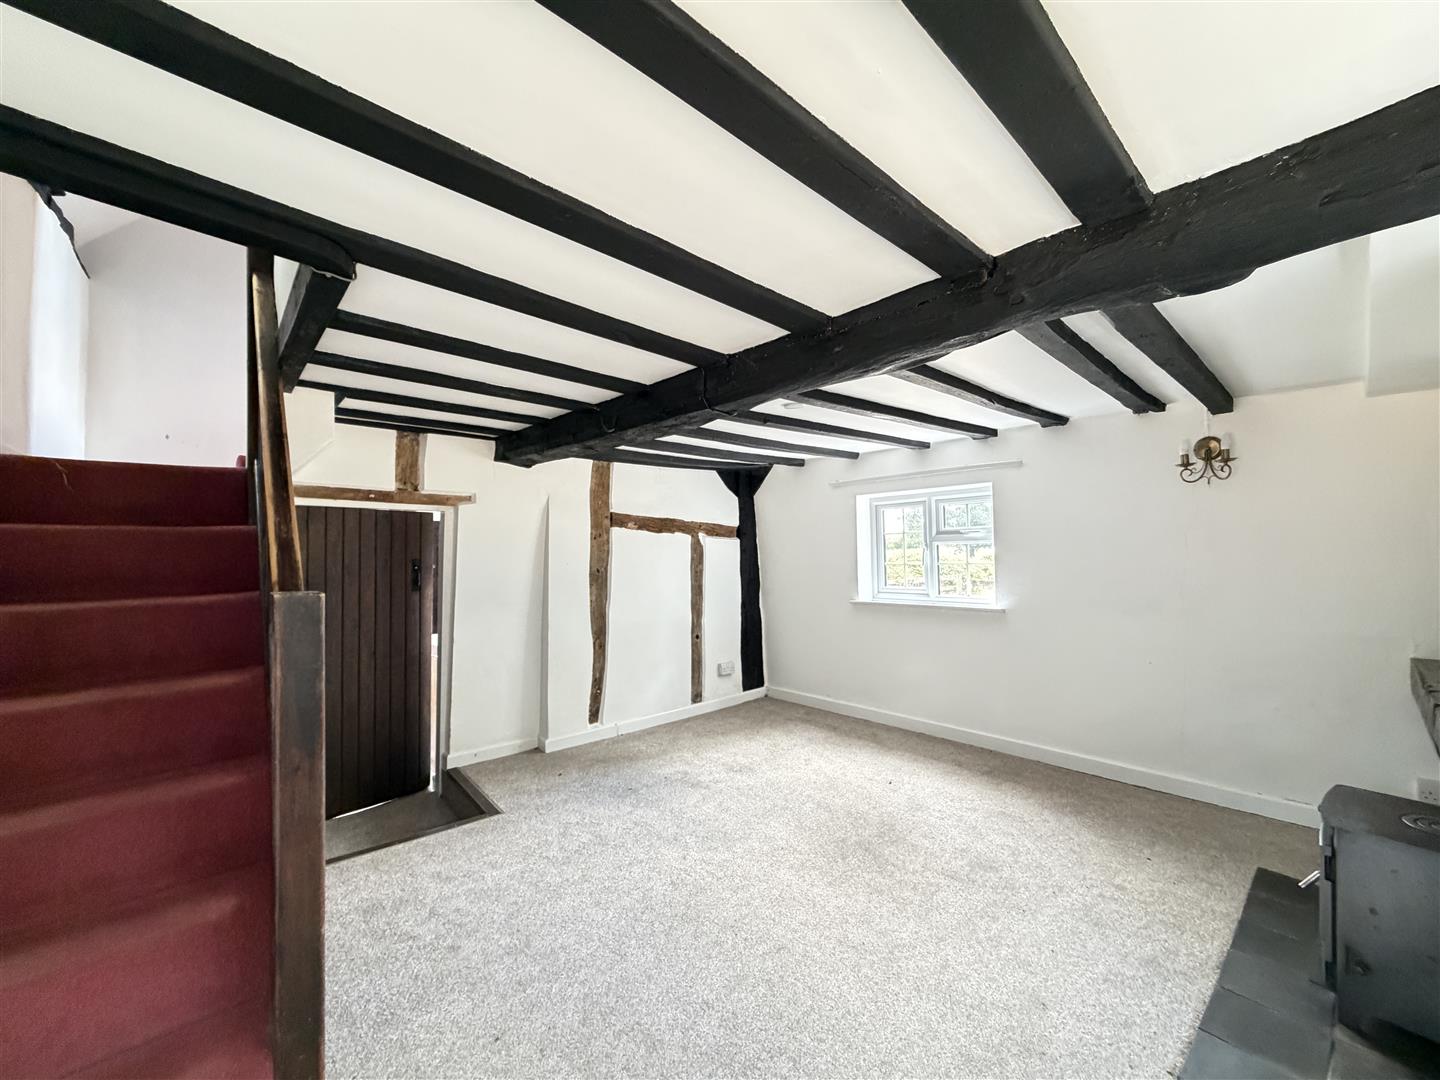
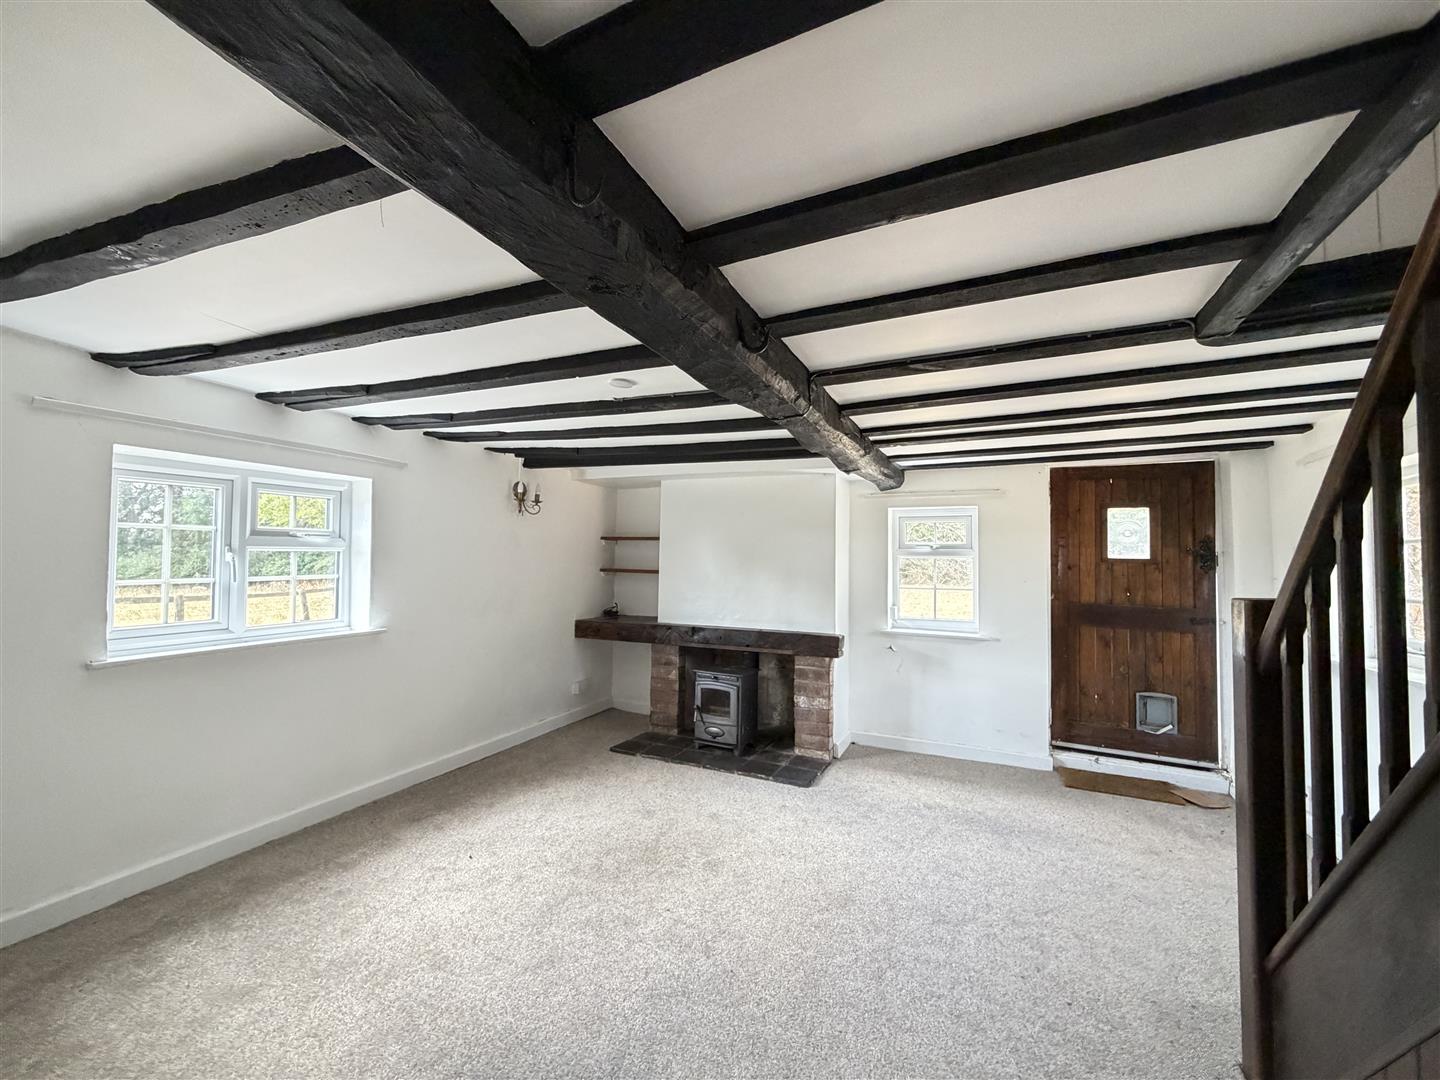
CHARMING LIVING ROOM 4.38m x 4.28m
with exposed timbers, single glazed window, two double glazed windows, exposed timbers, under stairs storage cupboard, fireplace fitted with log burner. (Not tested).
Door opening to
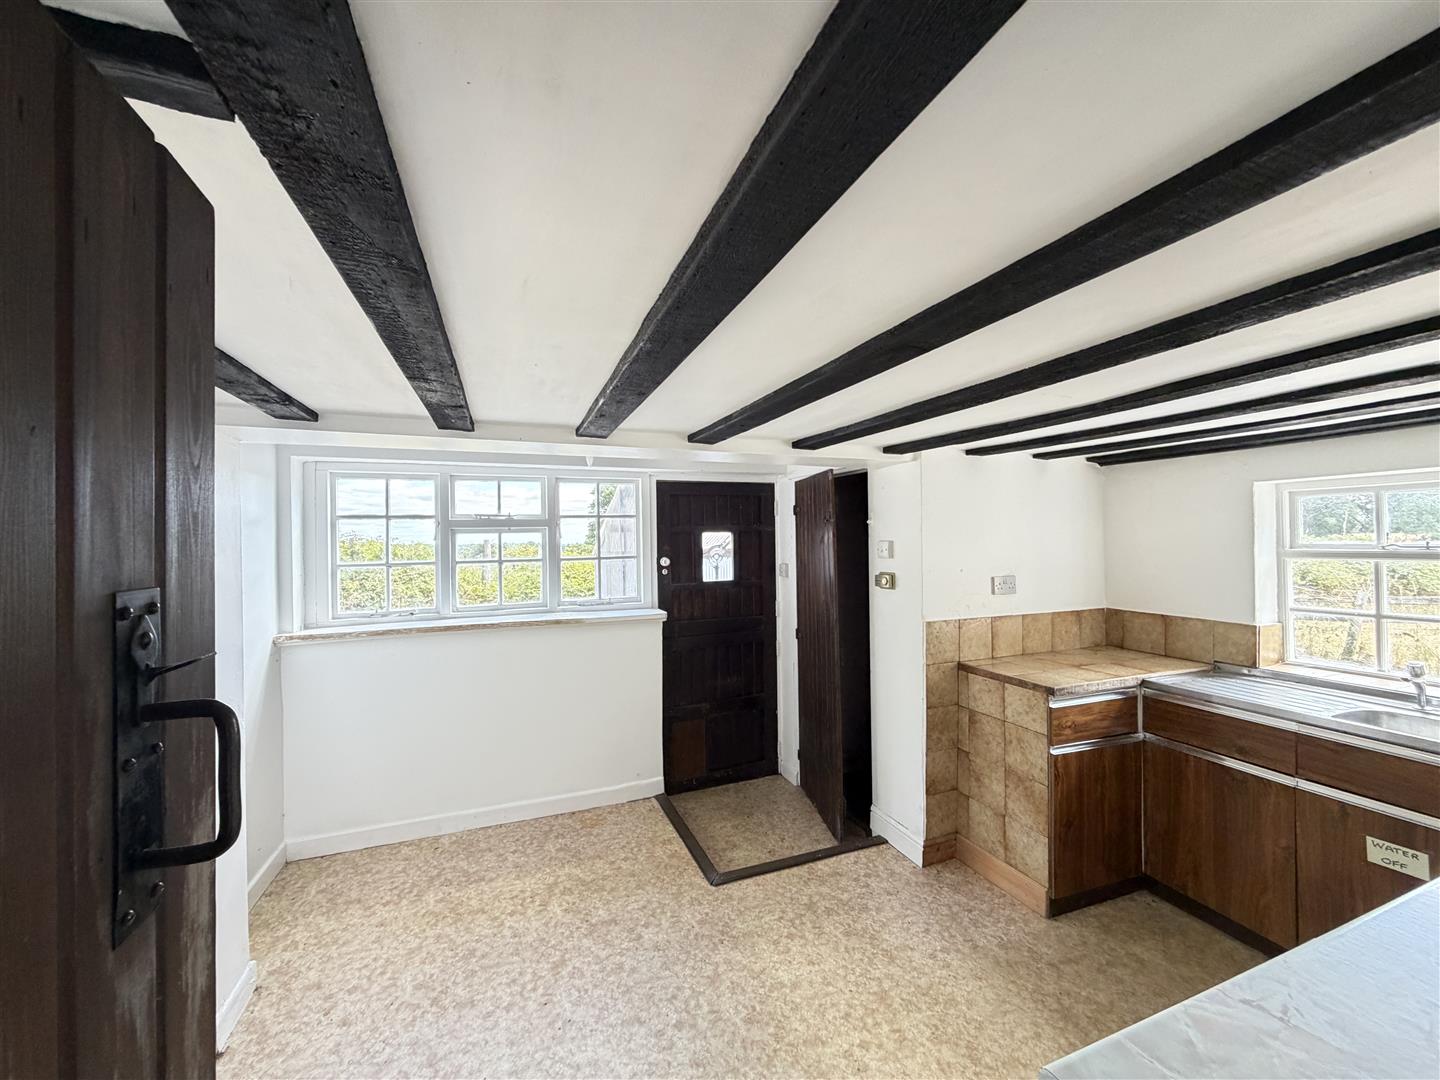
KITCHEN/DINING ROOM 4.09m max x 3.44m max
with work surfacing and base units together with single drainer sink and range of eye-level wall cupboards, three single glazed windows giving a triple aspect to the room with views across the countryside. Door opening to boiler cupboard with oil fired central heating boiler. (Please note there are no radiators in the property and we do not know if the boiler is in working condition).
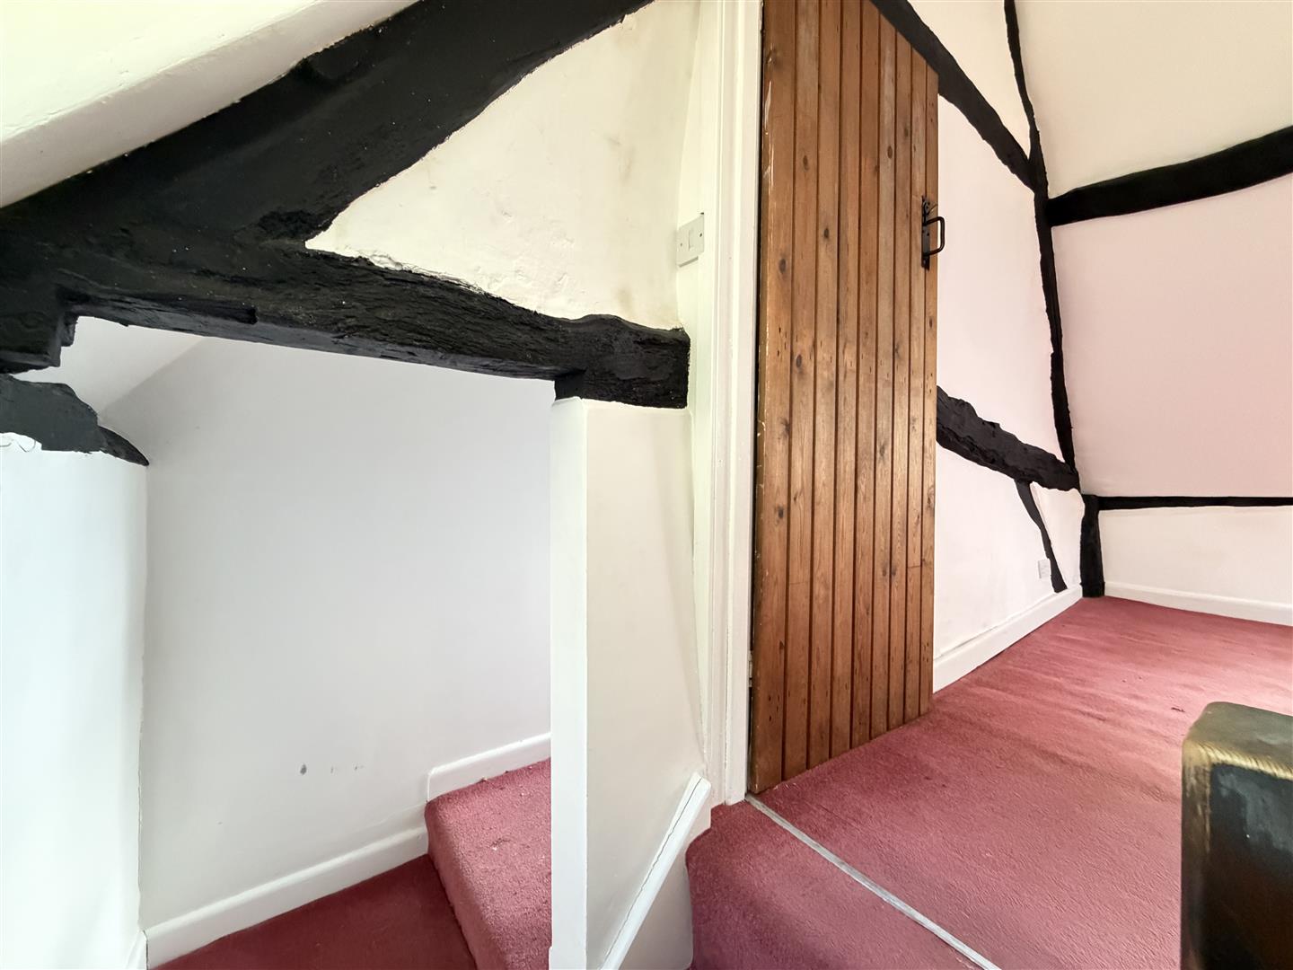
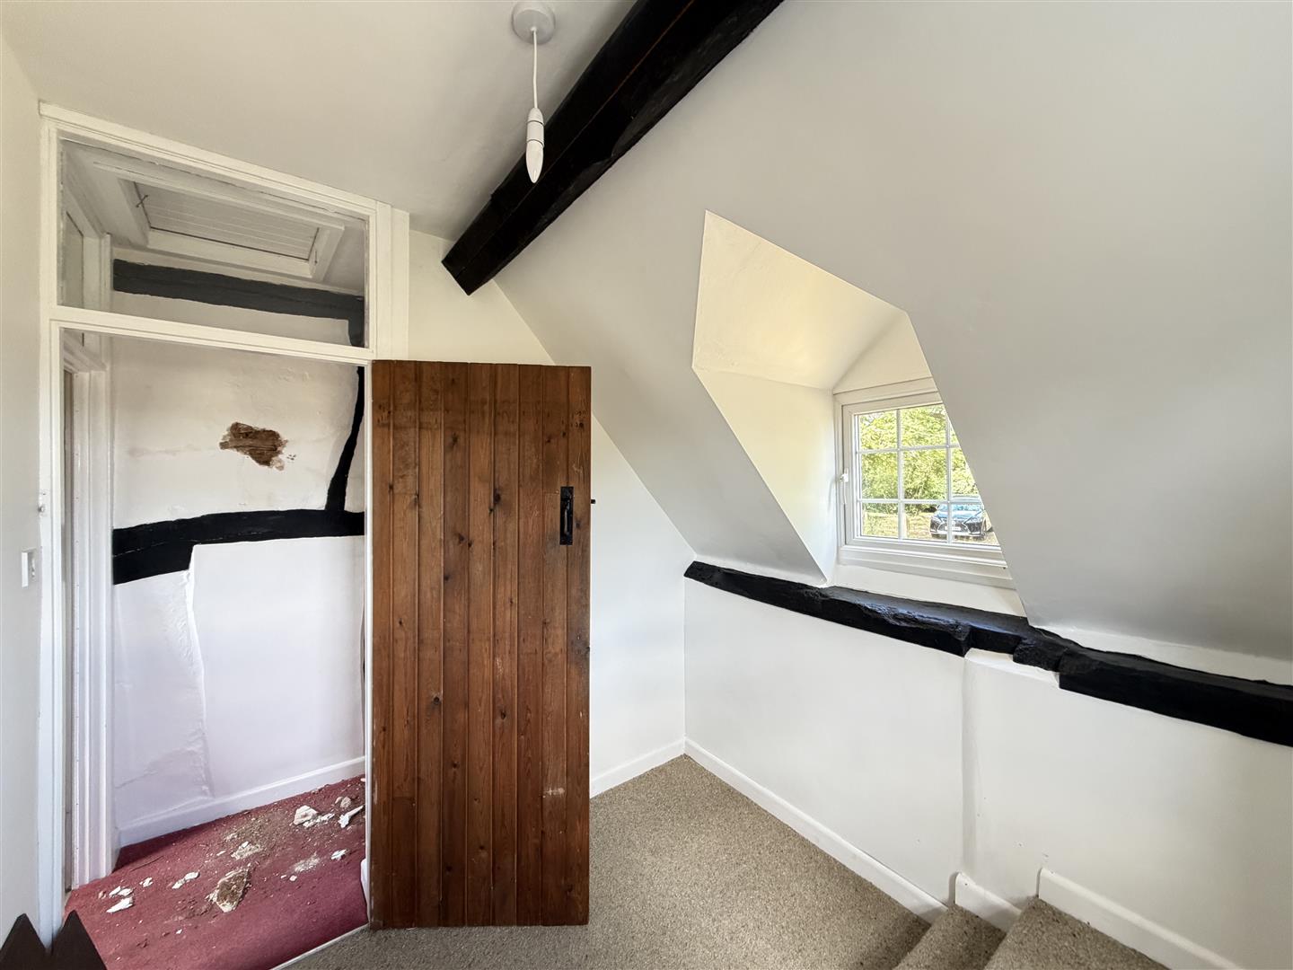
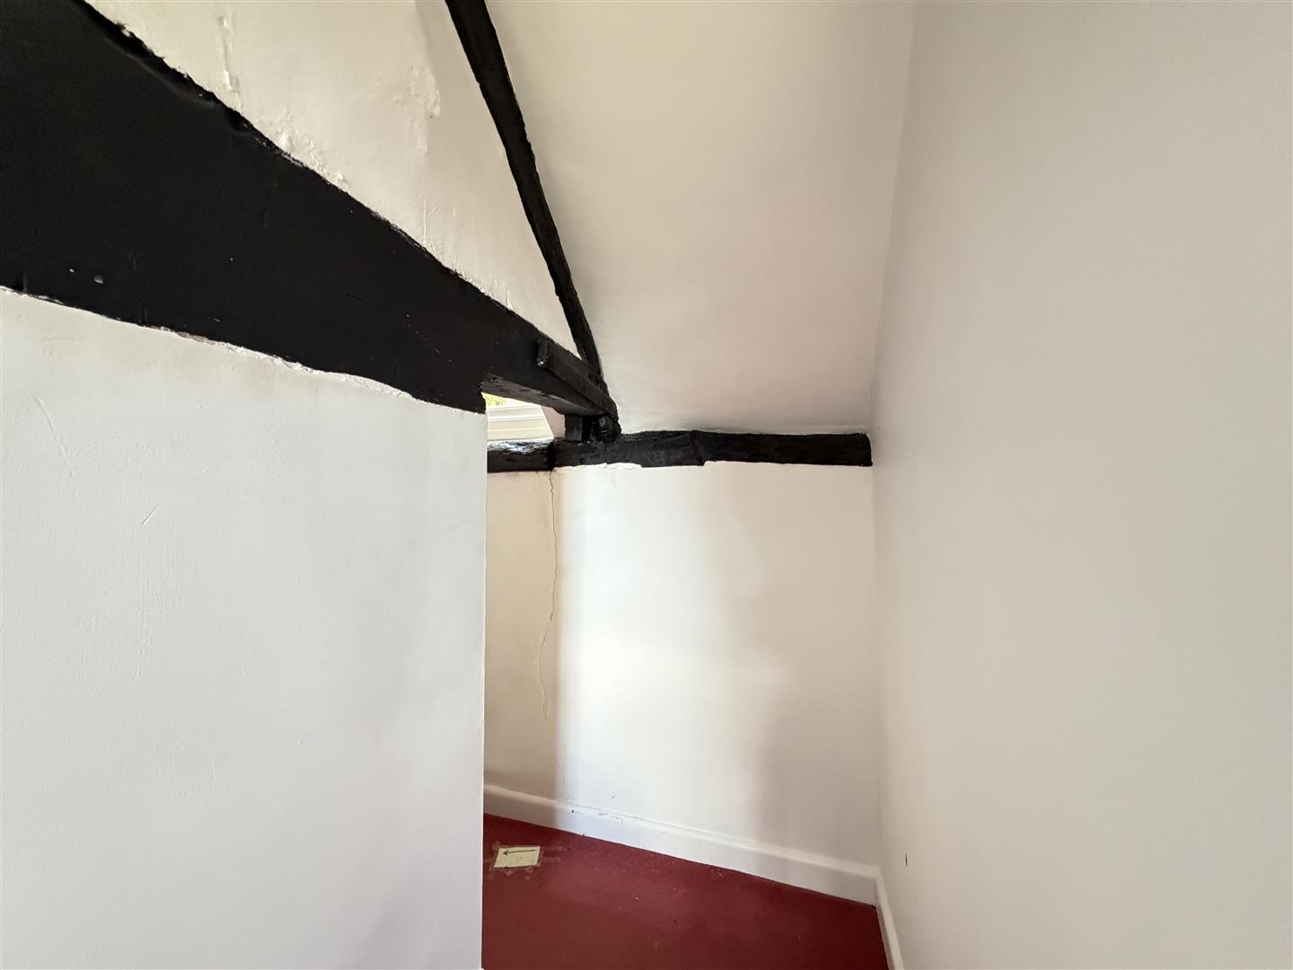
Staircase from the living room proceeds to the first floor landing. Please note a beam restricts full height access and prospective purchasers will need to bend down to access bedroom 2 and bathroom.
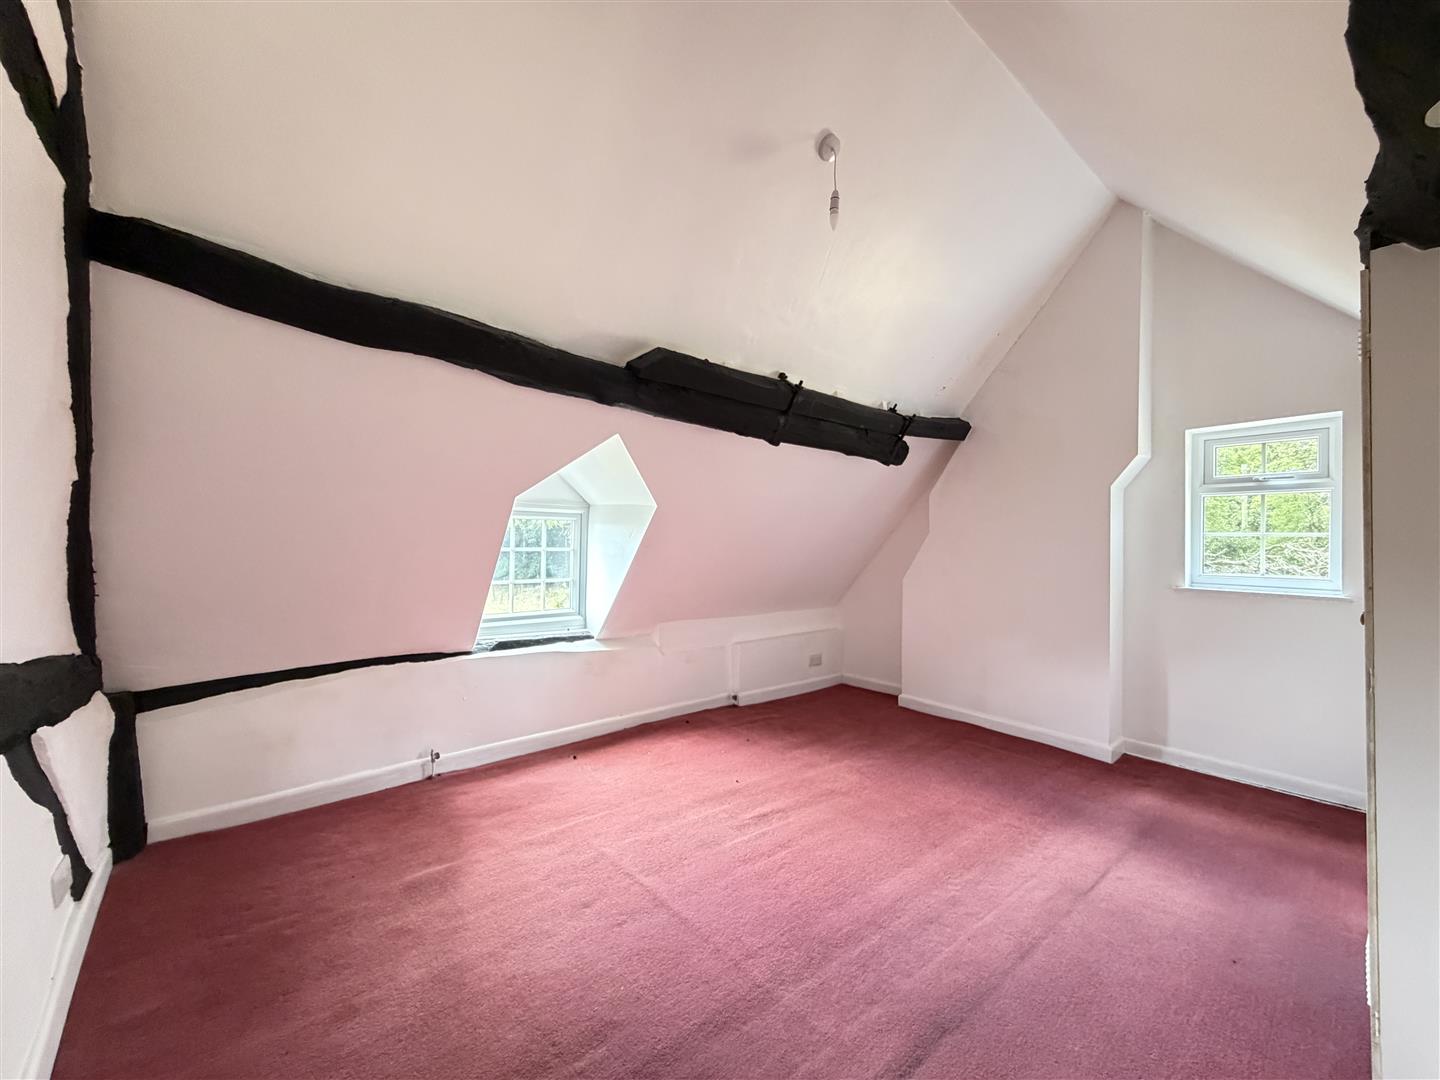
BEDROOM ONE 4.44m x 3.47m partly under eaves
with two double glazed windows, exposed timbers and four-door range of fitted wardrobes.
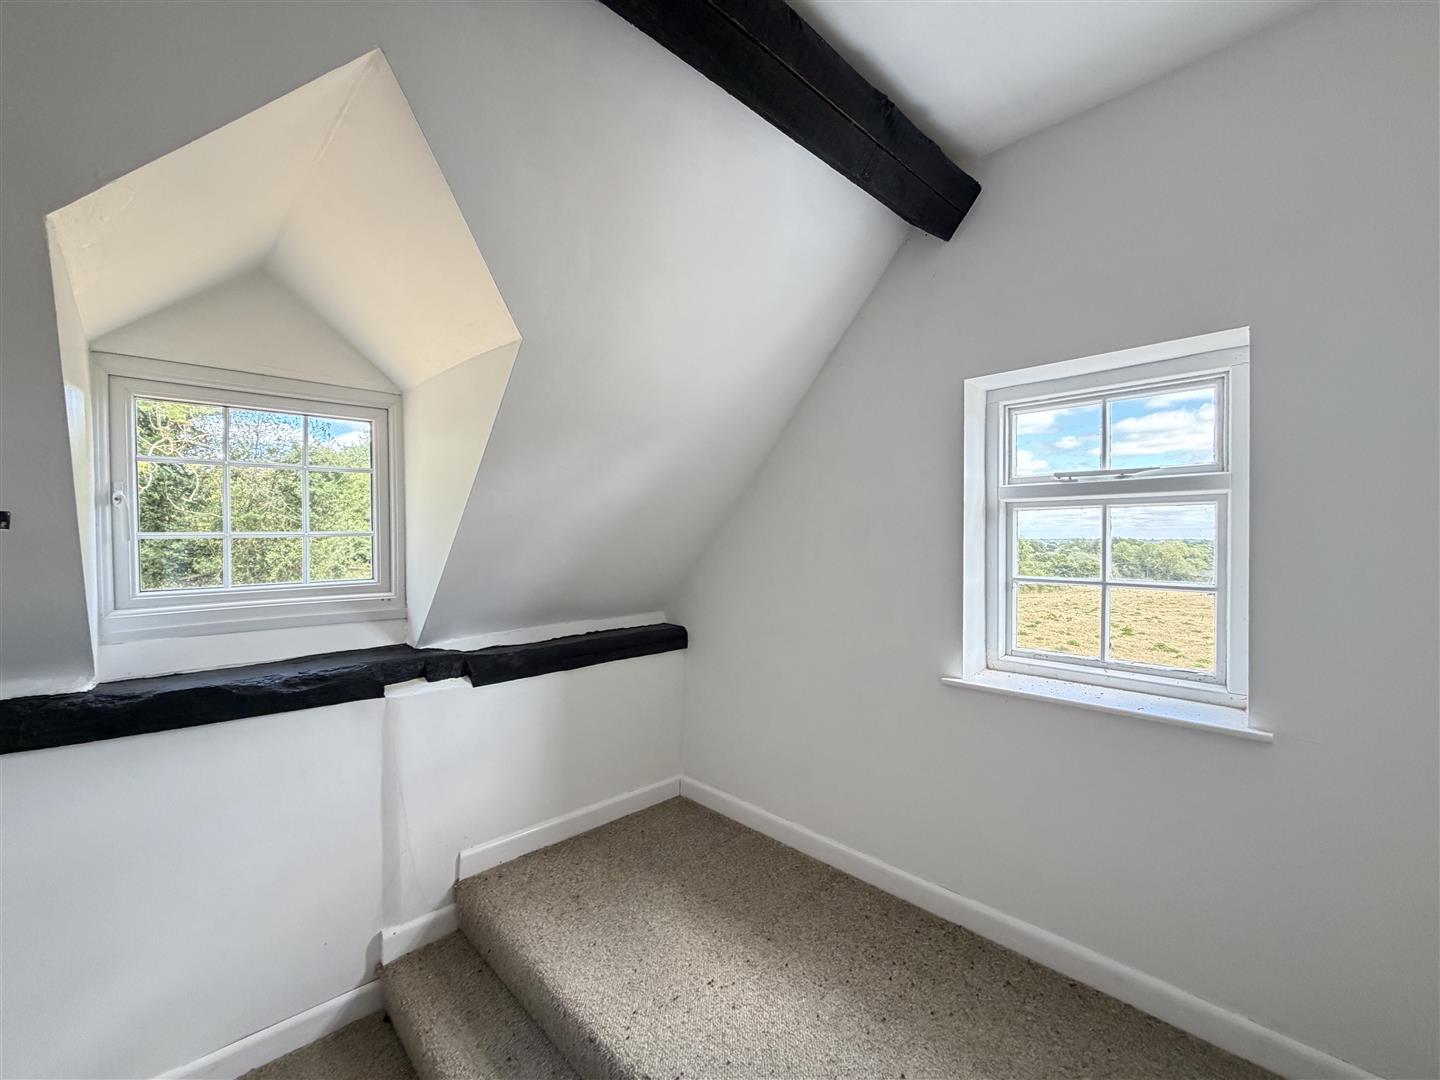
BEDROOM TWO 2.28m partly under eaves x 2.64m
with one double glazed window and one secondary glazed window affording attractive view across the countryside. The layout of this floor has two steps giving a split level aspect.
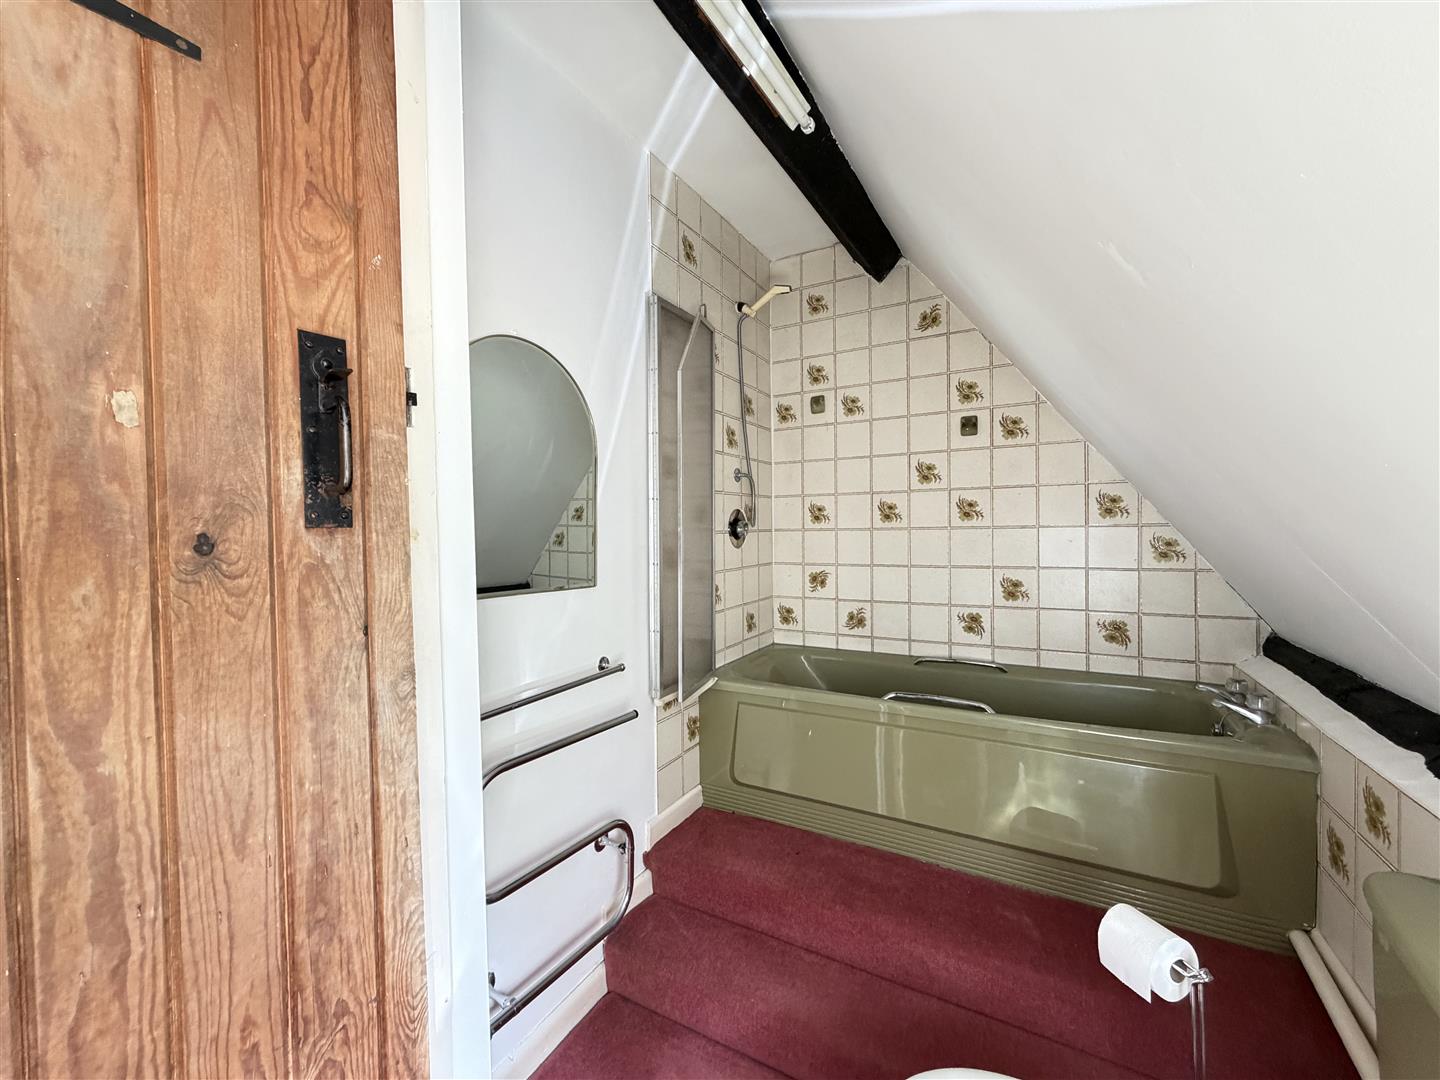
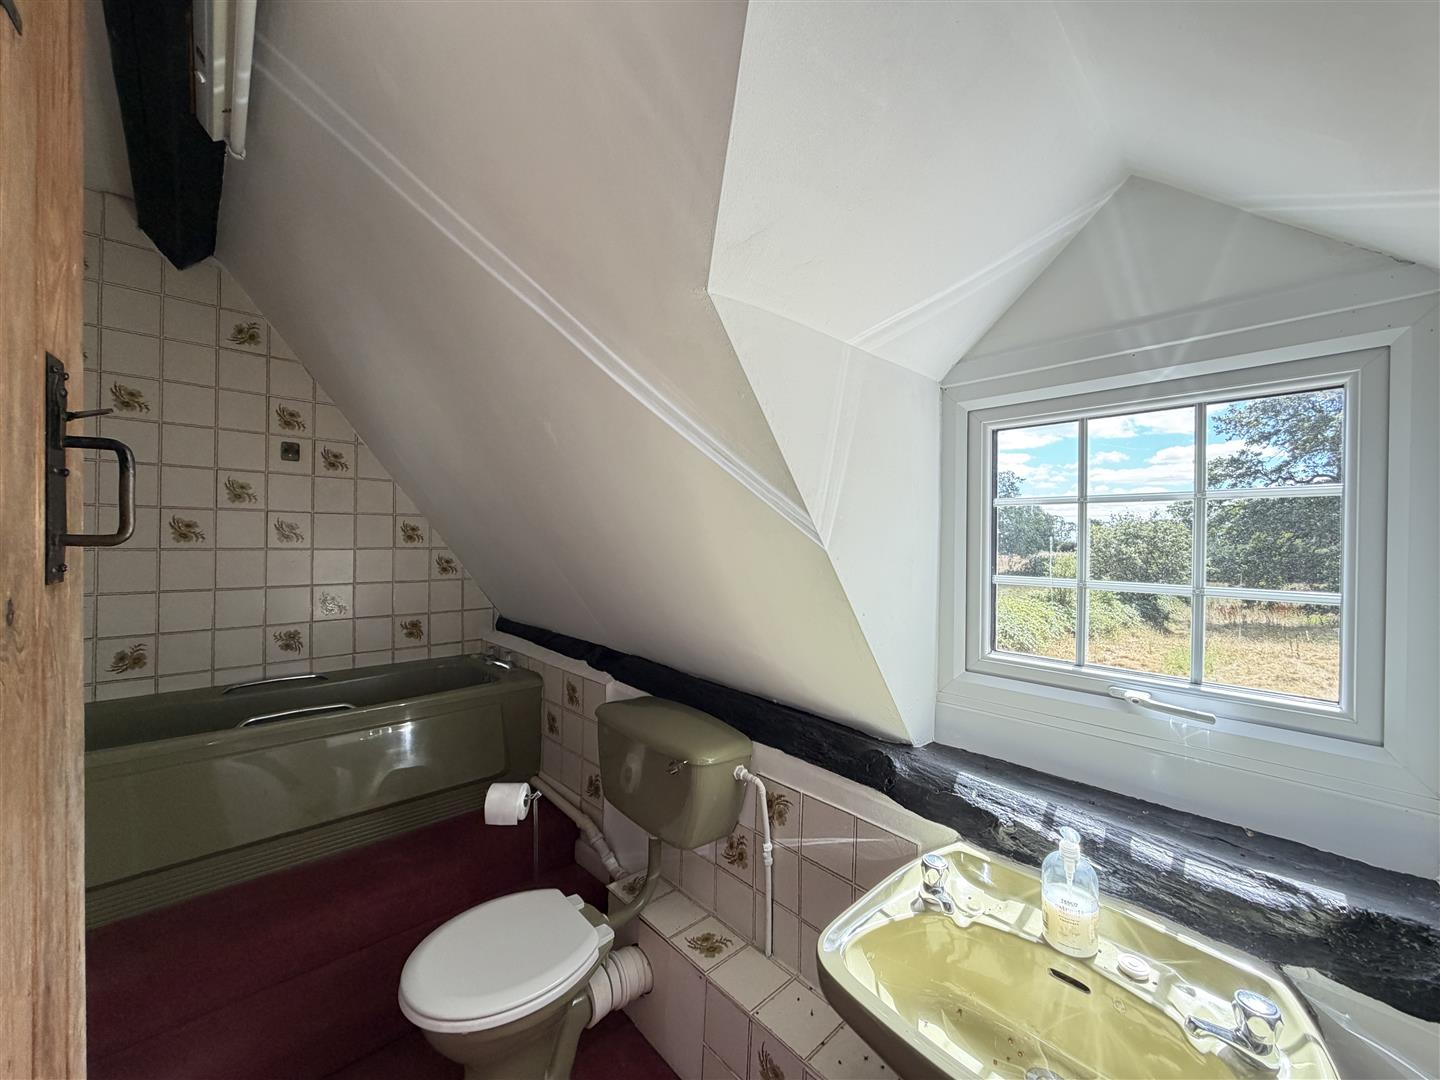
BATHROOM
This room is on split level and has an avocado suite with panelled bath with shower above, low-level WC, wash hand basin, double glazed window, tiled areas and door opening to an airing cupboard with insulated hot water cylinder. (Bath, shower and hot water cylinder have not been tested and we are unable to confirm if they are in working order).
SIDE LEAN-TO
giving access to the kitchen.
OUTSIDE
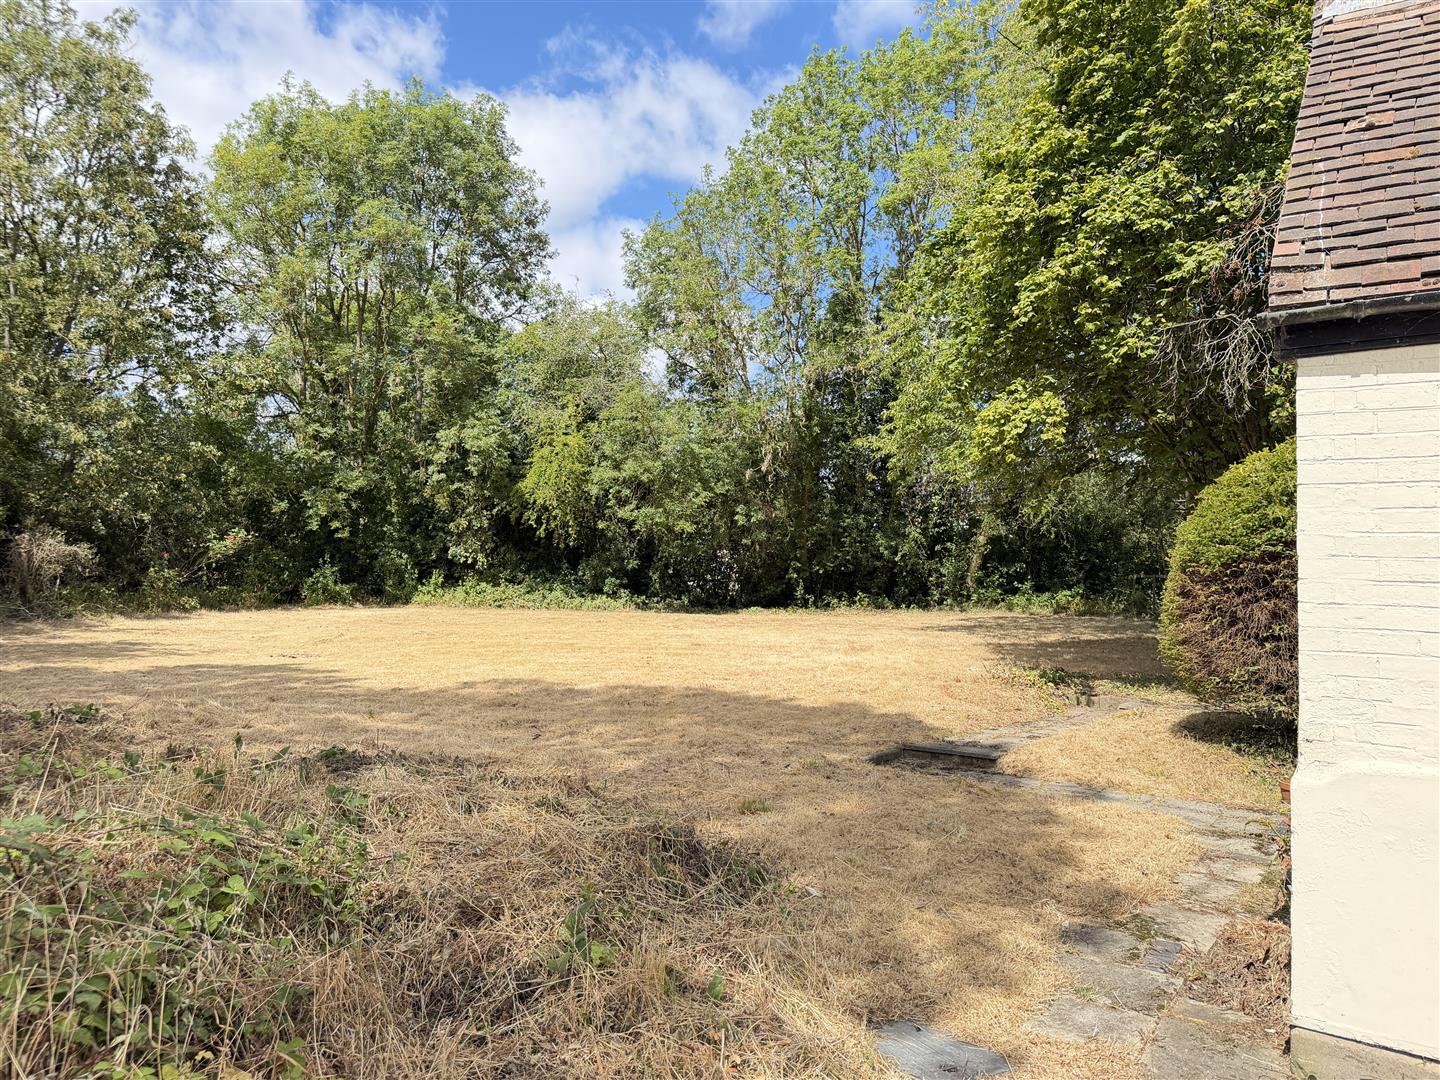
The property sits within extensive lawned gardens with gate providing access to a large driveway.
GENERAL INFORMATION
We have been informed that water and electricity are available, but have been disconnected, and there is no gas on site. Drainage is via a septic tank.
Planning permission has been granted for the erection of a double garage and store of approximately 47 m² in brick and tile, planning references W/23/0317.
Please note that the oil boiler is not tested and we are informed by the vendor that it is highly unlikely that the oil fired boiler is in working condition, there are no radiators as these have been removed.
There is no oil storage tank.
Map

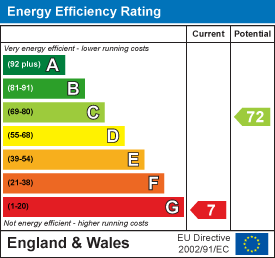
Energy Performance Certificate