Arras Boulevard, Hampton Magna, Warwick, CV35 8TY
Features
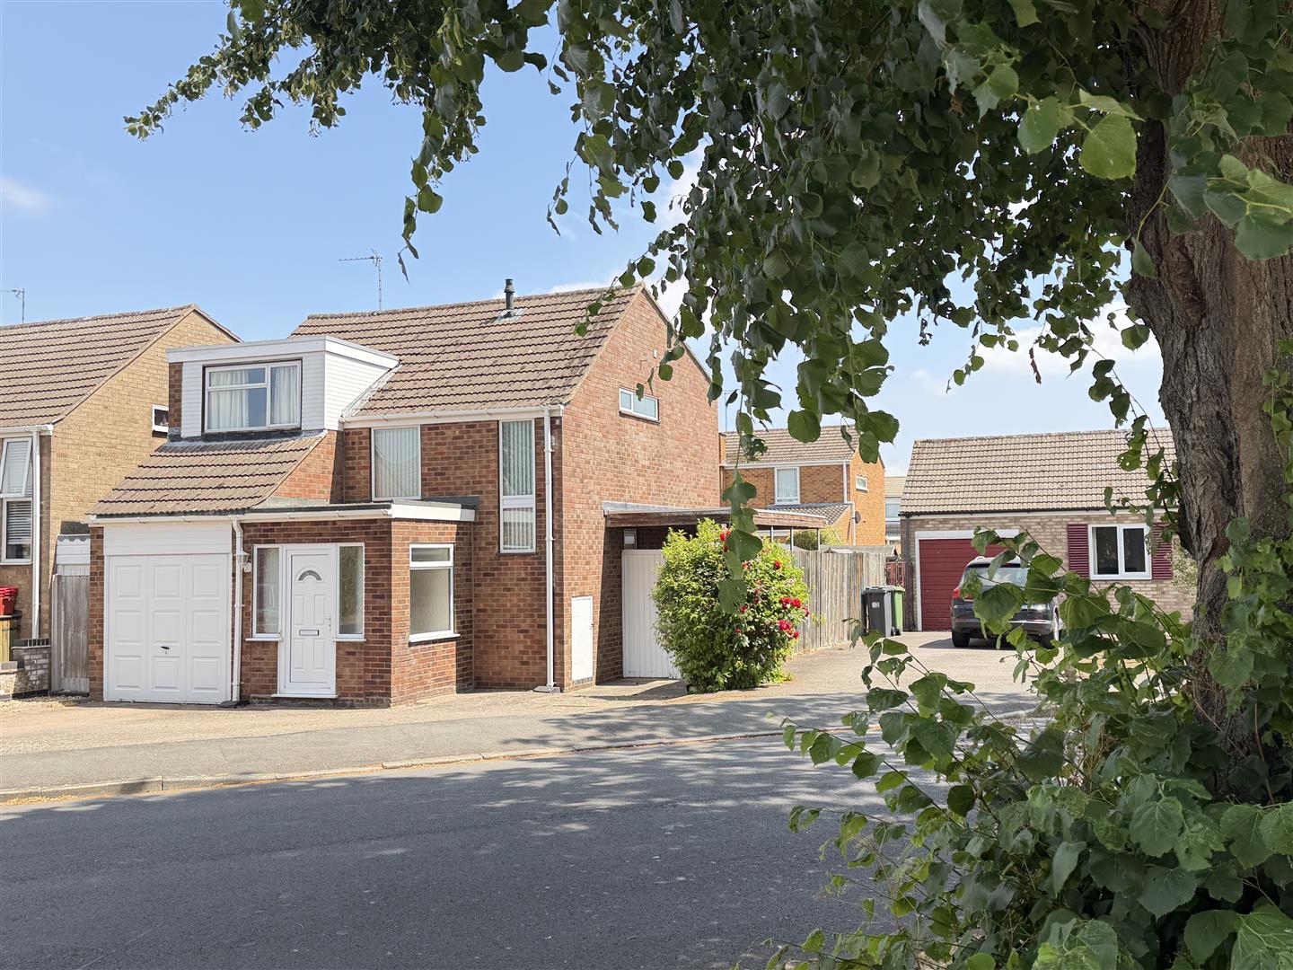
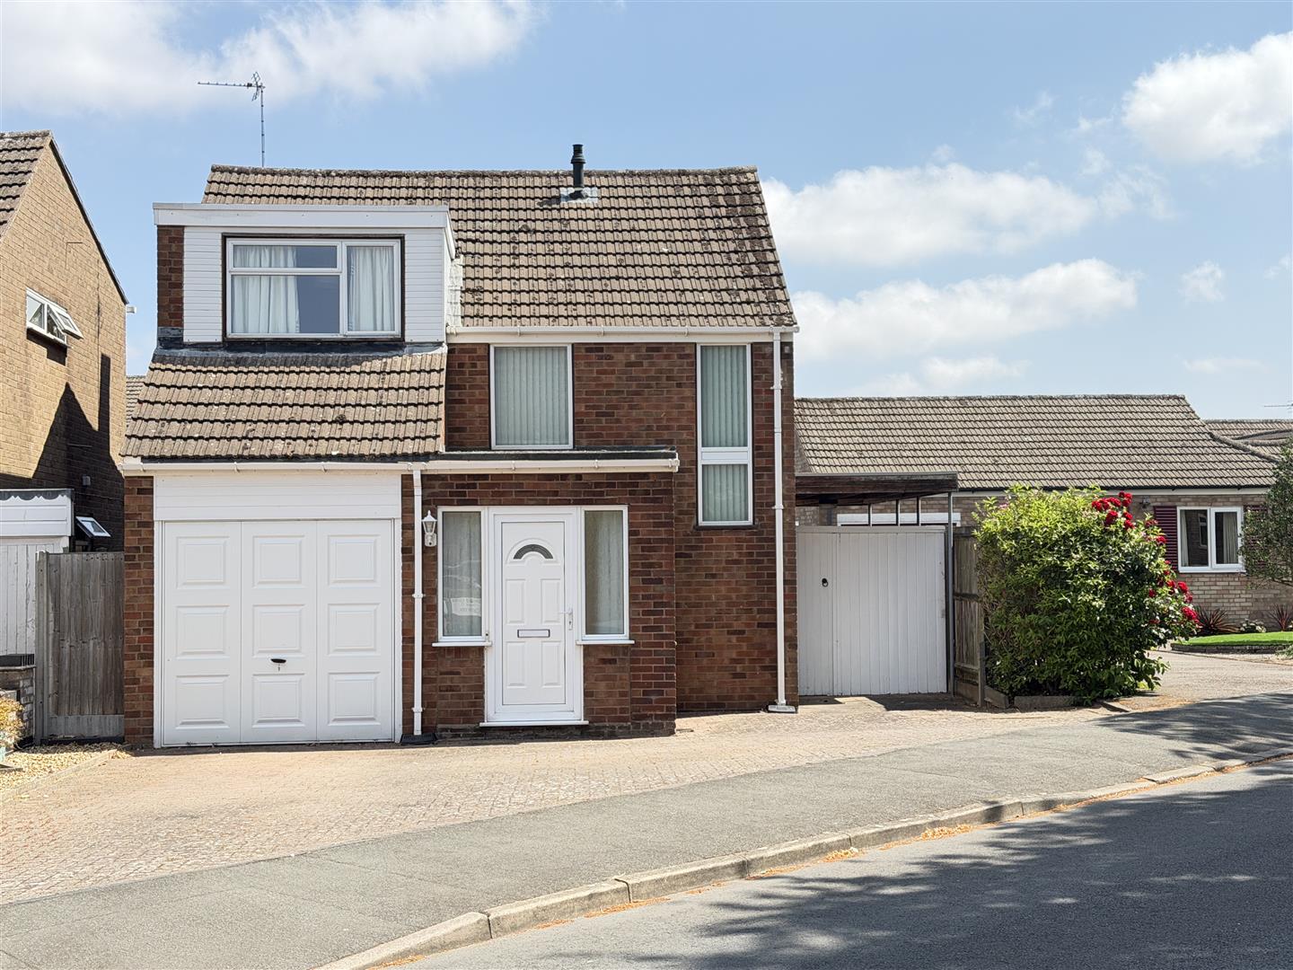
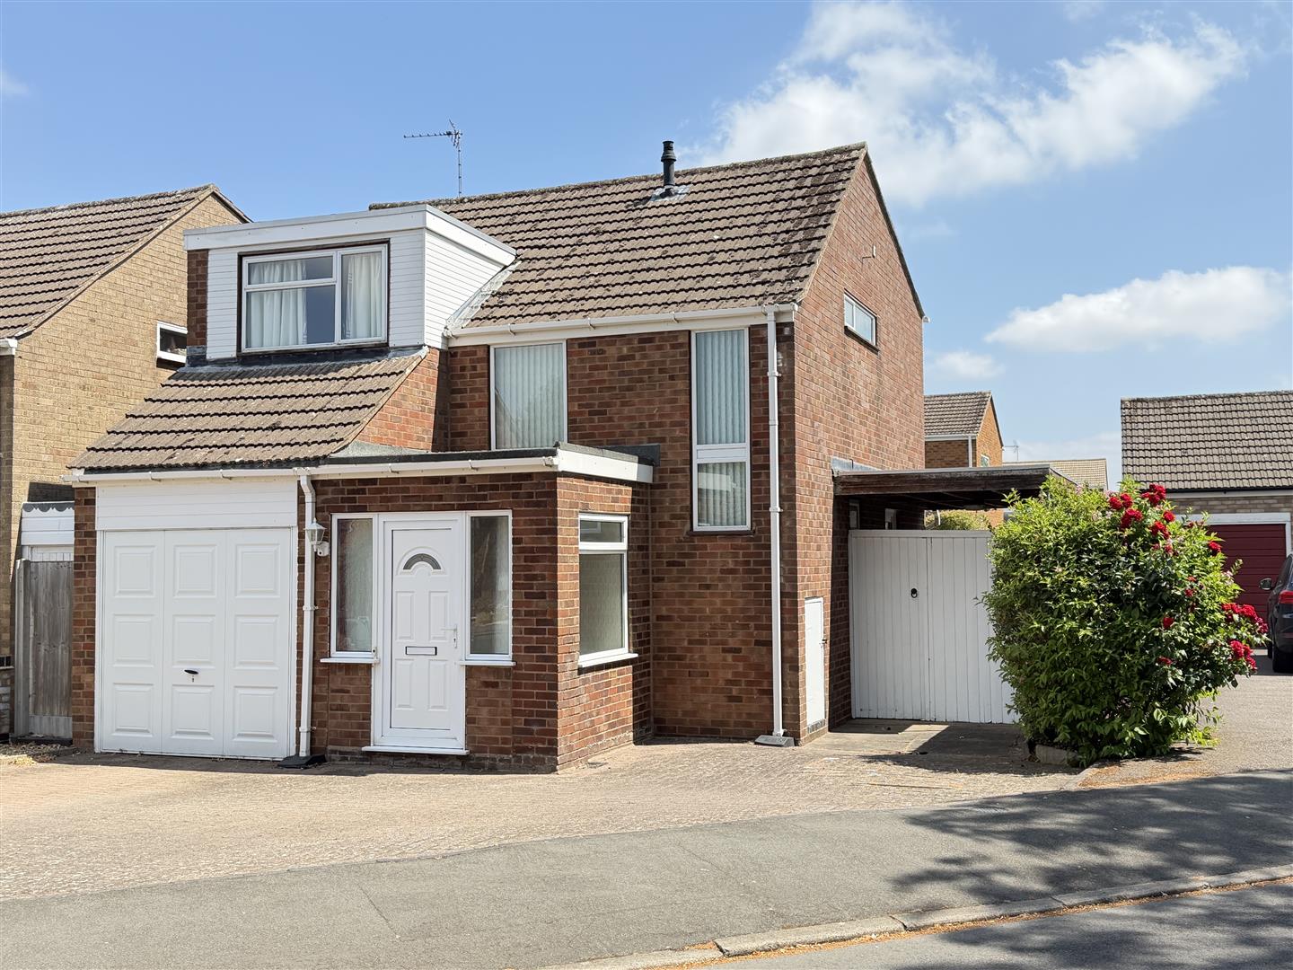
- Detached
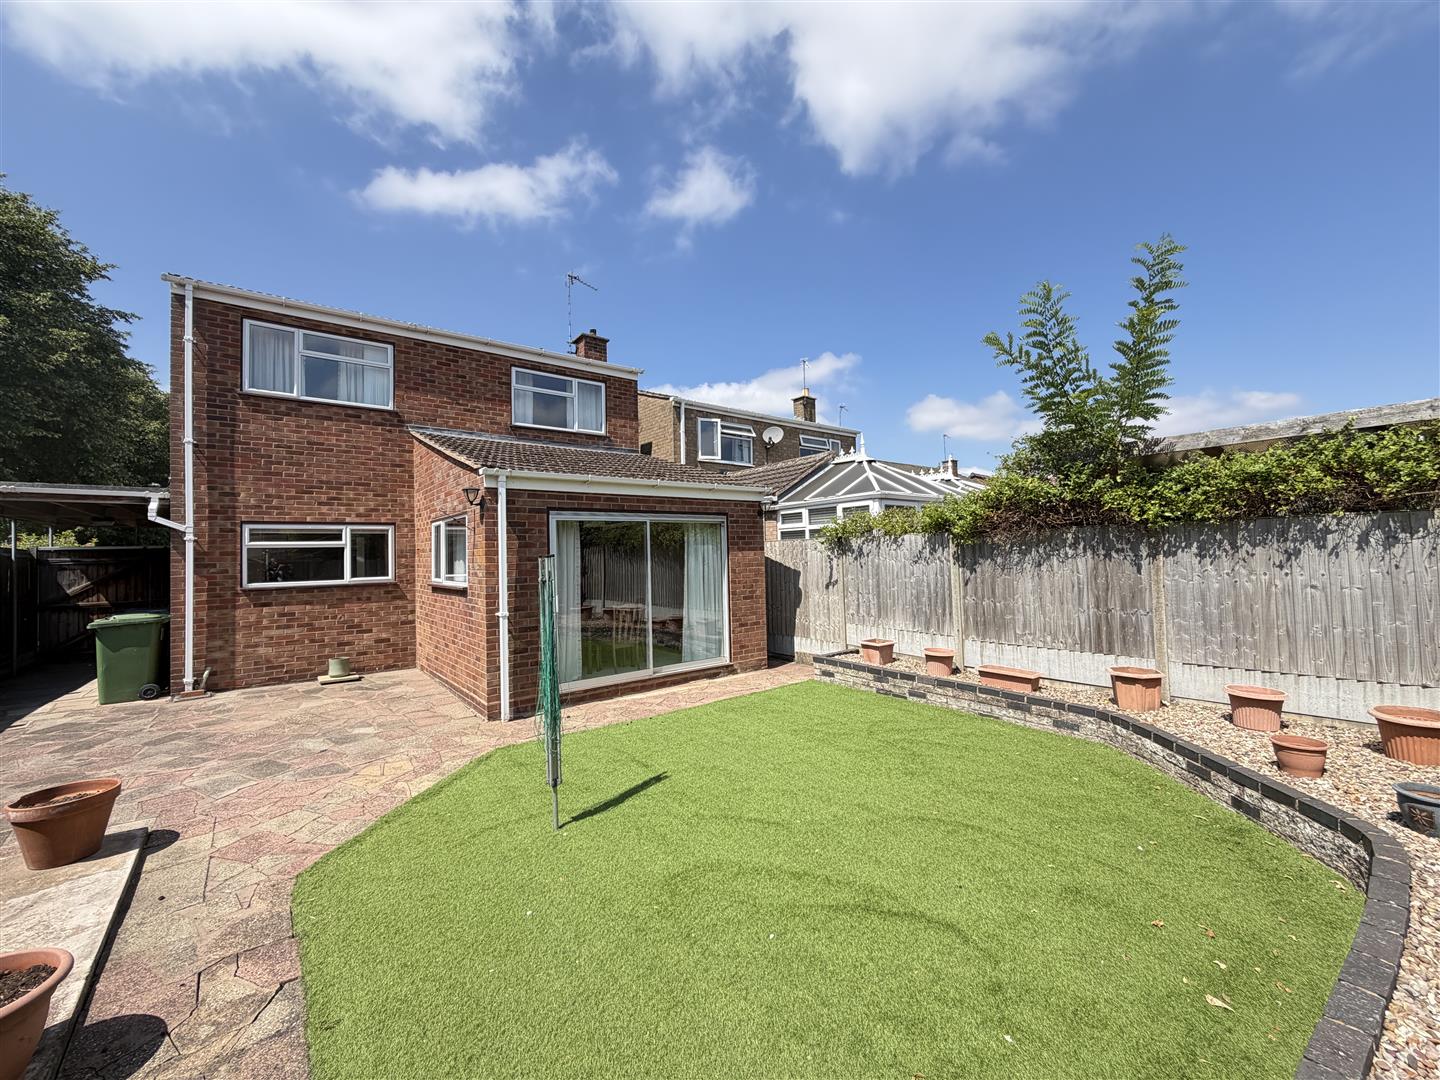
- Extended both front and rear
- Wider than average plot
- Integral garage and side carport
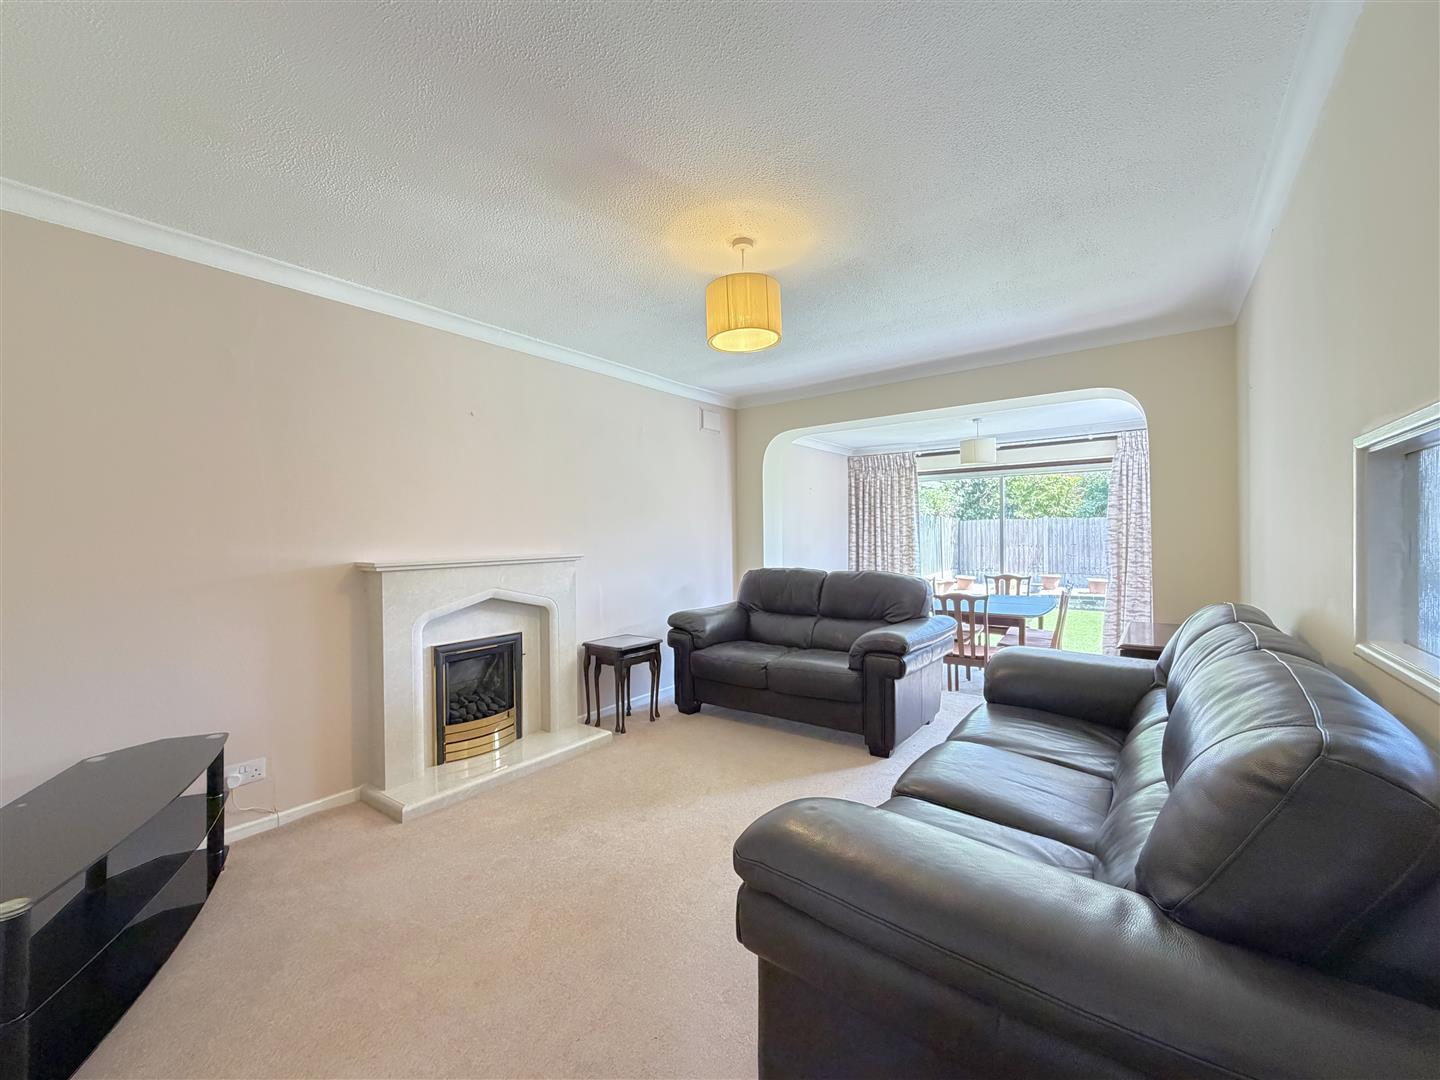
- Large extended lounge dining room
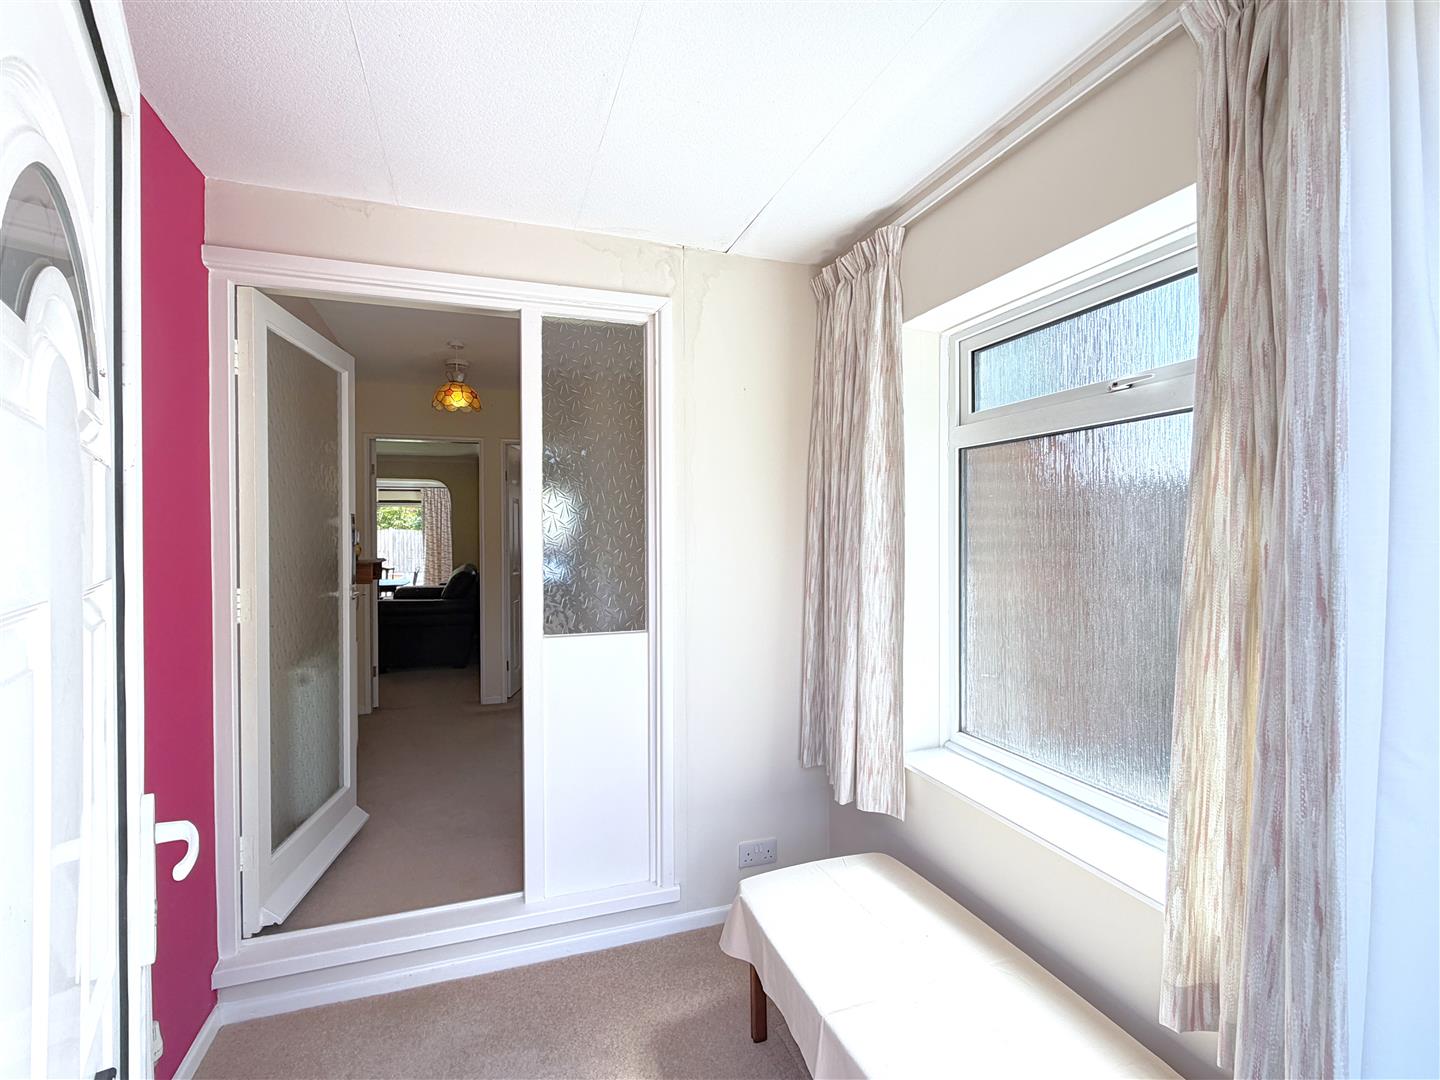
- Extended porch and hall
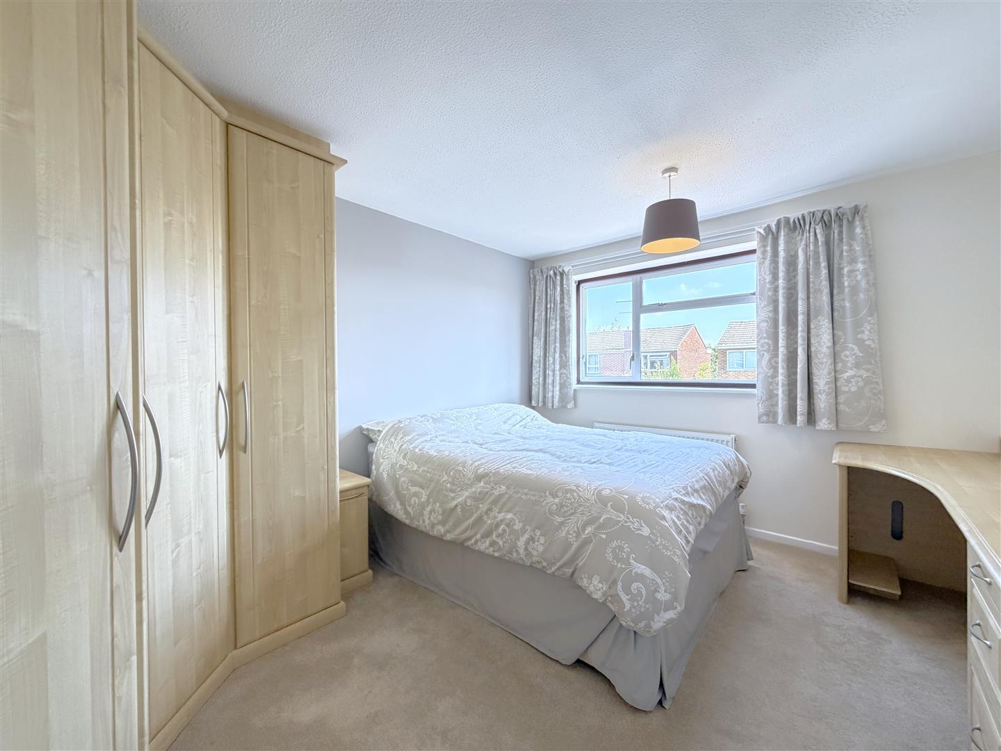
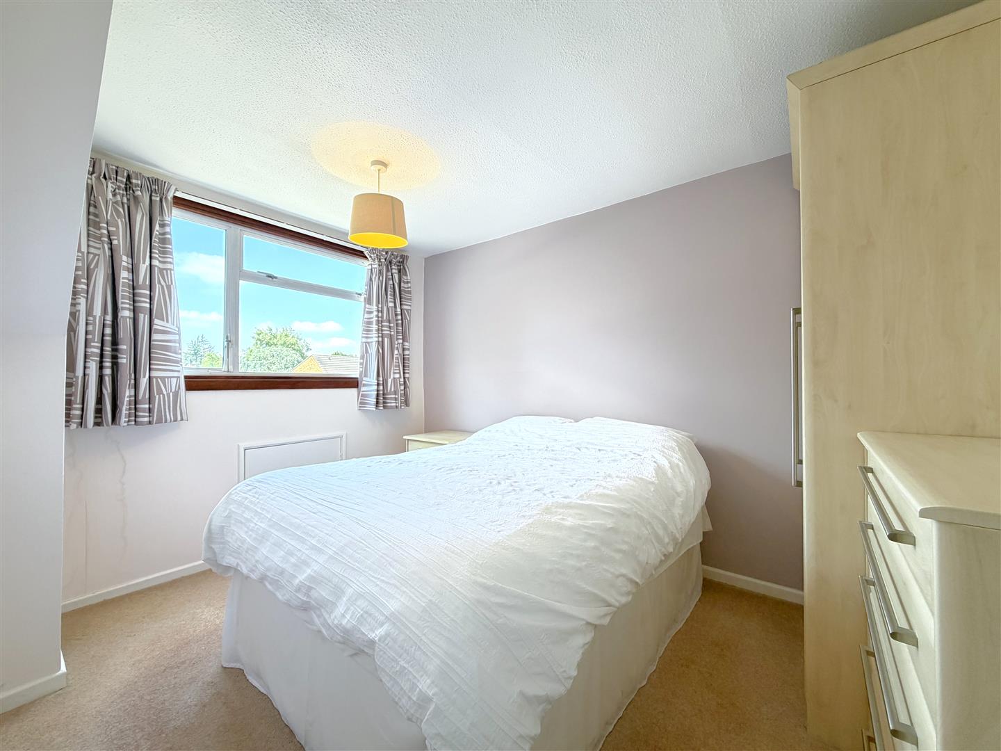
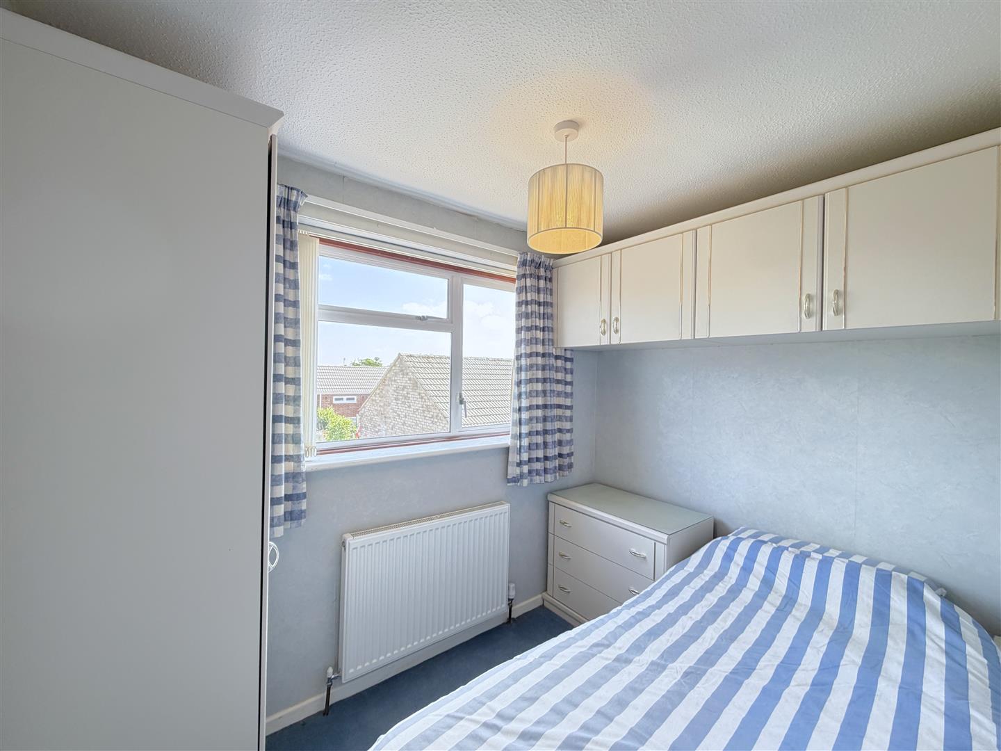
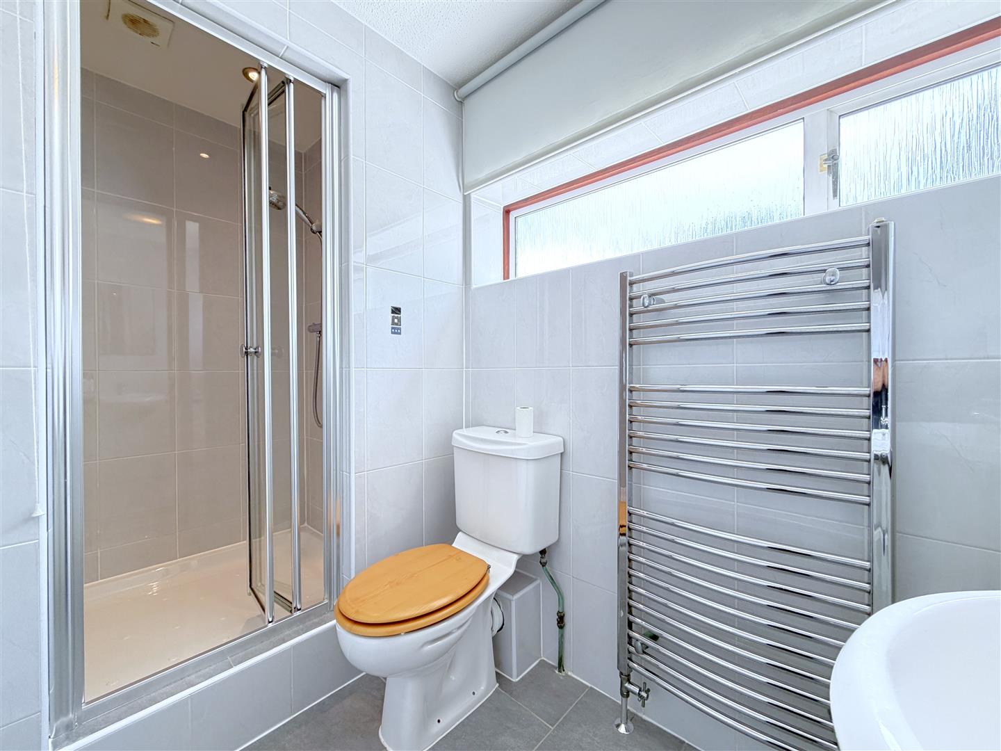
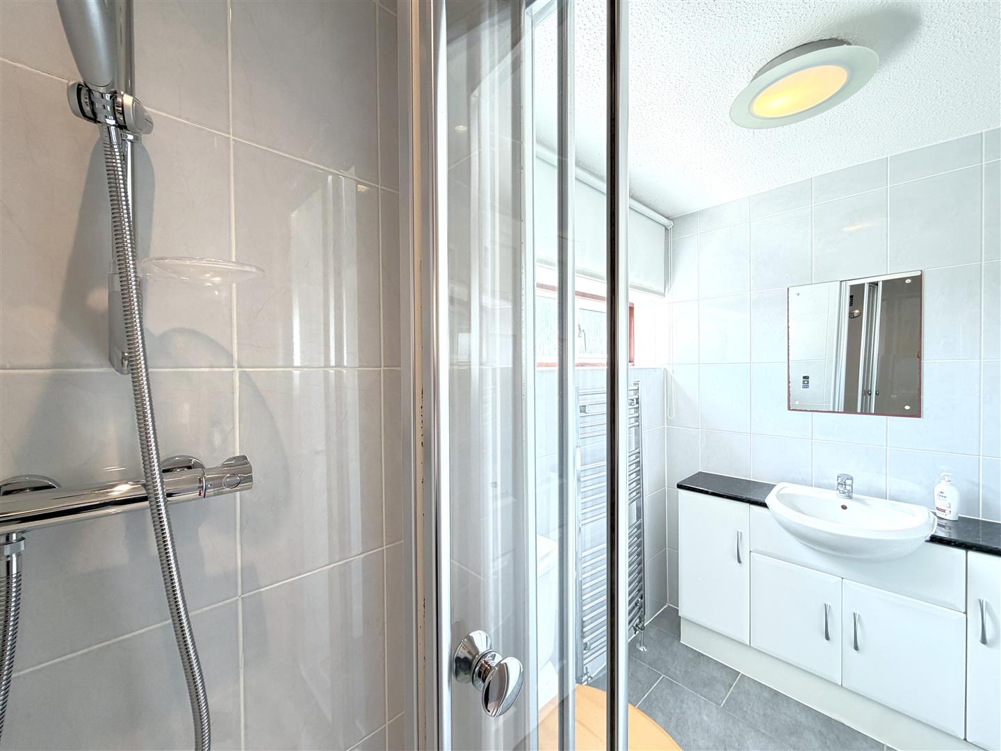
- Three first floor bedrooms and bathroom
- Plenty of parking at the front
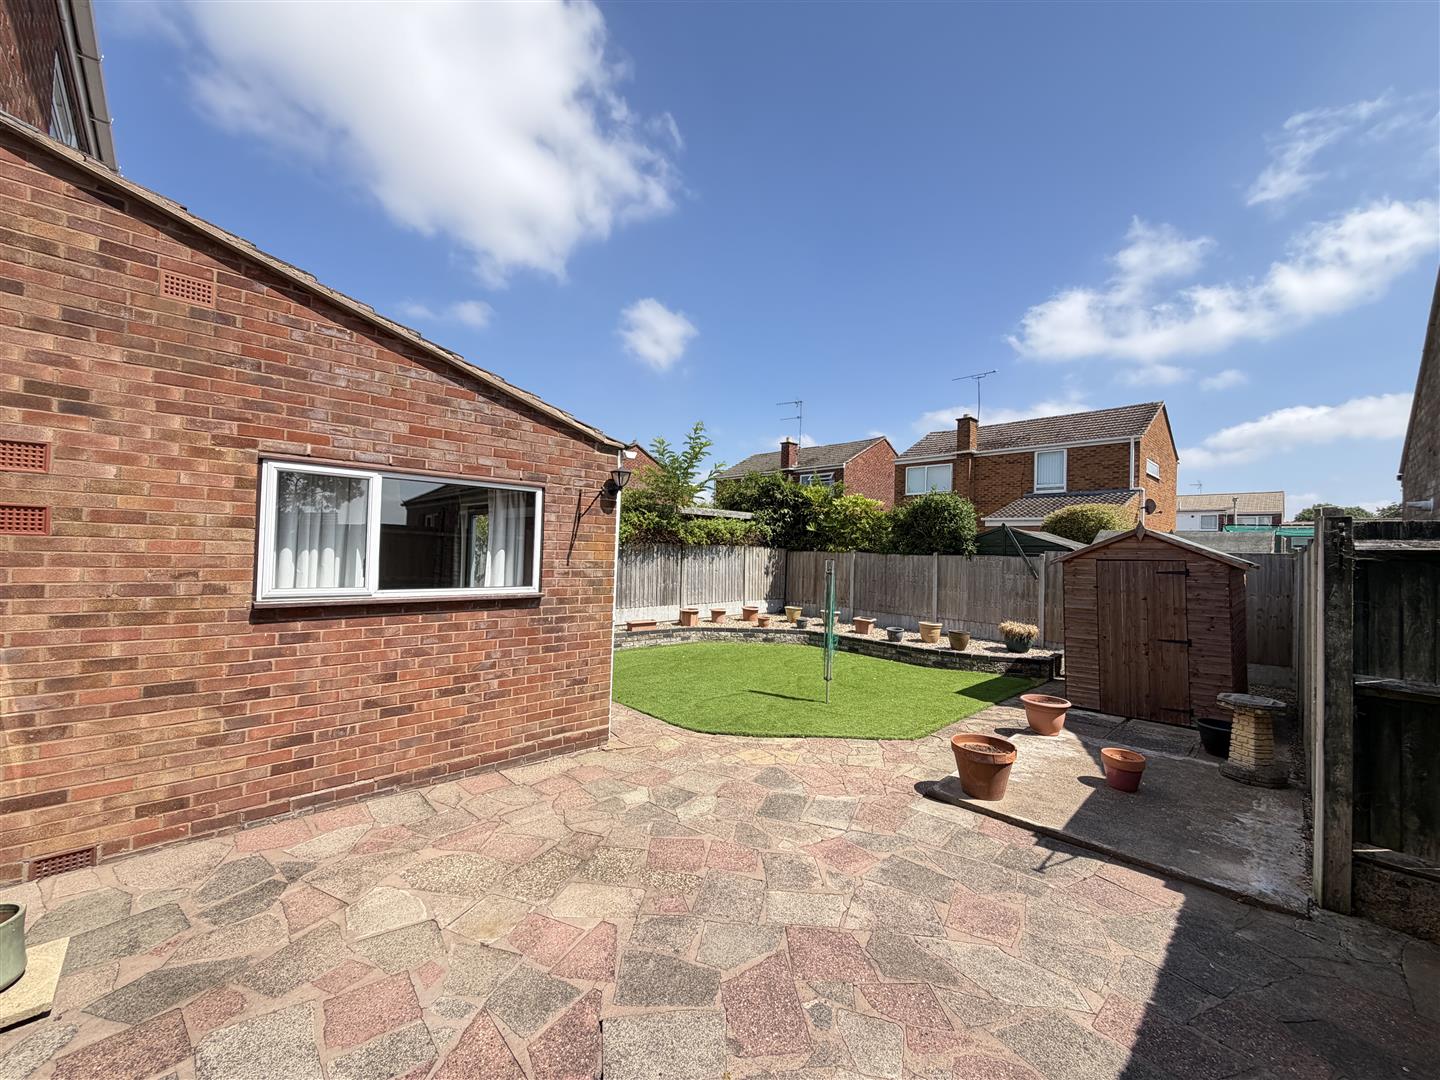
- Rear garden
Property Descriptions
Description
Front door opens into the
EXTENDED PORCH
with radiator and double glazed windows.
RECEPTION HALL
with radiator and access to a large under stairs storage cupboard with plumbing for washing machine.
CLOAKROOM
has a low level WC, wash hand basin, tiled splashbacks and obscured double glazed window.
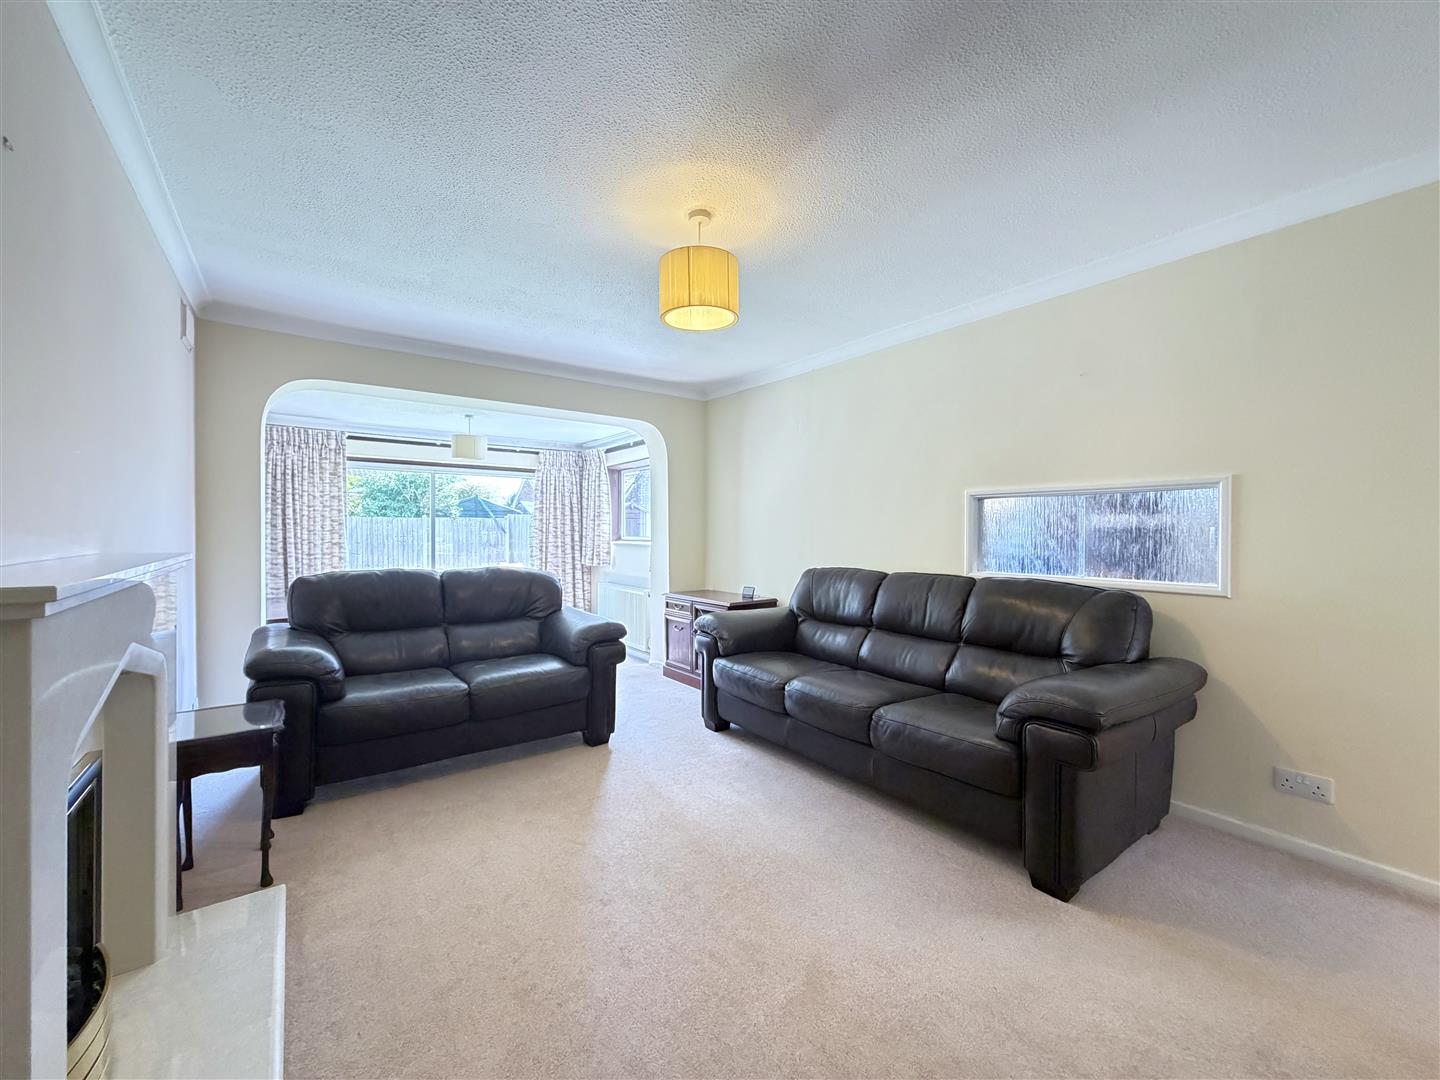
EXTENDED LOUNGE/DINING ROOM 7.32m x 3.35m
IN THE LOUNGE AREA
there is a fire setting with coal effect gas fire, radiator, coved ceiling, serving hatch to kitchen and step leading to the
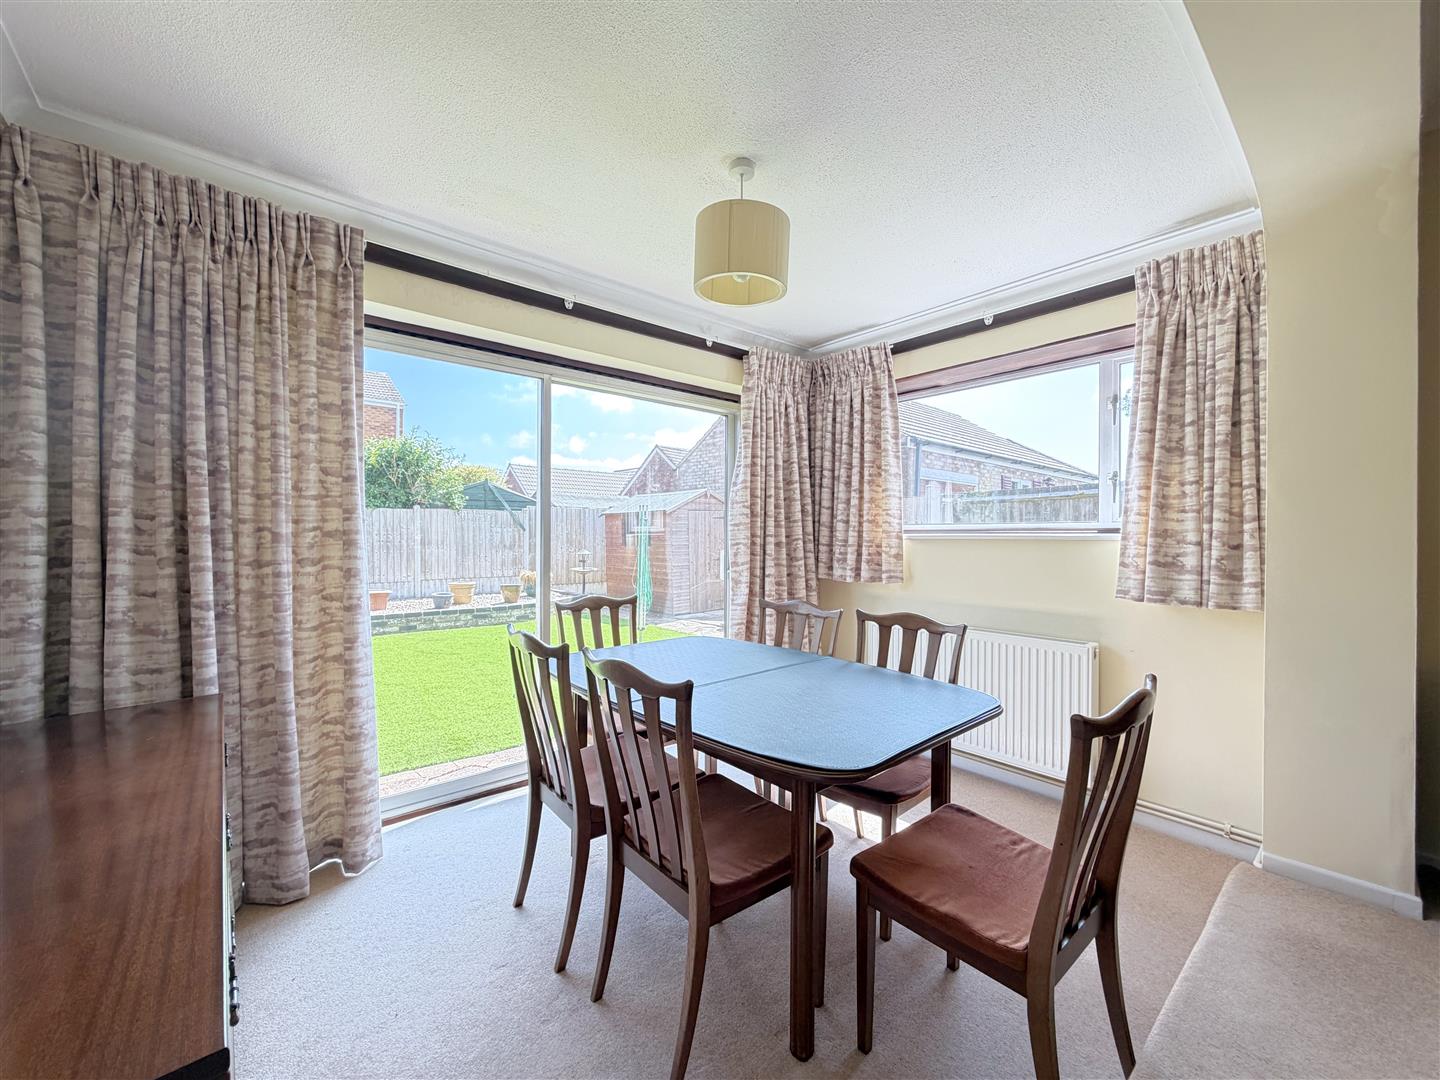
SPLIT LEVEL DINING AREA
with sliding double glazed patio doors, radiator and double glazed window.
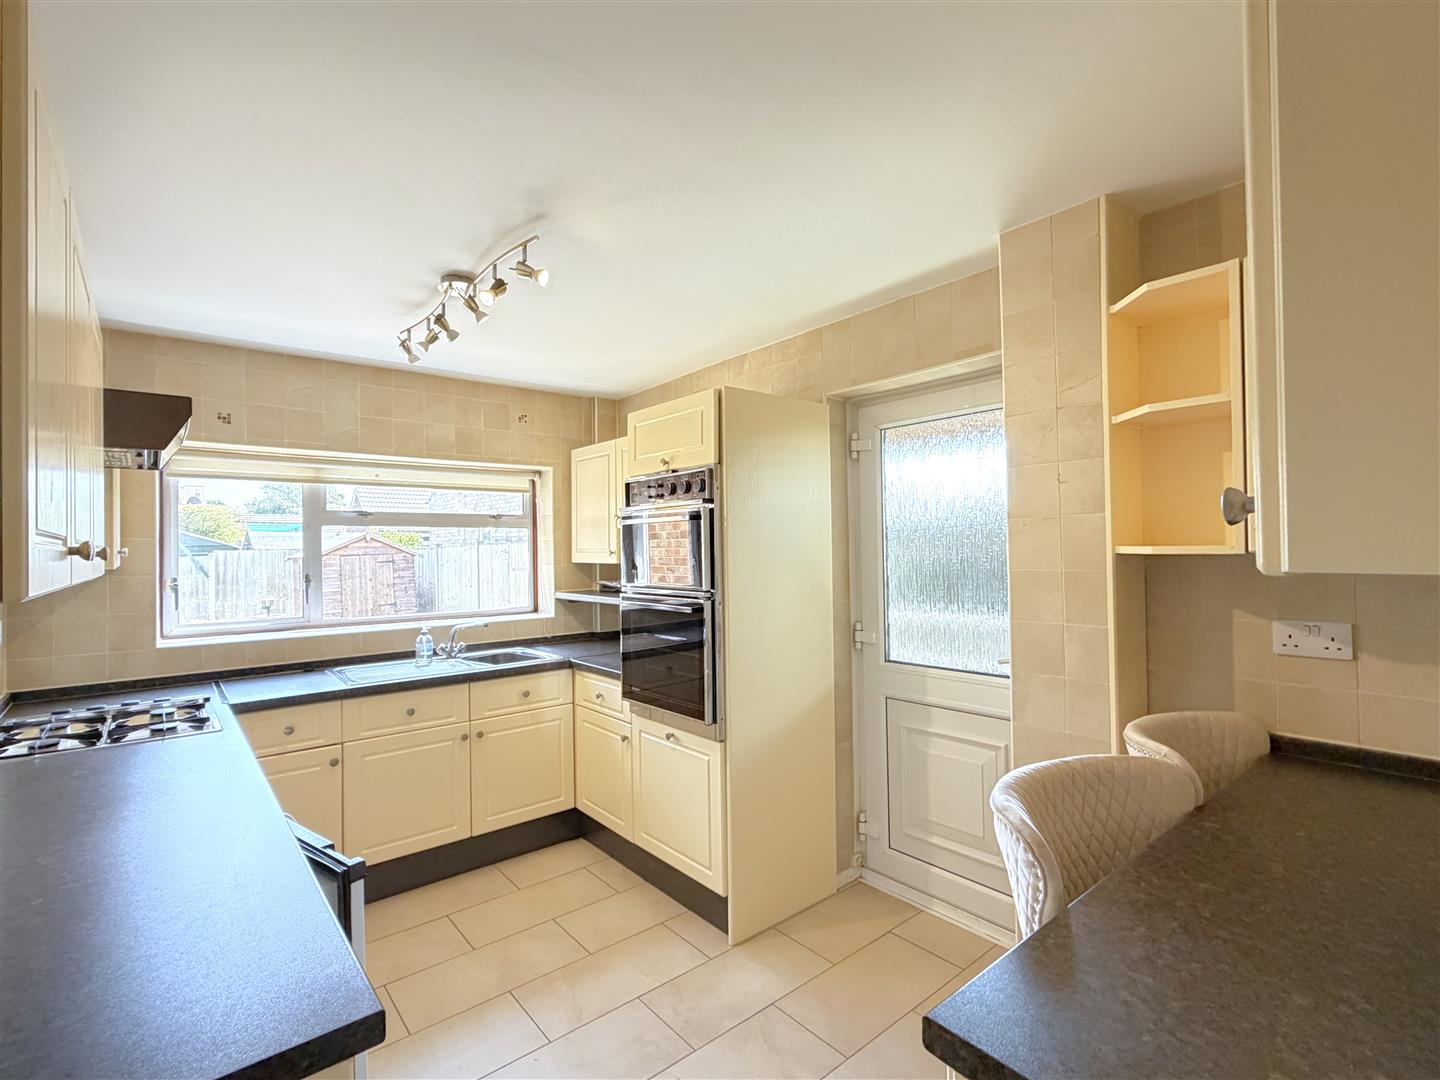
BREAKFAST KITCHEN 3.77m x 2.58m
with roll edge work surfacing incorporating a four ring gas hob, single drainer, stainless steel sink with mixer tap, base units beneath and space for appliance, tall large cupboard incorporating the Creda electric oven, range of eye-level wall cupboards and breakfast bar with cabinet to the side.
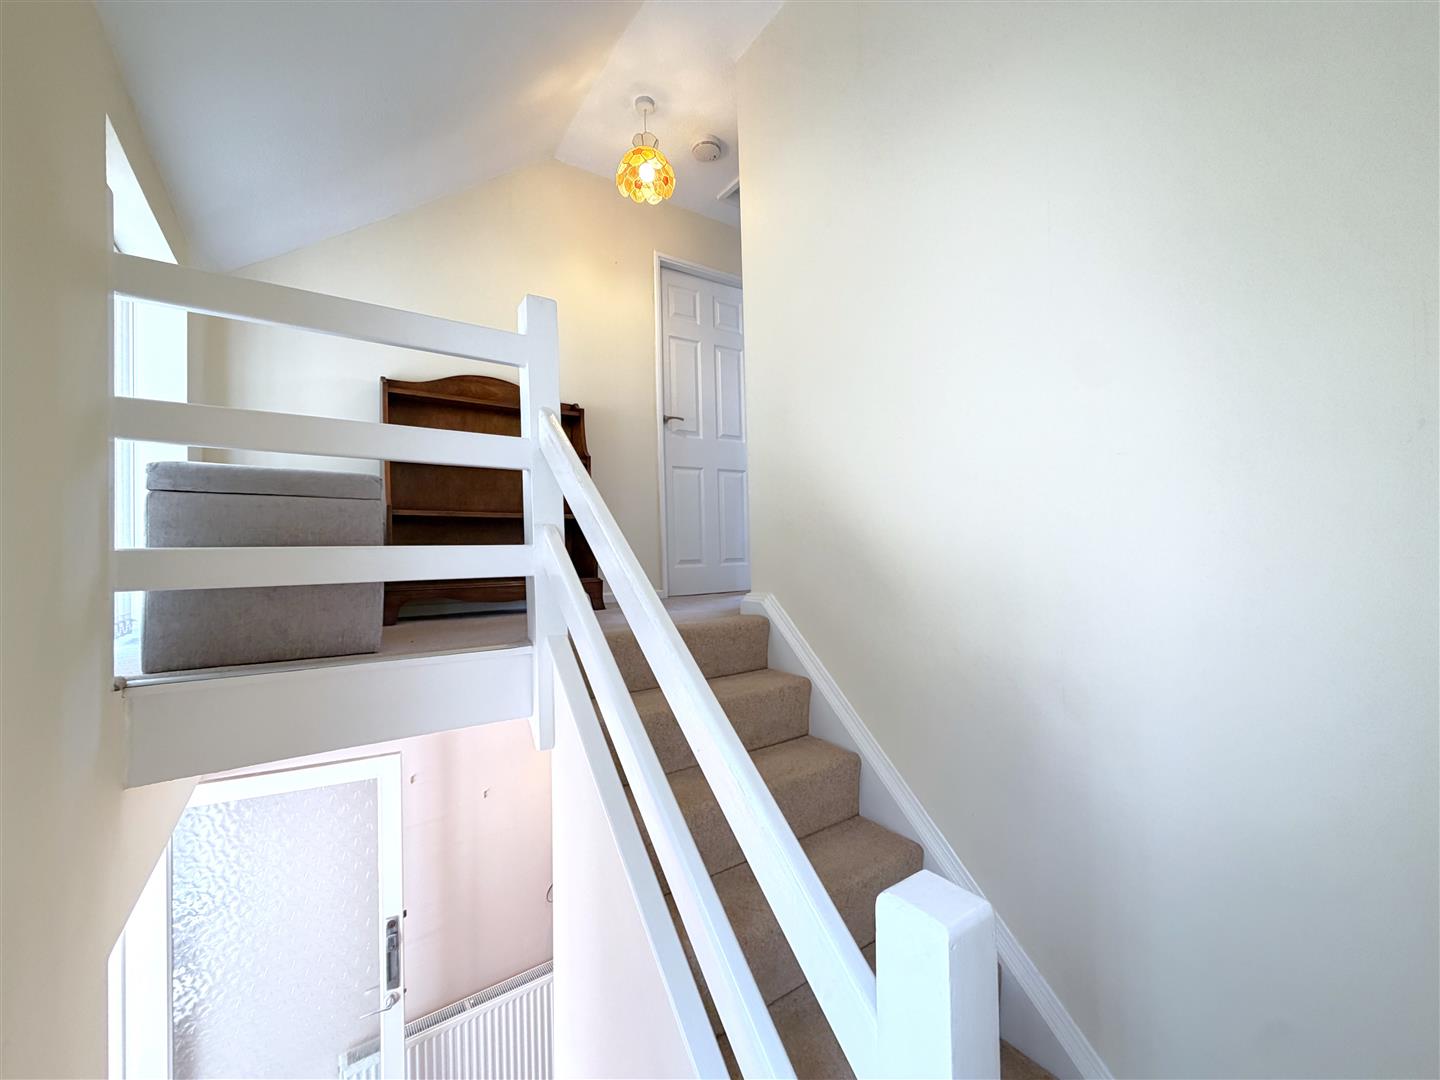
Staircase rises from the reception hall to a half landing with further staircase to the first floor landing with obscured double glazed windows. Off the landing there is a boiler cupboard housing a wall mounted Worcester gas fired central heating boiler.
OUTSIDE - PARKING
The property noticeably enjoys a wider than average plot which gives a large front garden laid to block paving for parking.
INTEGRAL SINGLE GARAGE
with up and over door and personal door into the reception hall. The garage also has electric light and power.
TO THE SIDE OF THE PROPERTY
there is a gated opening to a covered carport which leads to the
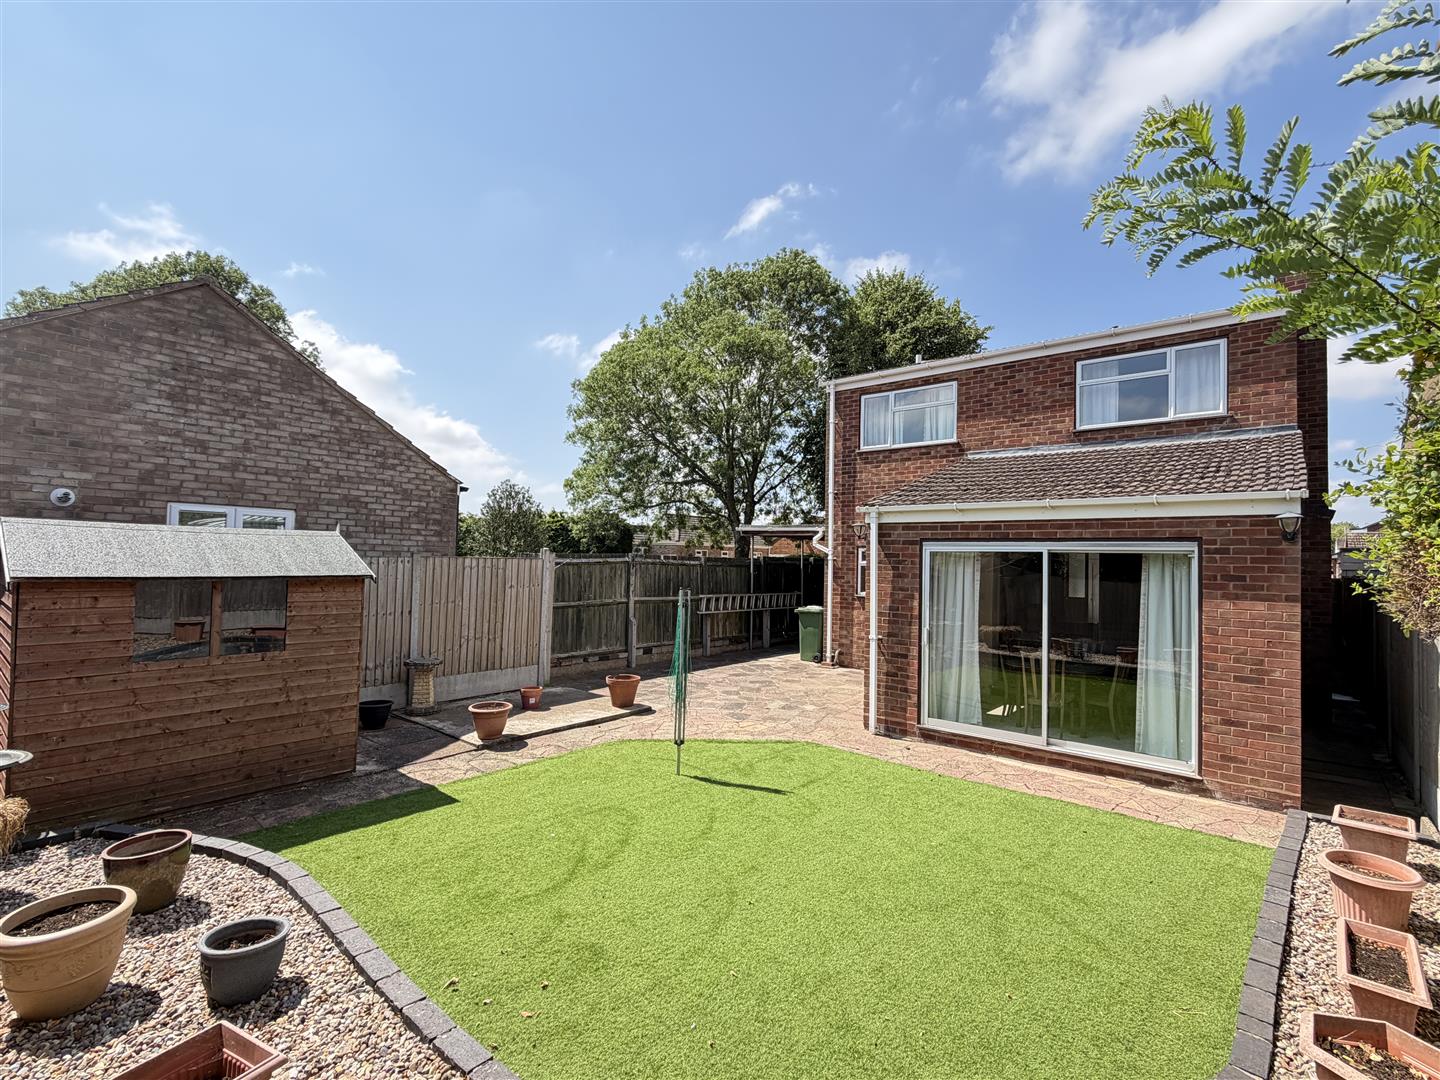
CHARMING REAR GARDEN
with large patio area, timber garden shed, lawn laid to Astroturf and elevated side border.
GENERAL INFORMATION
The property is freehold and all main services are connected.
Map

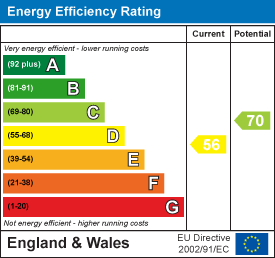
Energy Performance Certificate