St Pauls Close, Off Linen Street, Warwick, CV34 4DU
Features
- Semi detached house
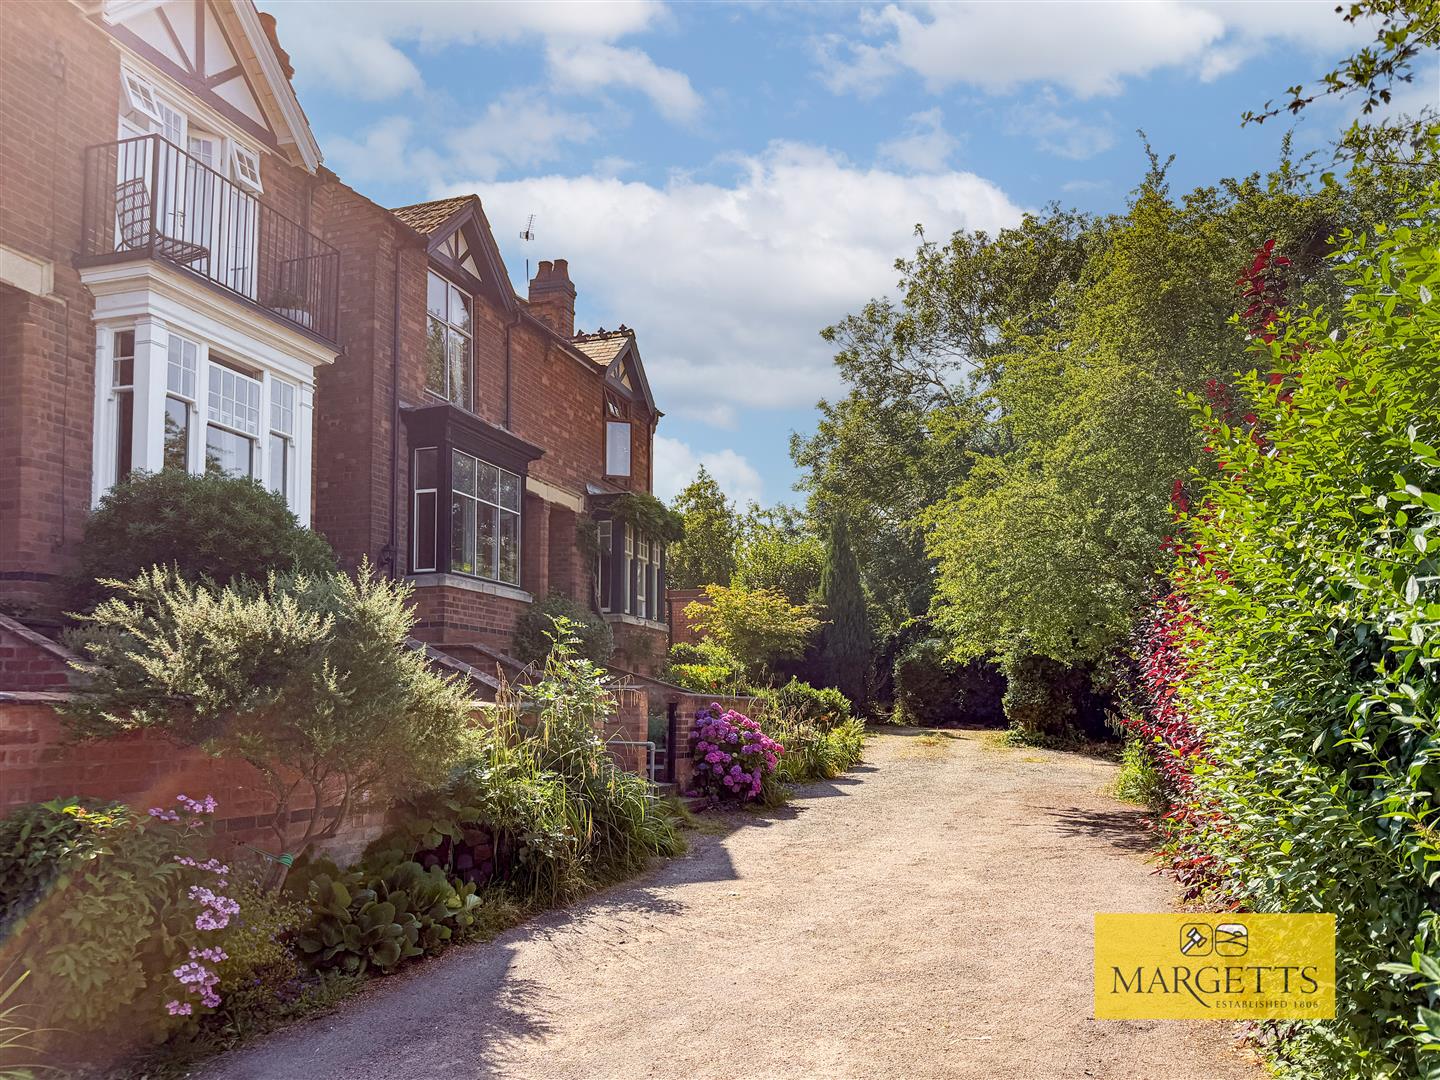
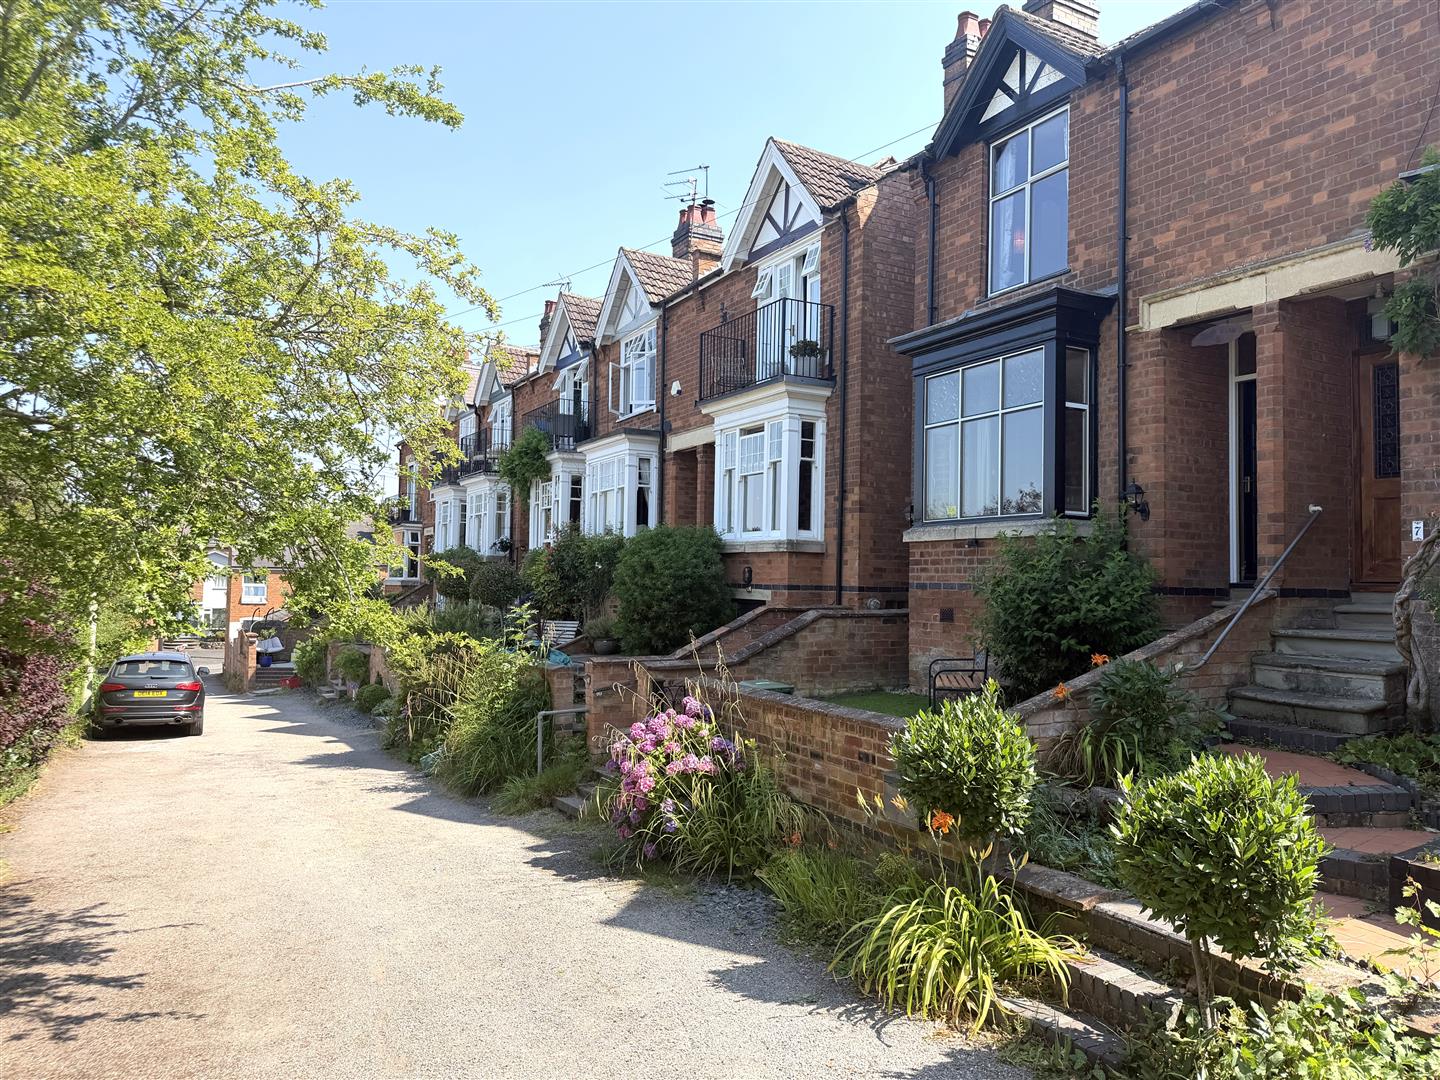
- Private cul-de-sac setting
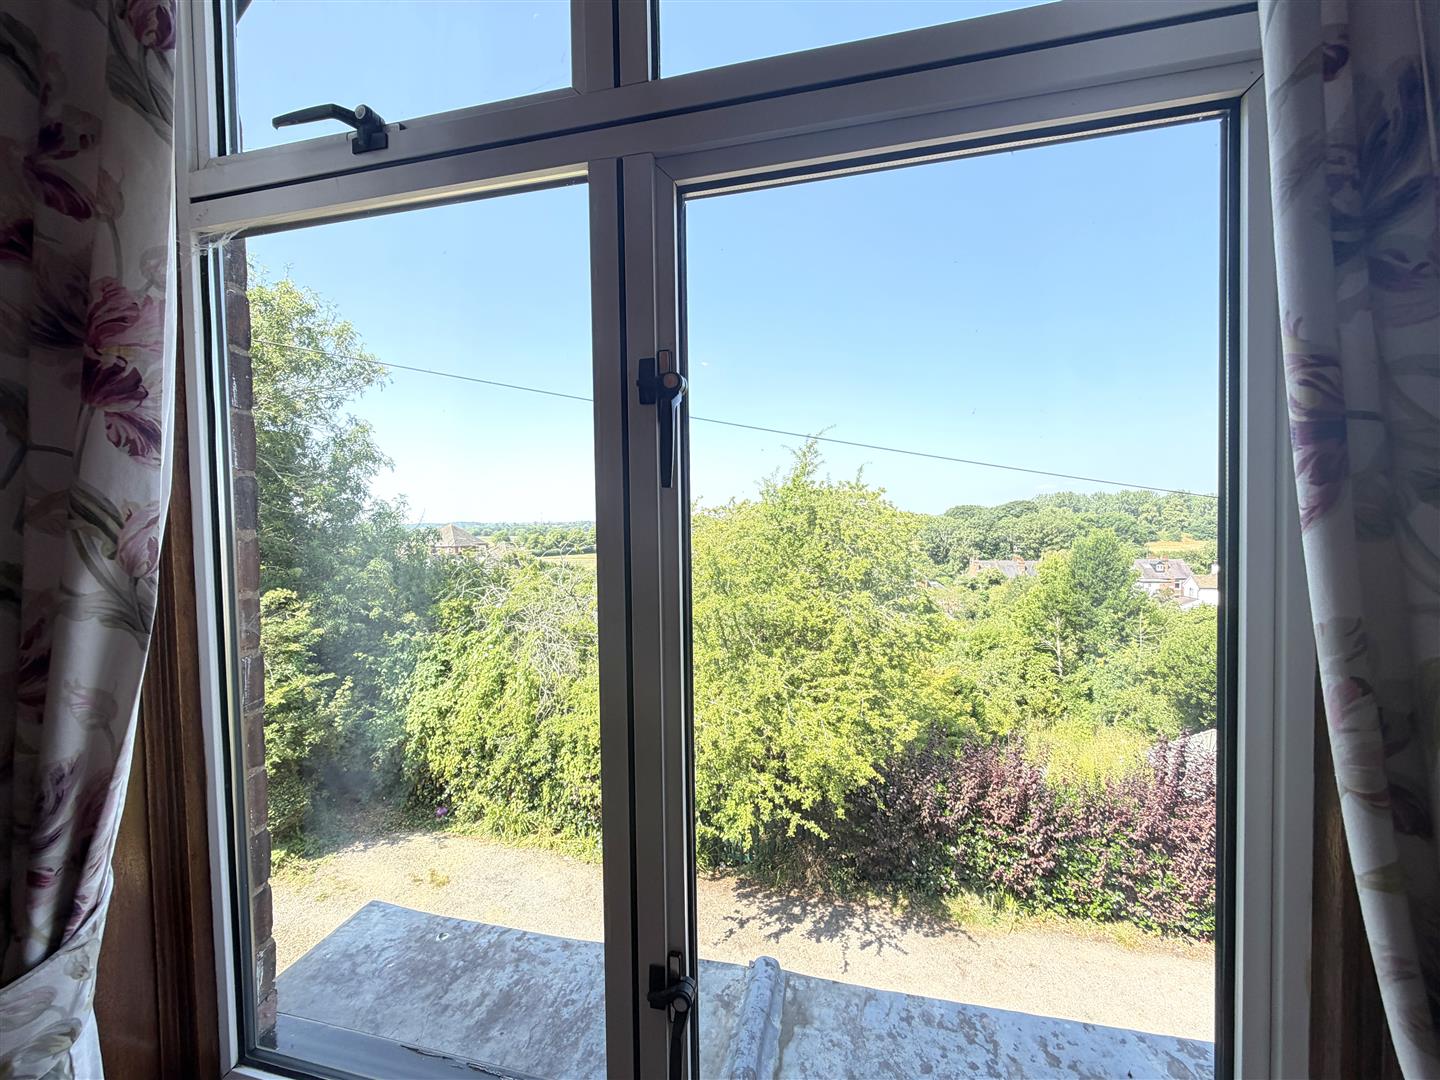
- Amazing views to the front
- Two reception rooms
- Kitchen
- Three first floor bedrooms
- Bathroom
- Gas central heating
Property Descriptions
Description
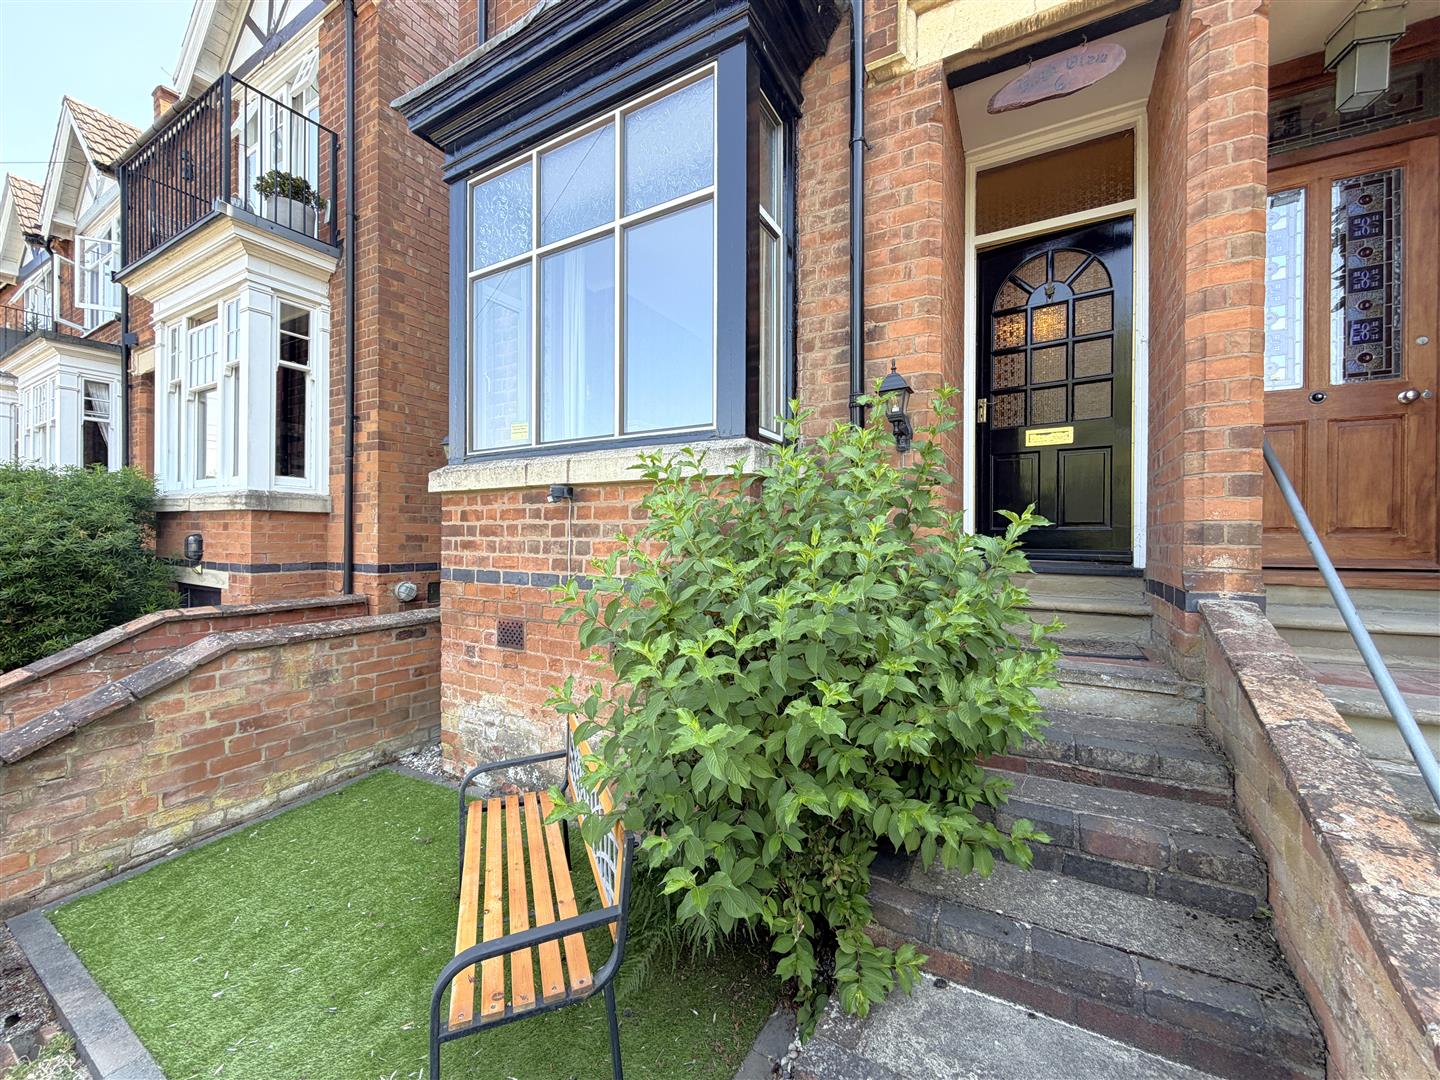
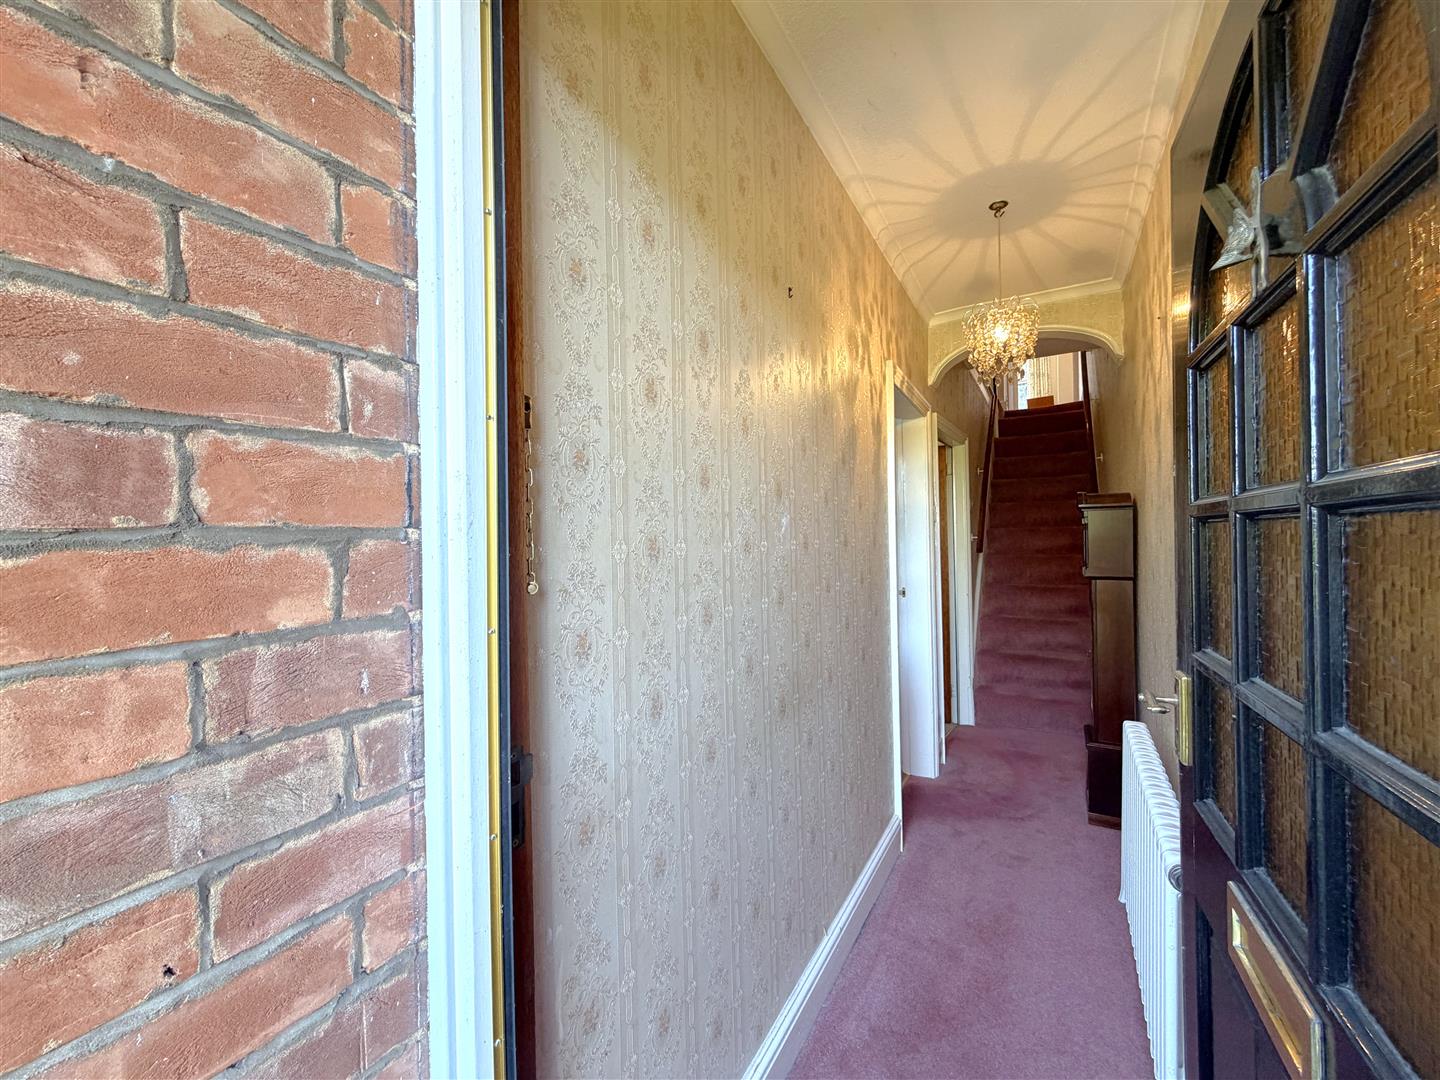
Steps lead from the front garden up to the front door set in a recessed porch.
ENTRANCE HALL
with radiator and coved ceiling.
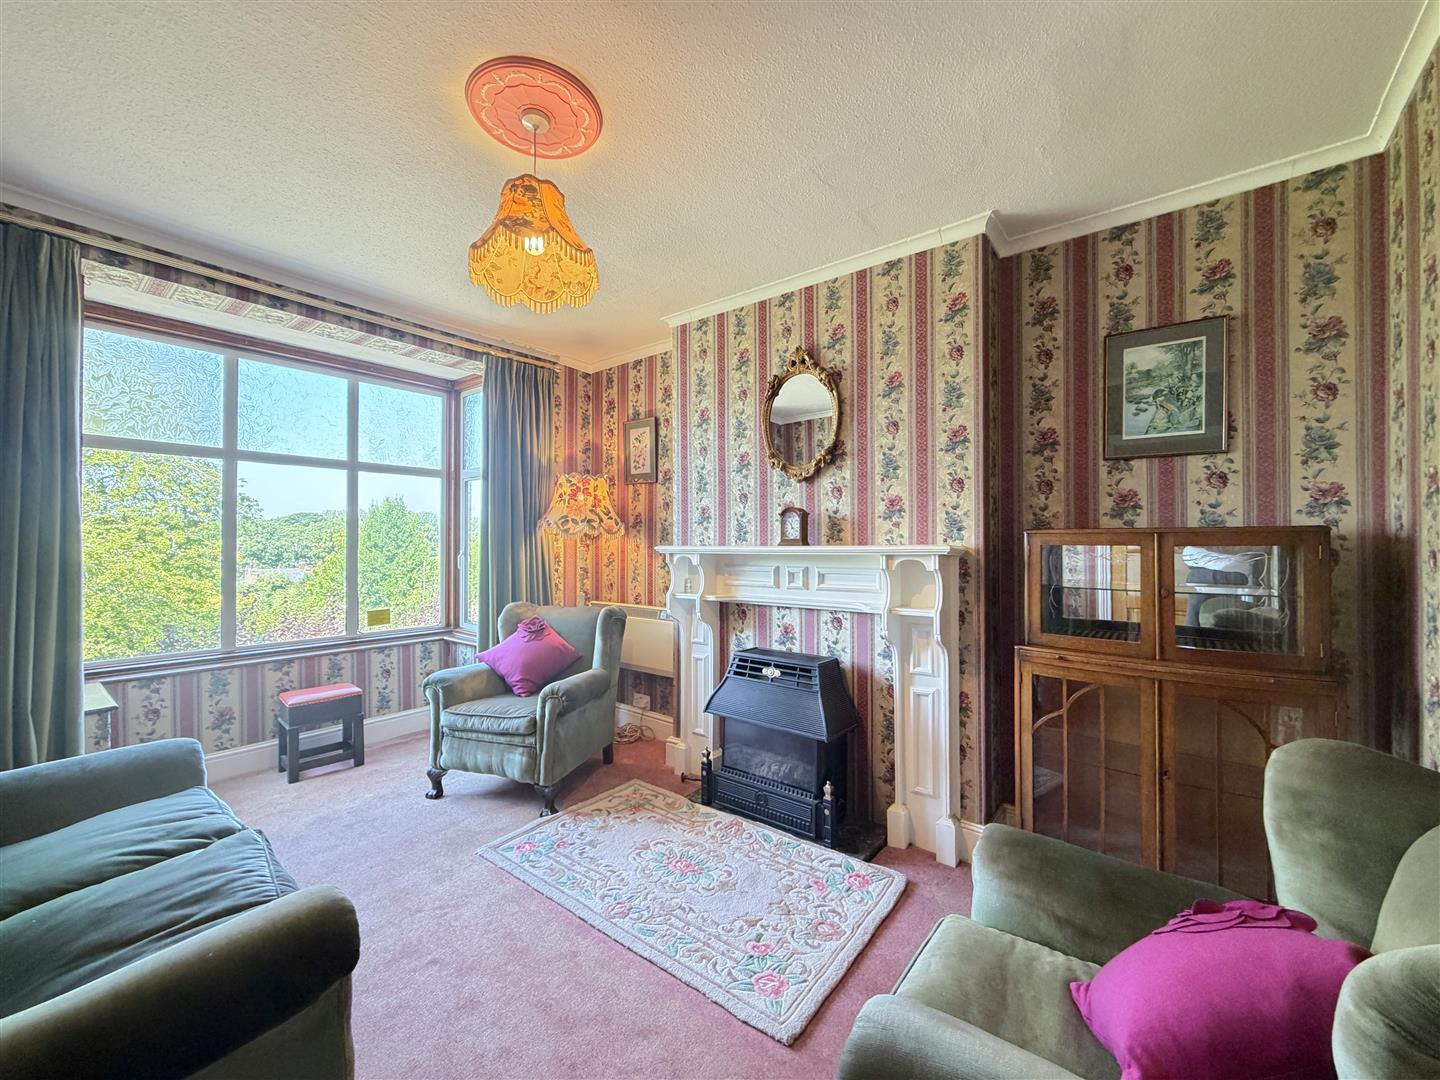
LOUNGE - FRONT 3.79m excl. bay x 3.18m
with double glazed bay window affording attractive views to the front, radiator, wall mounted electric Dimplex heater and fireplace with fire.
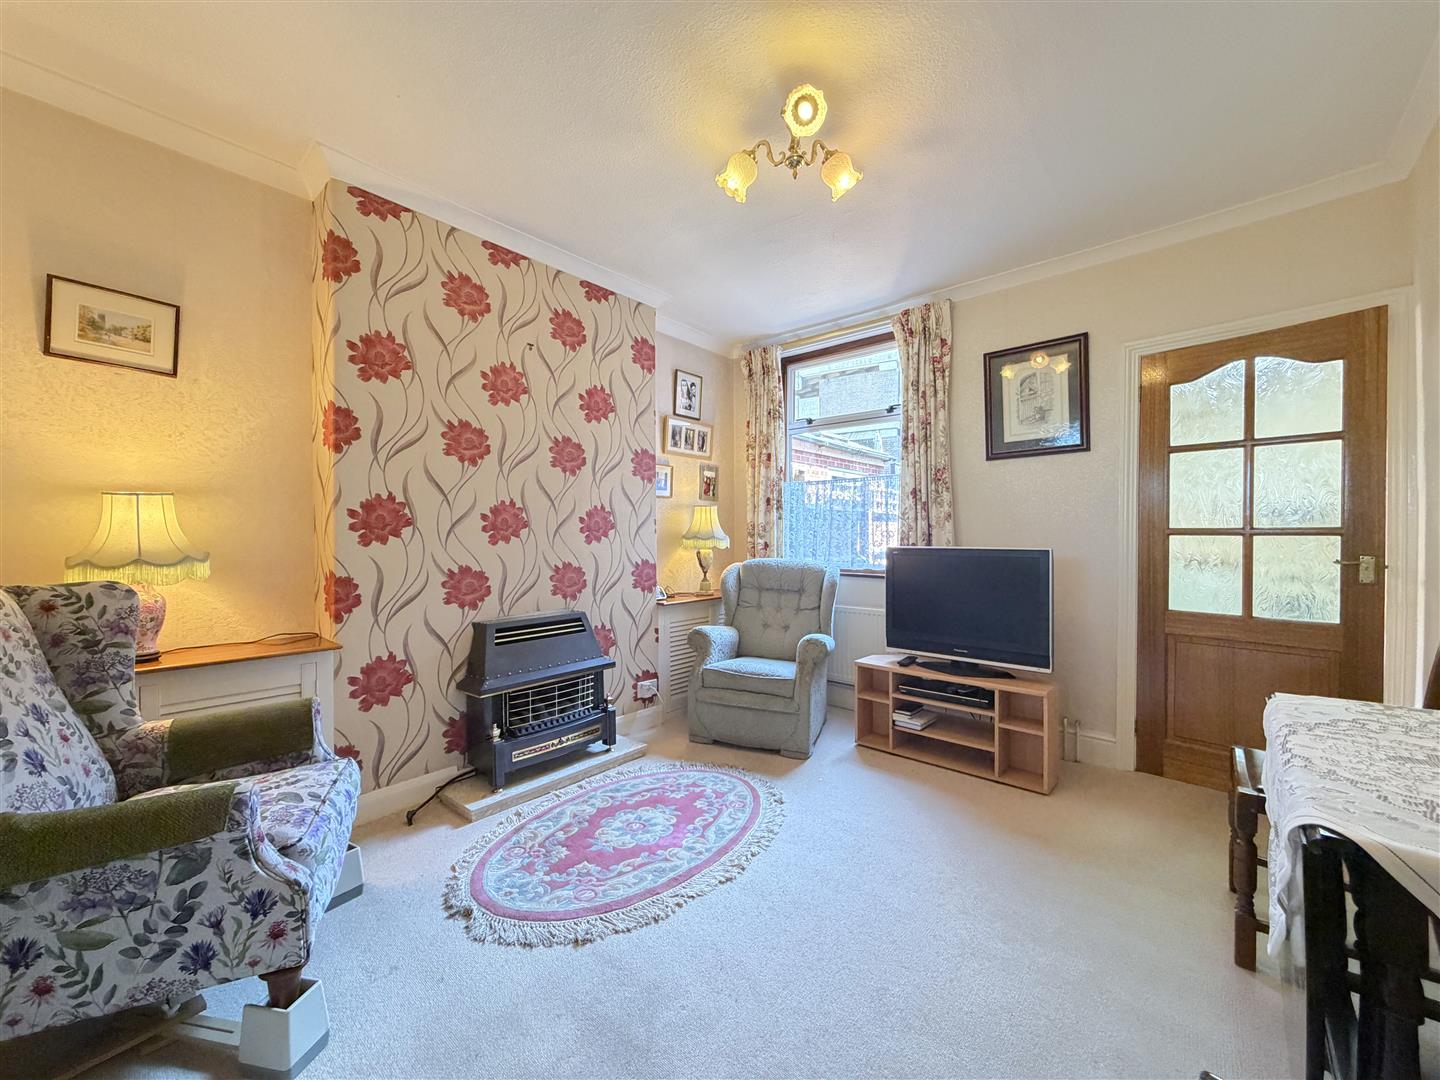
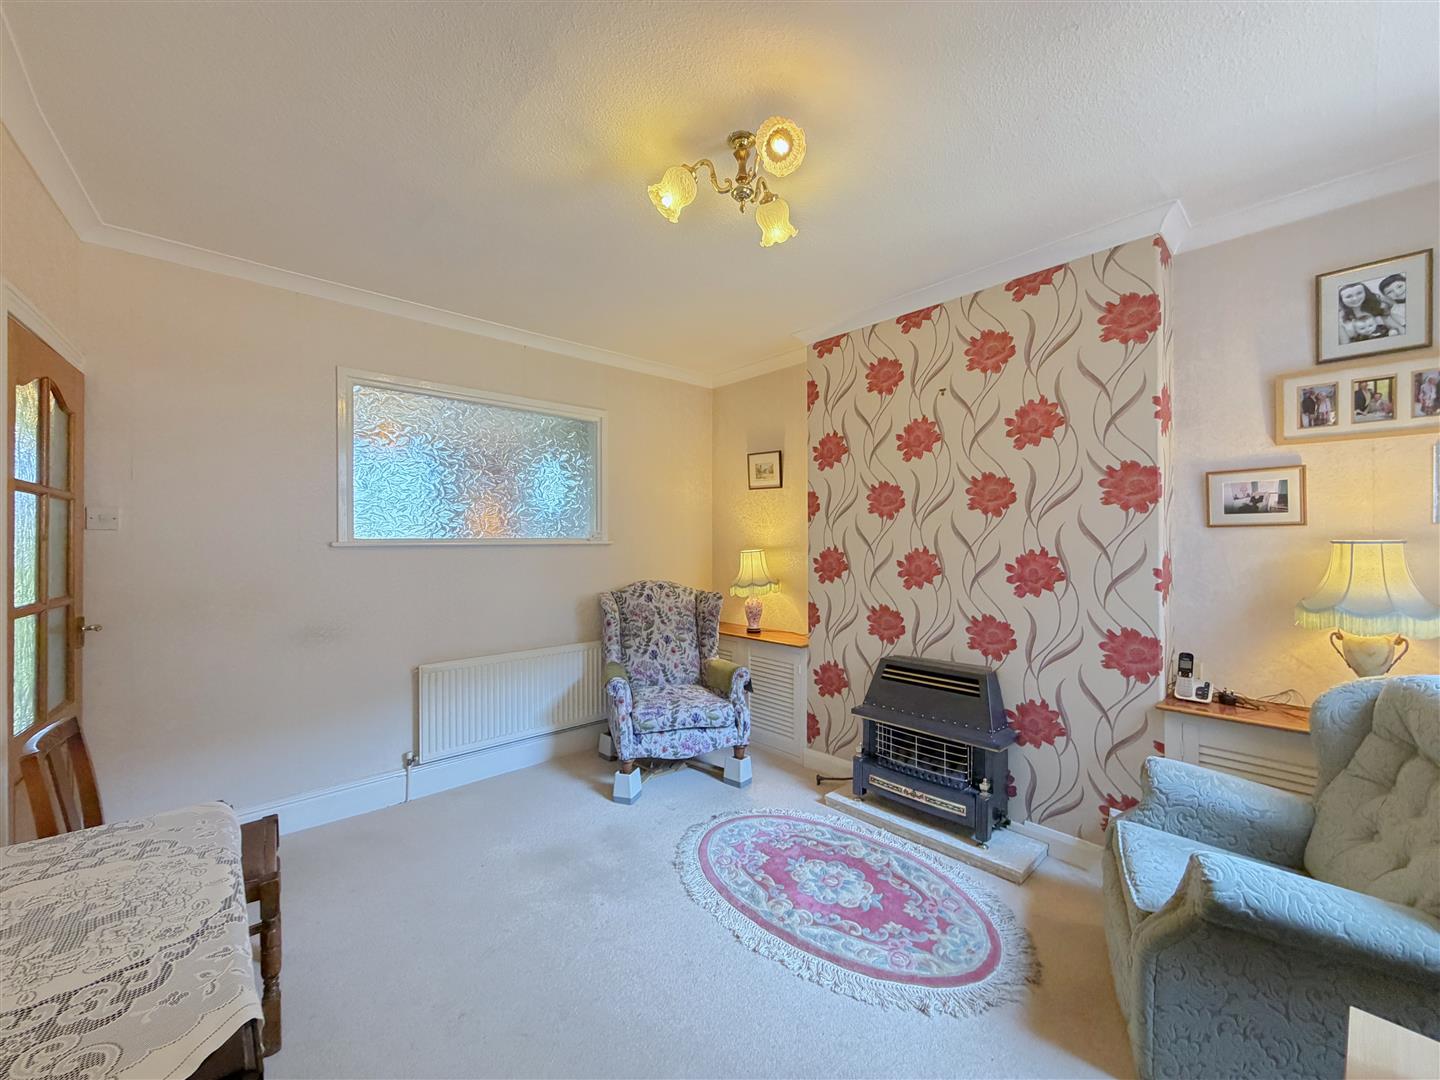
DINING ROOM - REAR 3.8m x 3.31m
with cupboards fitted to either side of the chimney breast, single panel radiator, double glazed rear window and fireplace.
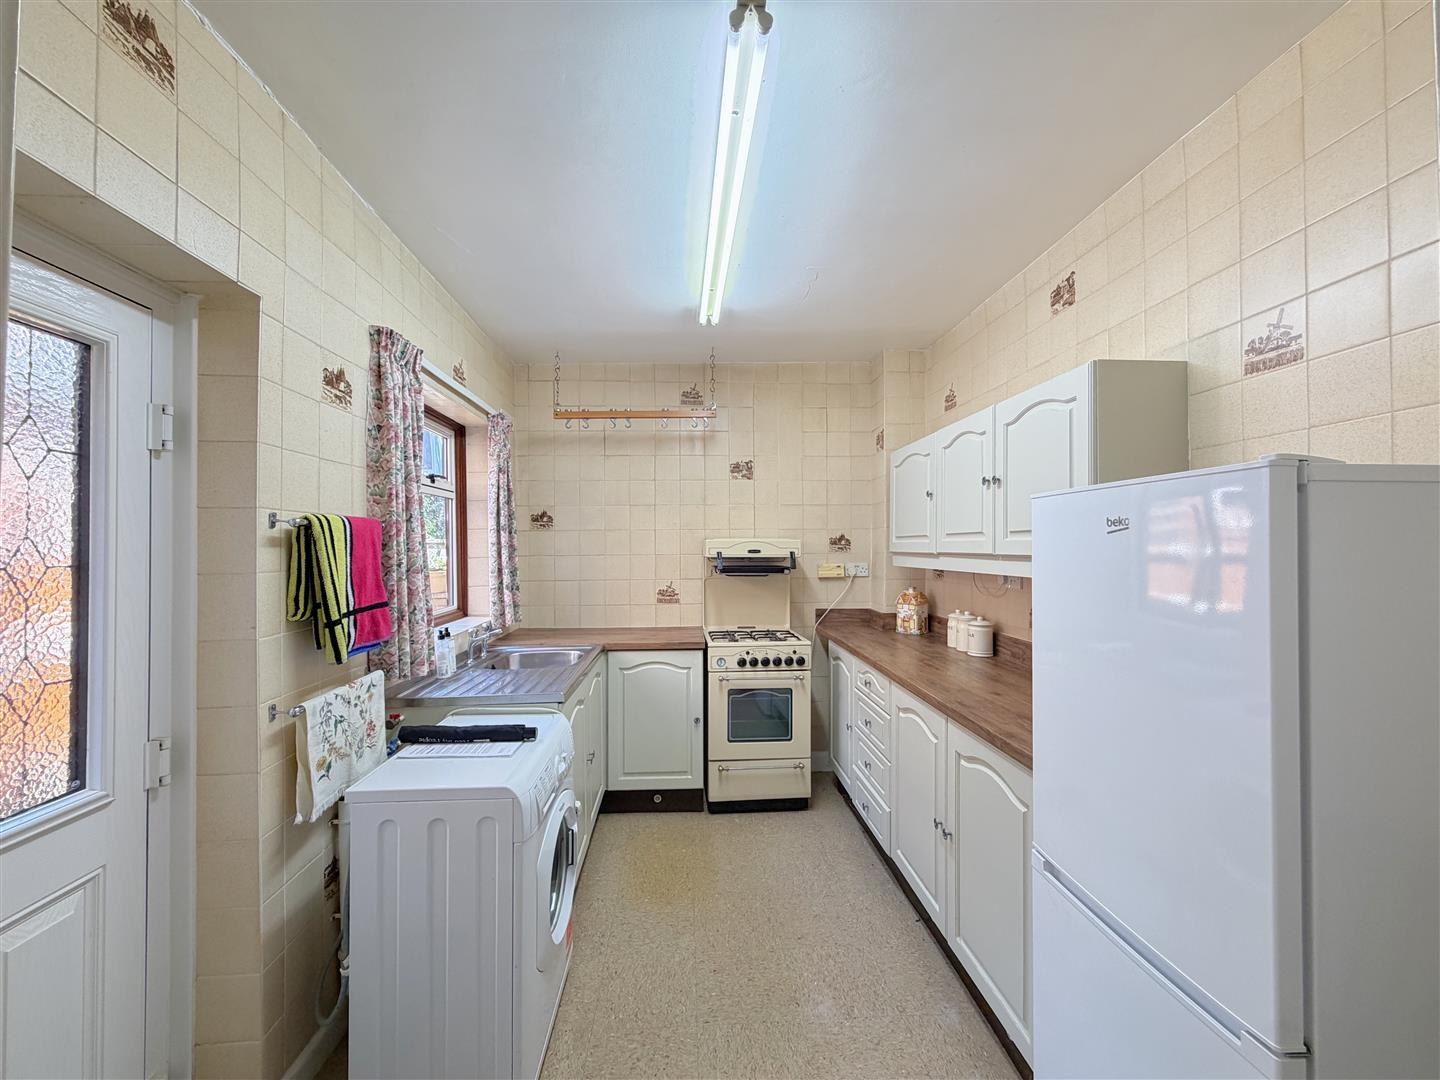
KITCHEN 3.28m x 2.47m
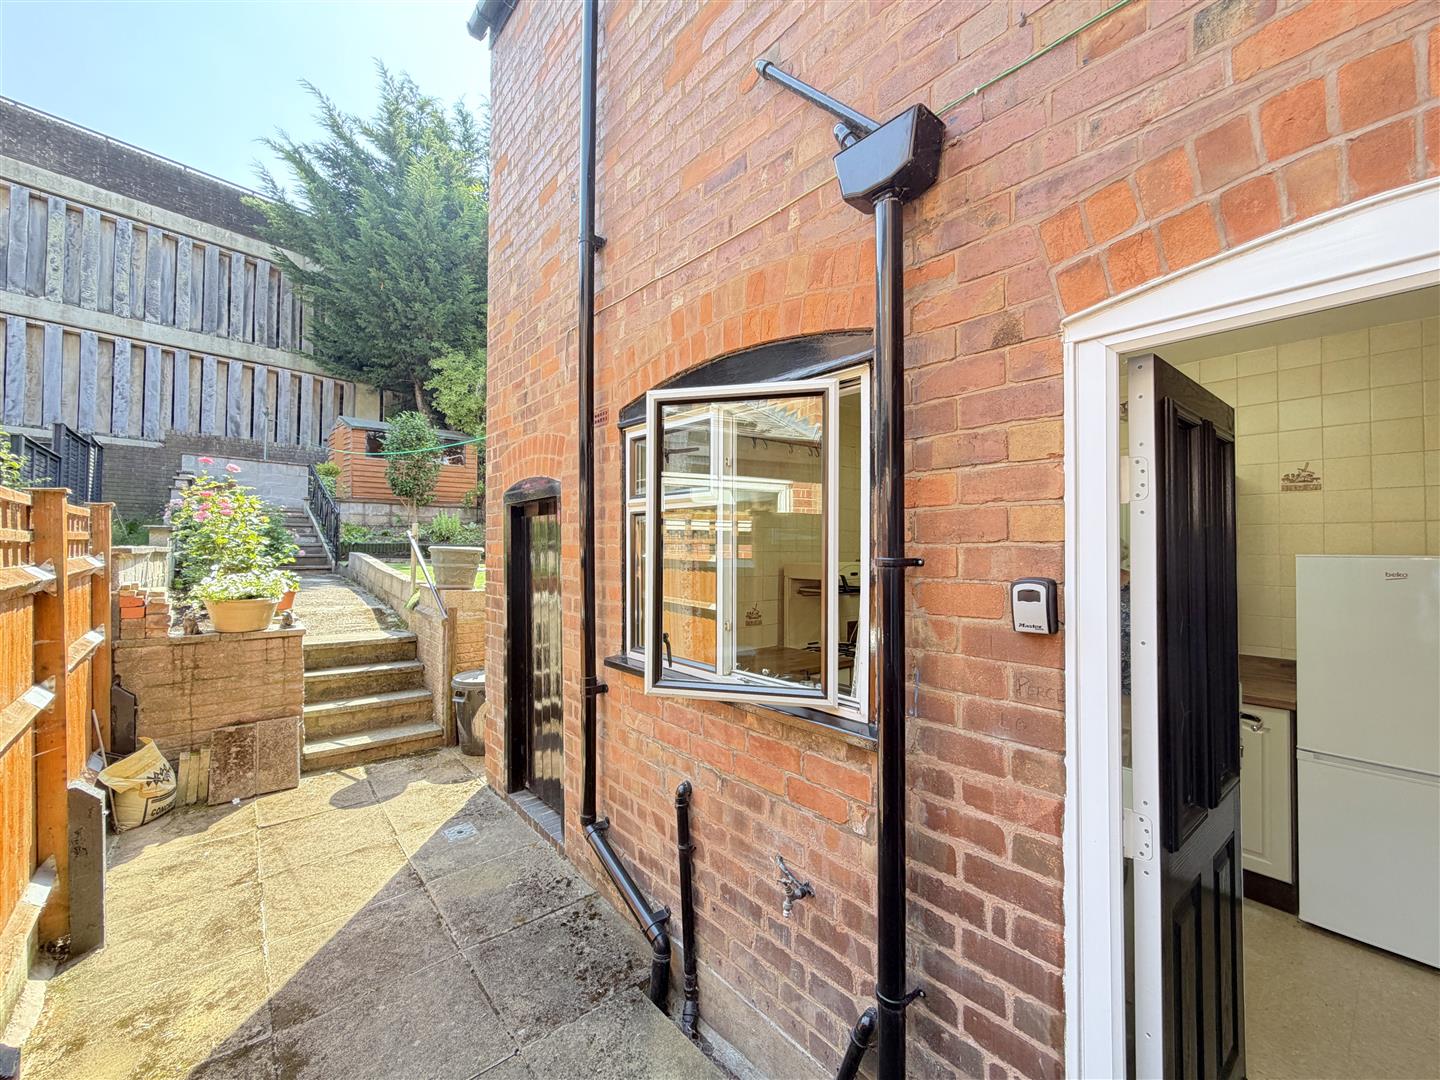
with stainless steel sink with drainer and base unit, further work surfacing with base units beneath and a range of eye-level wall cupboards. Space and plumbing for washing machine and space for a cooker. Double glazed window and door to the side of the property, central heating radiator and opening to large understairs storage cupboard.
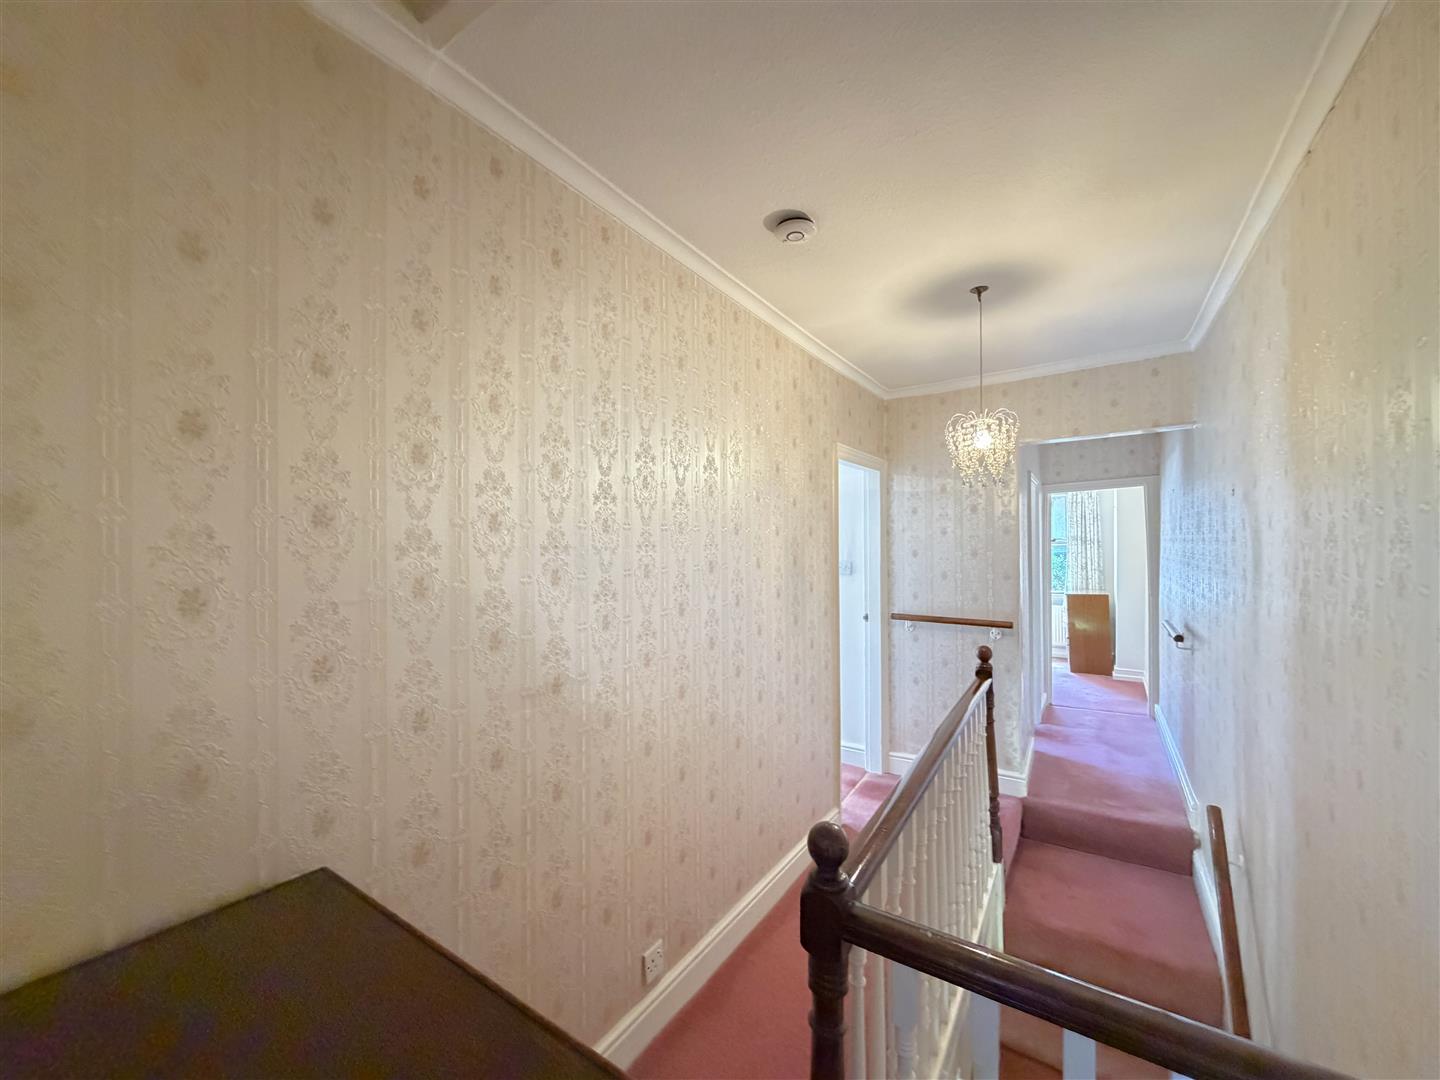
Staircase from reception hall proceeds to the first floor landing.
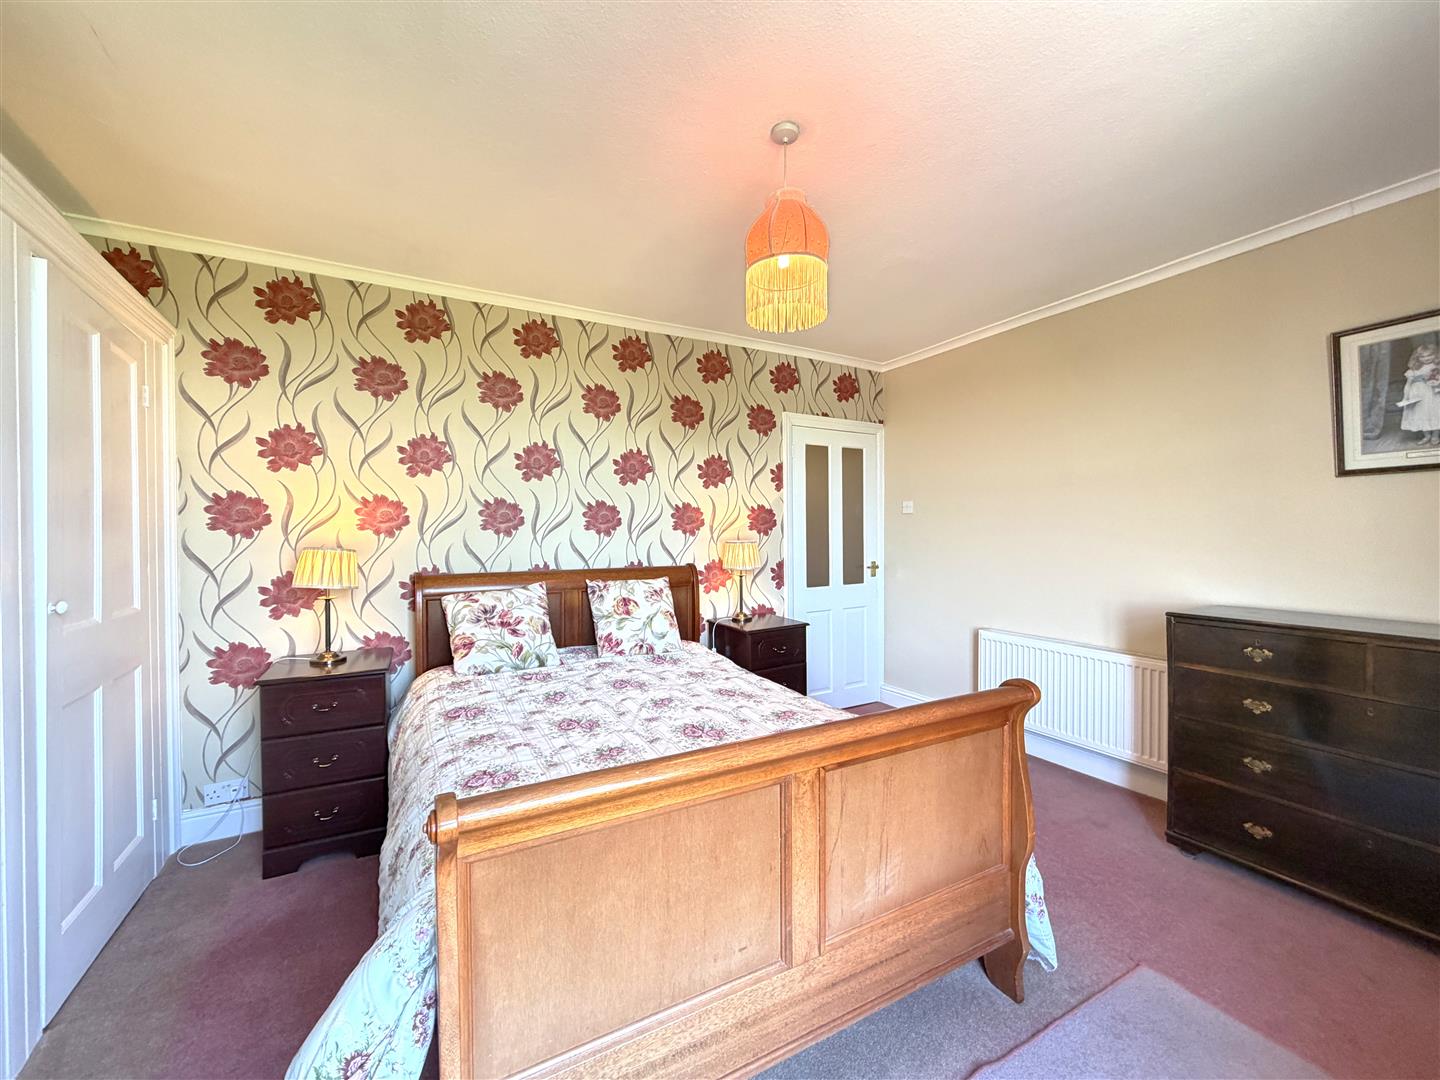
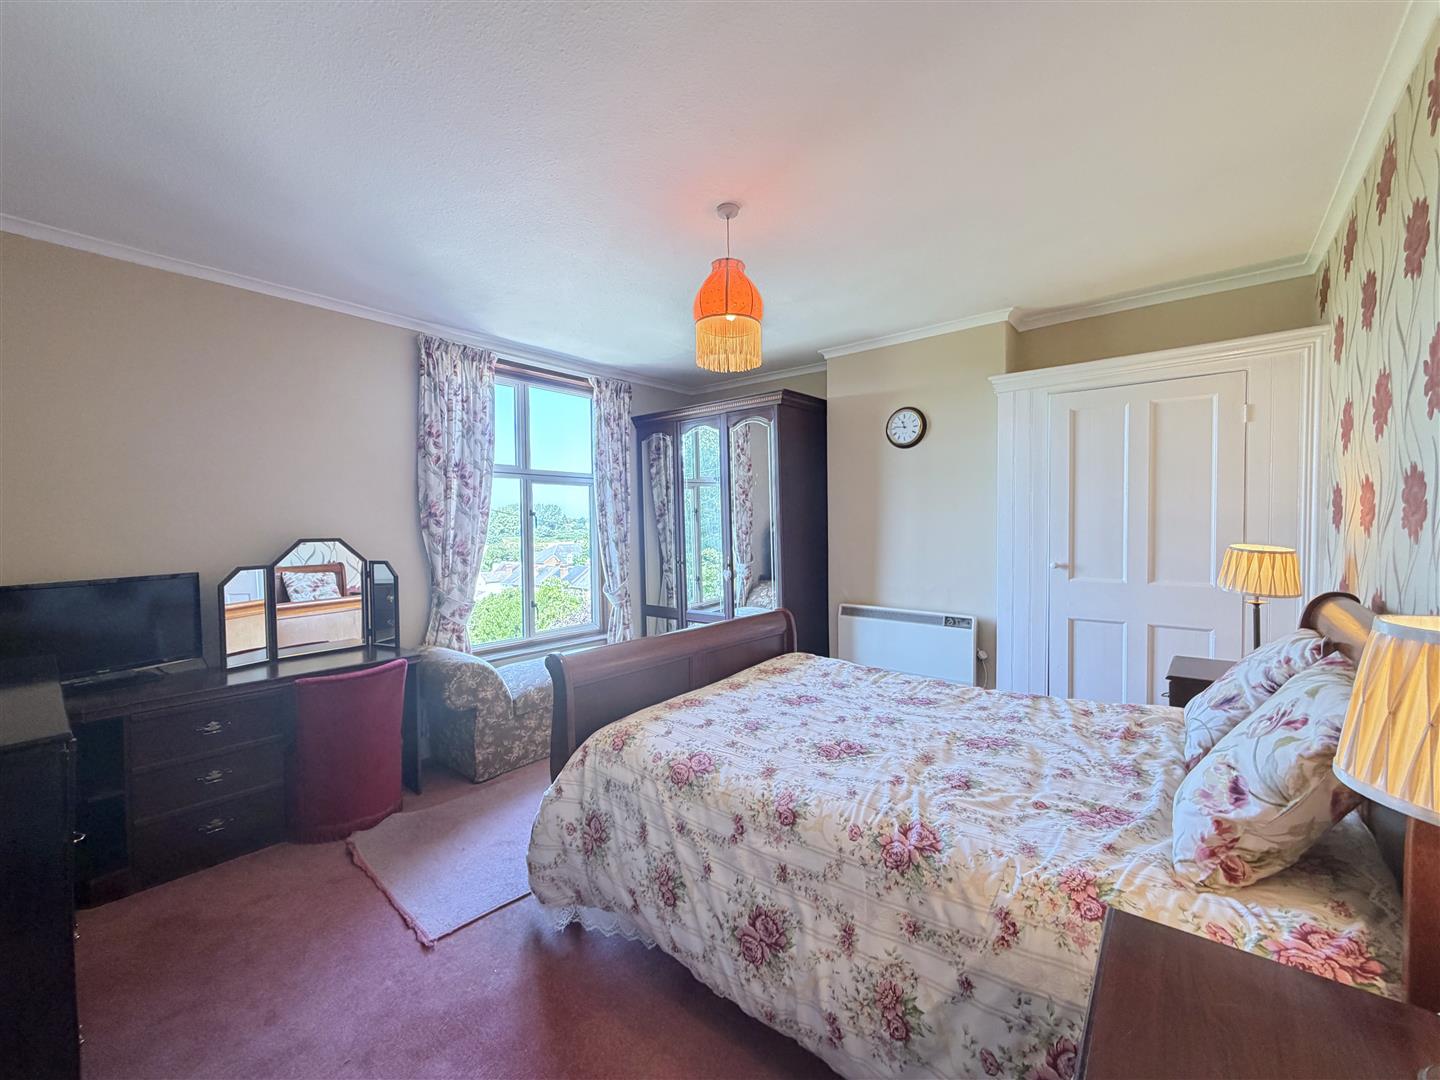
FULL WIDTH BEDROOM ONE - FRONT 4.26m x 3.80m max
with Dimplex wall mounted electric heater, central heating radiator, fitted cupboard flanking the chimney breast, coved ceiling, double glazed window affording attractive views to the front and beyond.
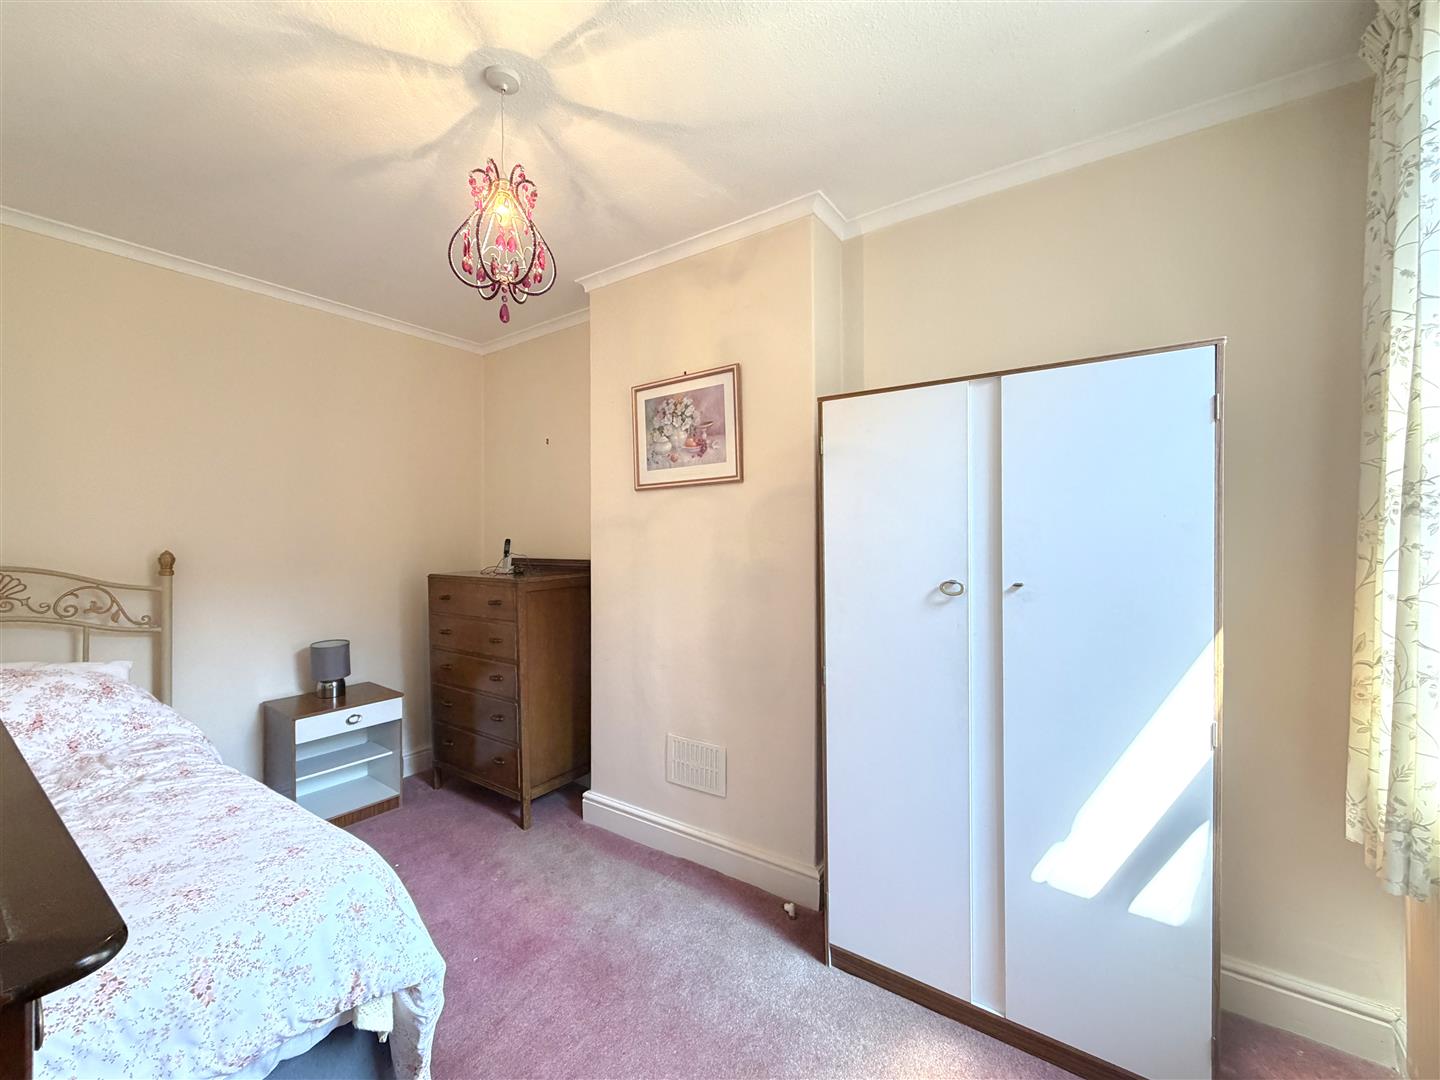
BEDROOM TWO - REAR 3.18m x 2.56m max
with coved ceiling, single panel radiator, and double glazed rear window.
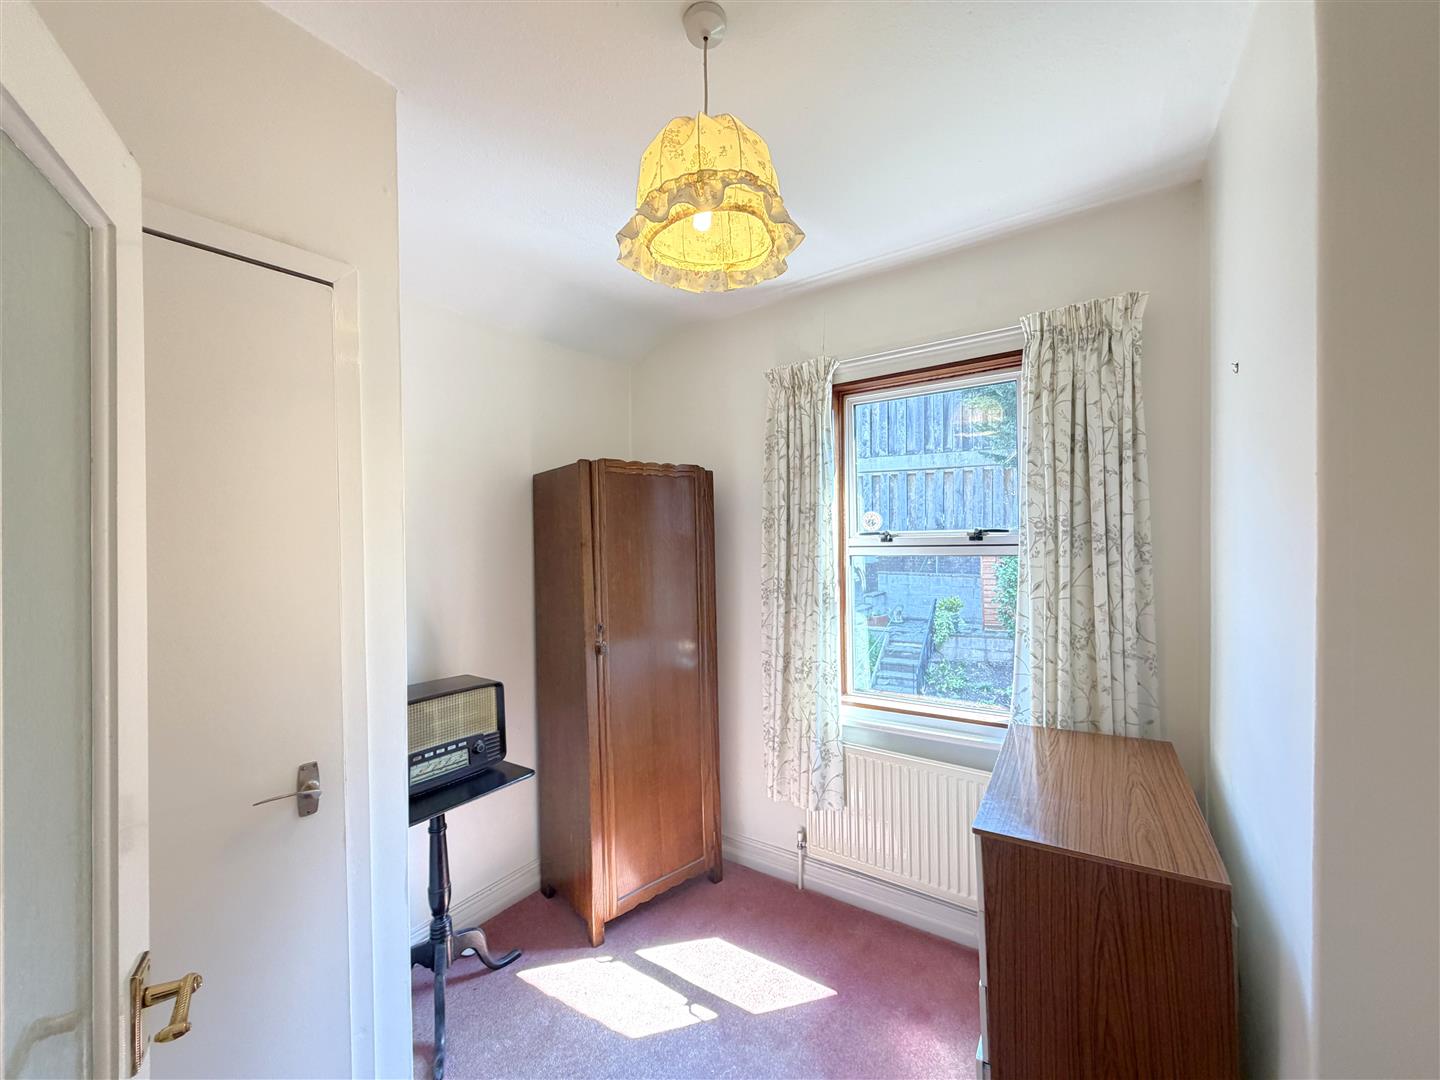
BEDROOM THREE - REAR 2.34m x 2.51m max
and the measurements include the space taken by the airing cupboard, with hot water cylinder, single panel radiator and double glazed window.
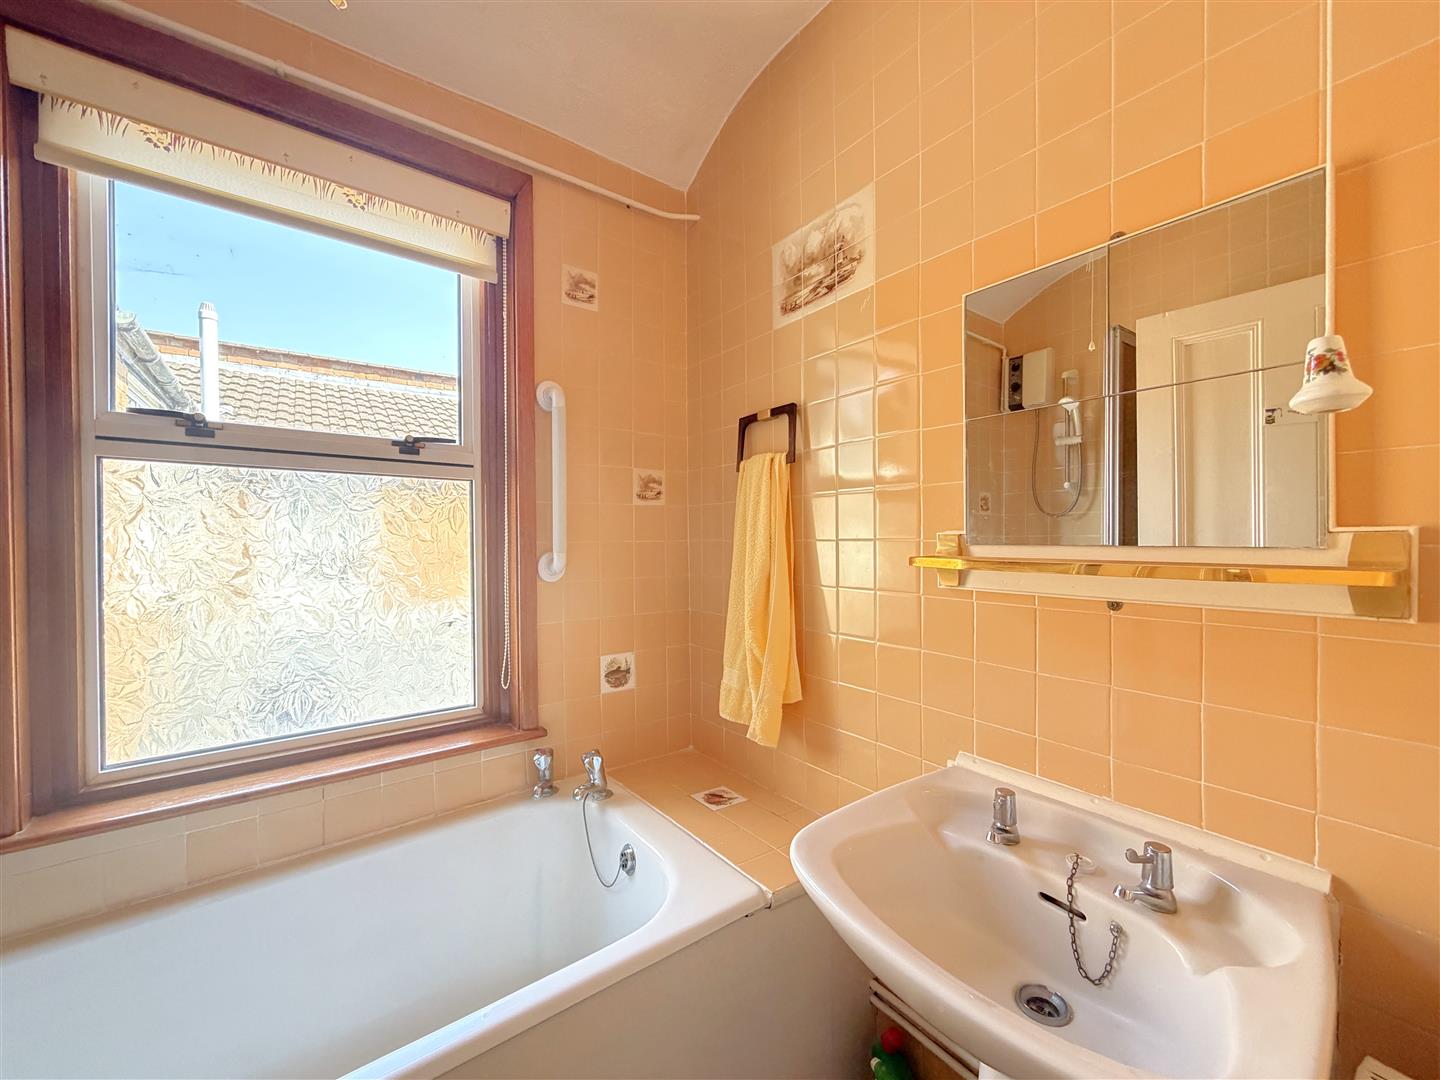
BATHROOM
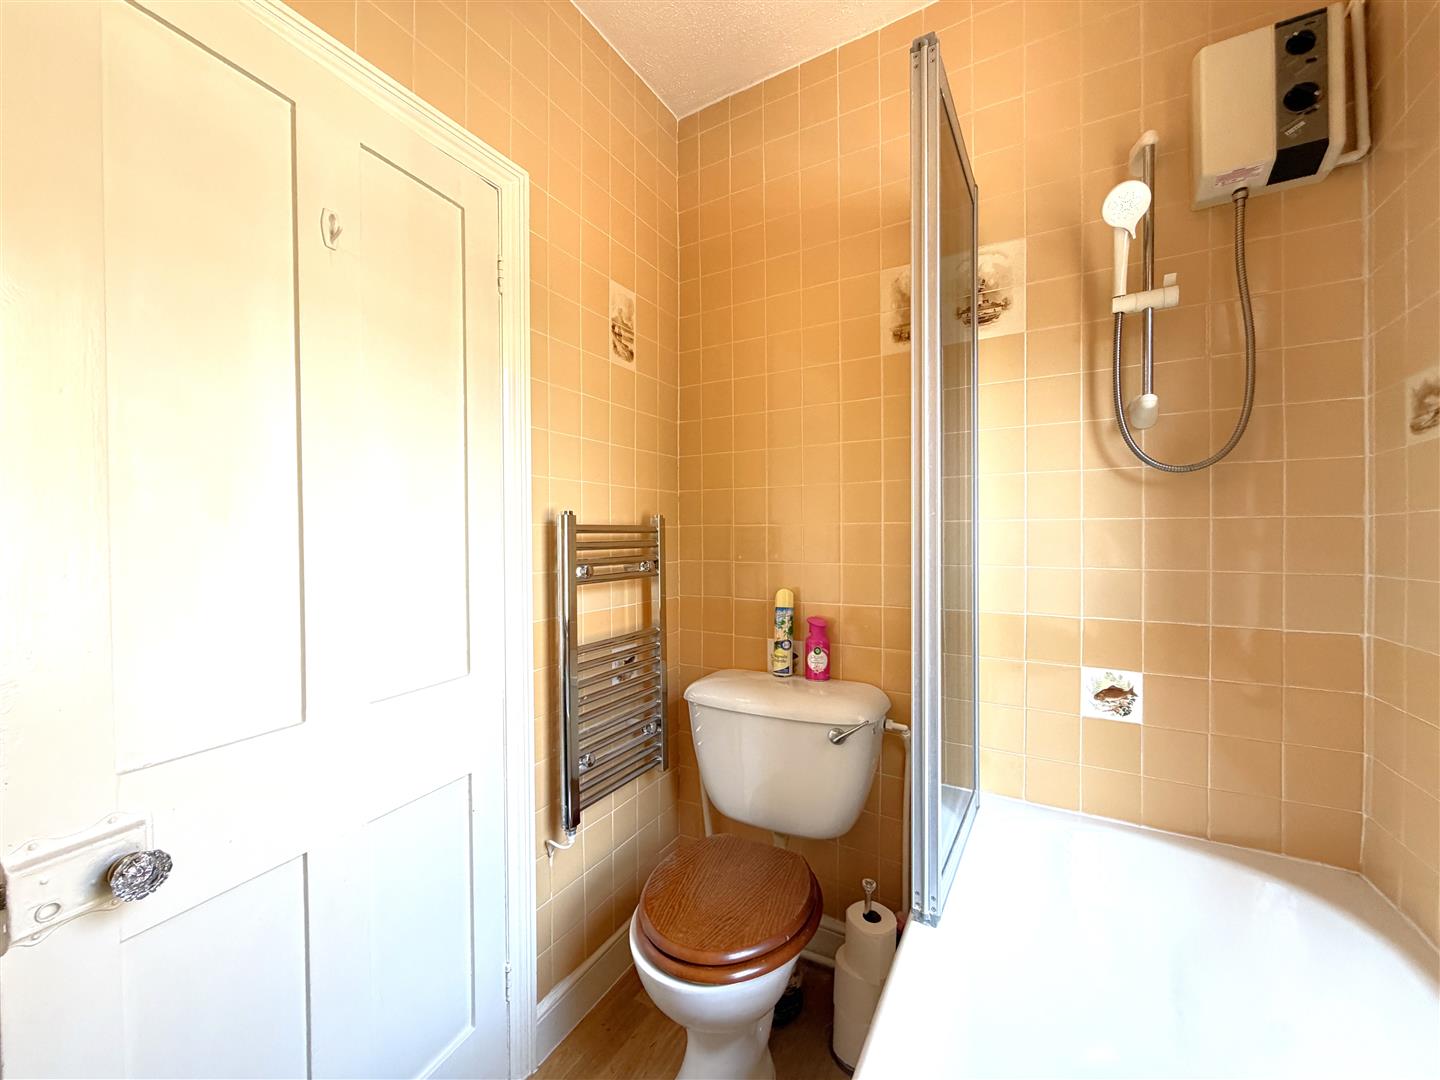
has a white suite with panelled bath having a Triton adjustable shower over, low-level WC, wash hand basin, double glazed window and tiling to full height on all walls.
OUTSIDE
ST PAULS CLOSE
is an unadopted private road giving access to the property.
FRONT GARDEN
The walled front garden has steps leading up to the front door and small garden laid with astroturf.
REAR GARDEN
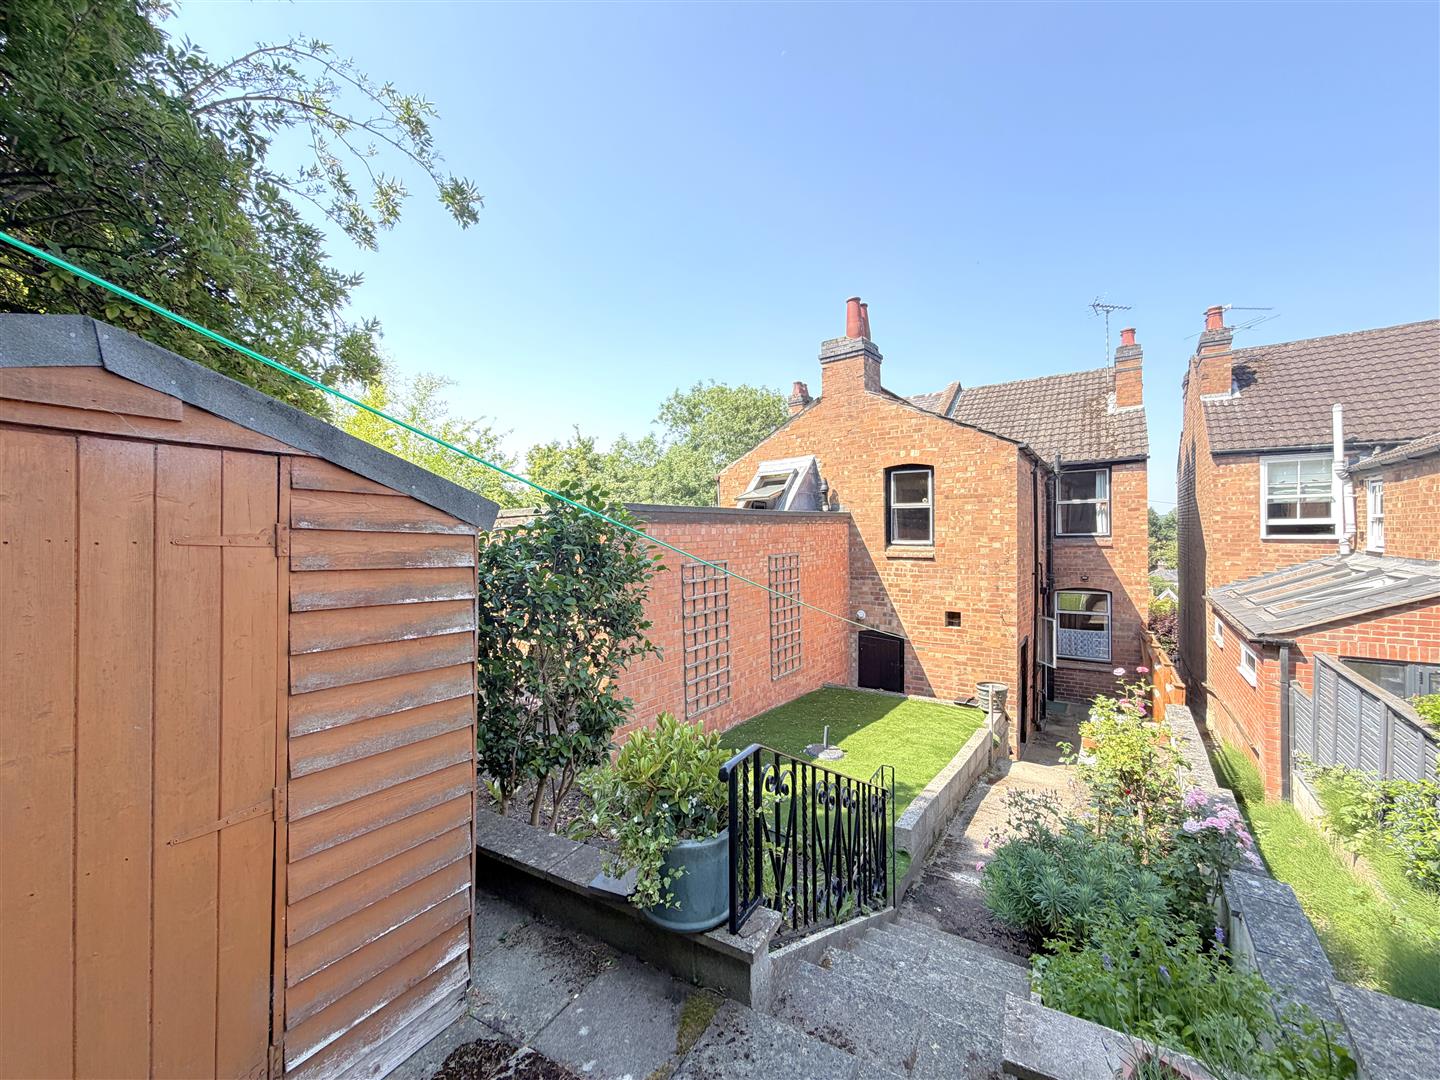
has a paved patio and steps leading up to a path with garden laid to Astroturf and perimeter borders stocked with shrubs and roses. Further elevated patio area with small timber garden shed.
OUTBUILDINGS
Brick built outside WC and separate brick built store, housing the wall mounted Valliant gas fire central heating boiler.
GENERAL INFORMATION
We understand the property is freehold and all main services are connected.
Map


Energy Performance Certificate