Hathaway Drive, Woodloes Park, Warwick, CV34 5RD
Features
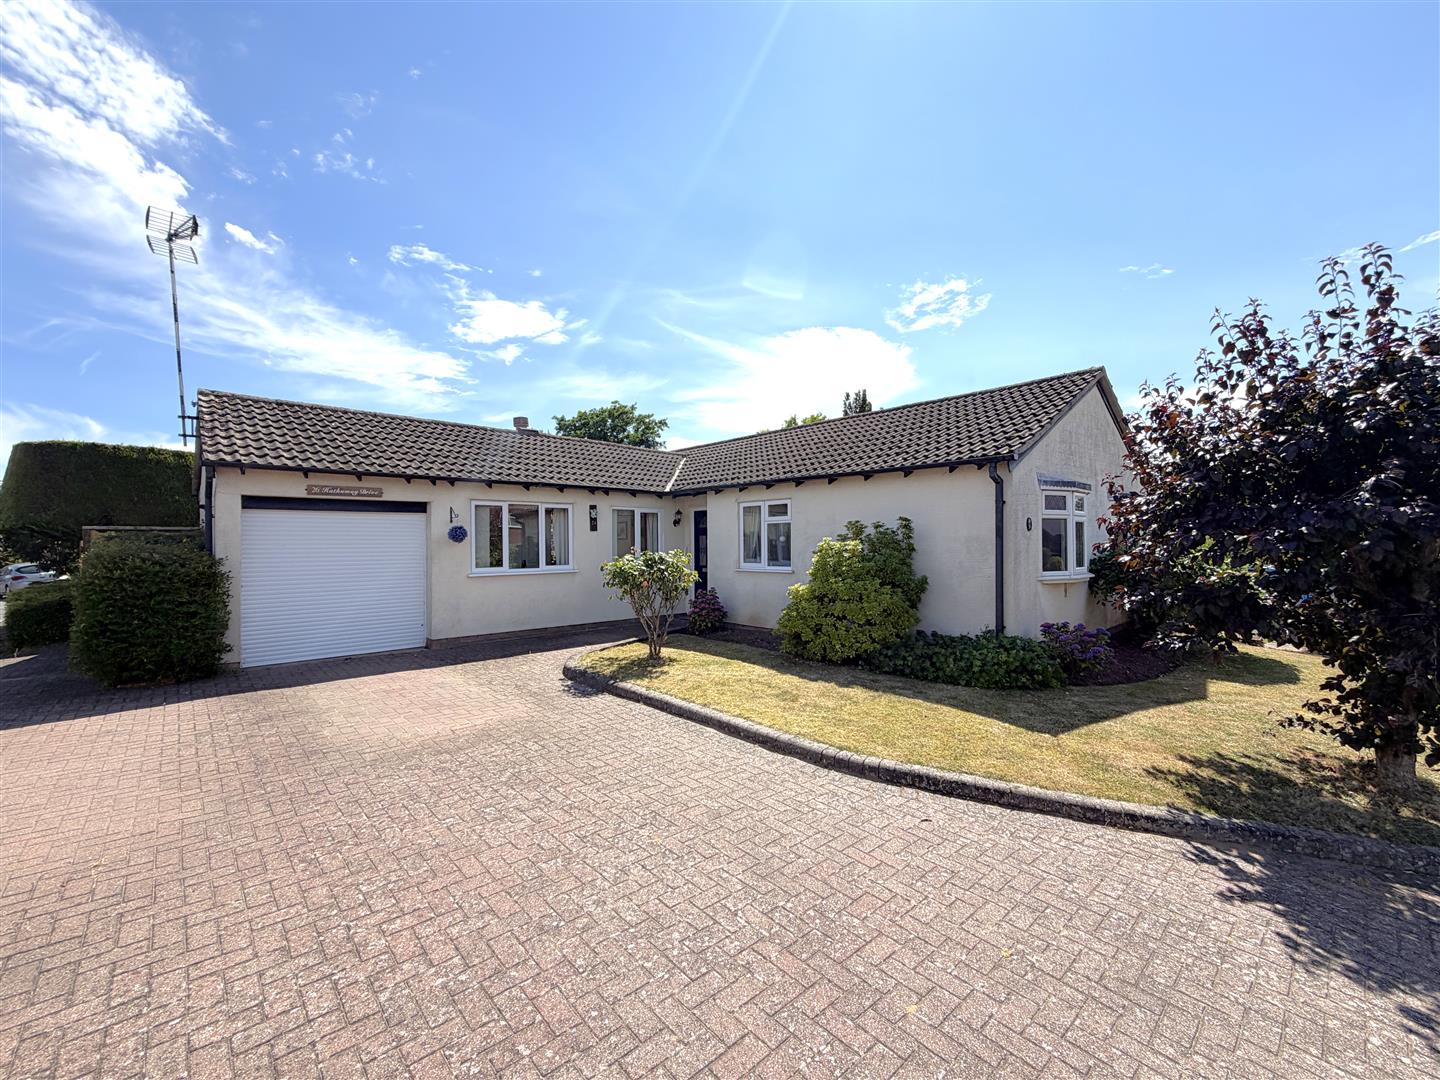
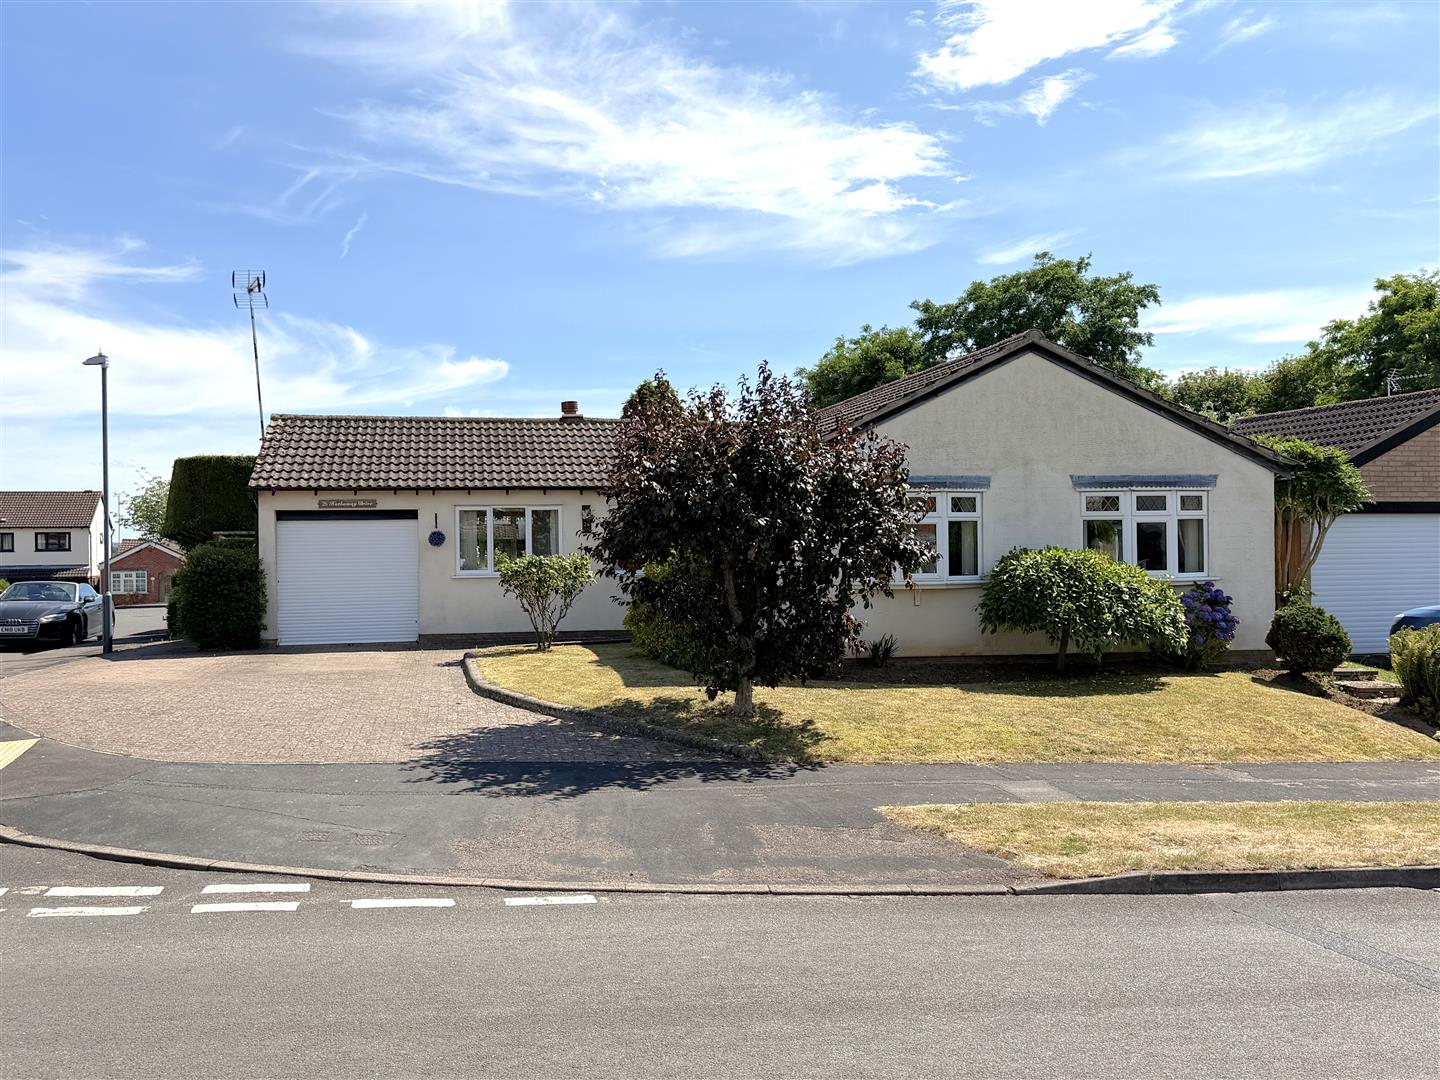
- Three or even four bedroom bungalow
- Detached
- Corner plot
- Larger than average
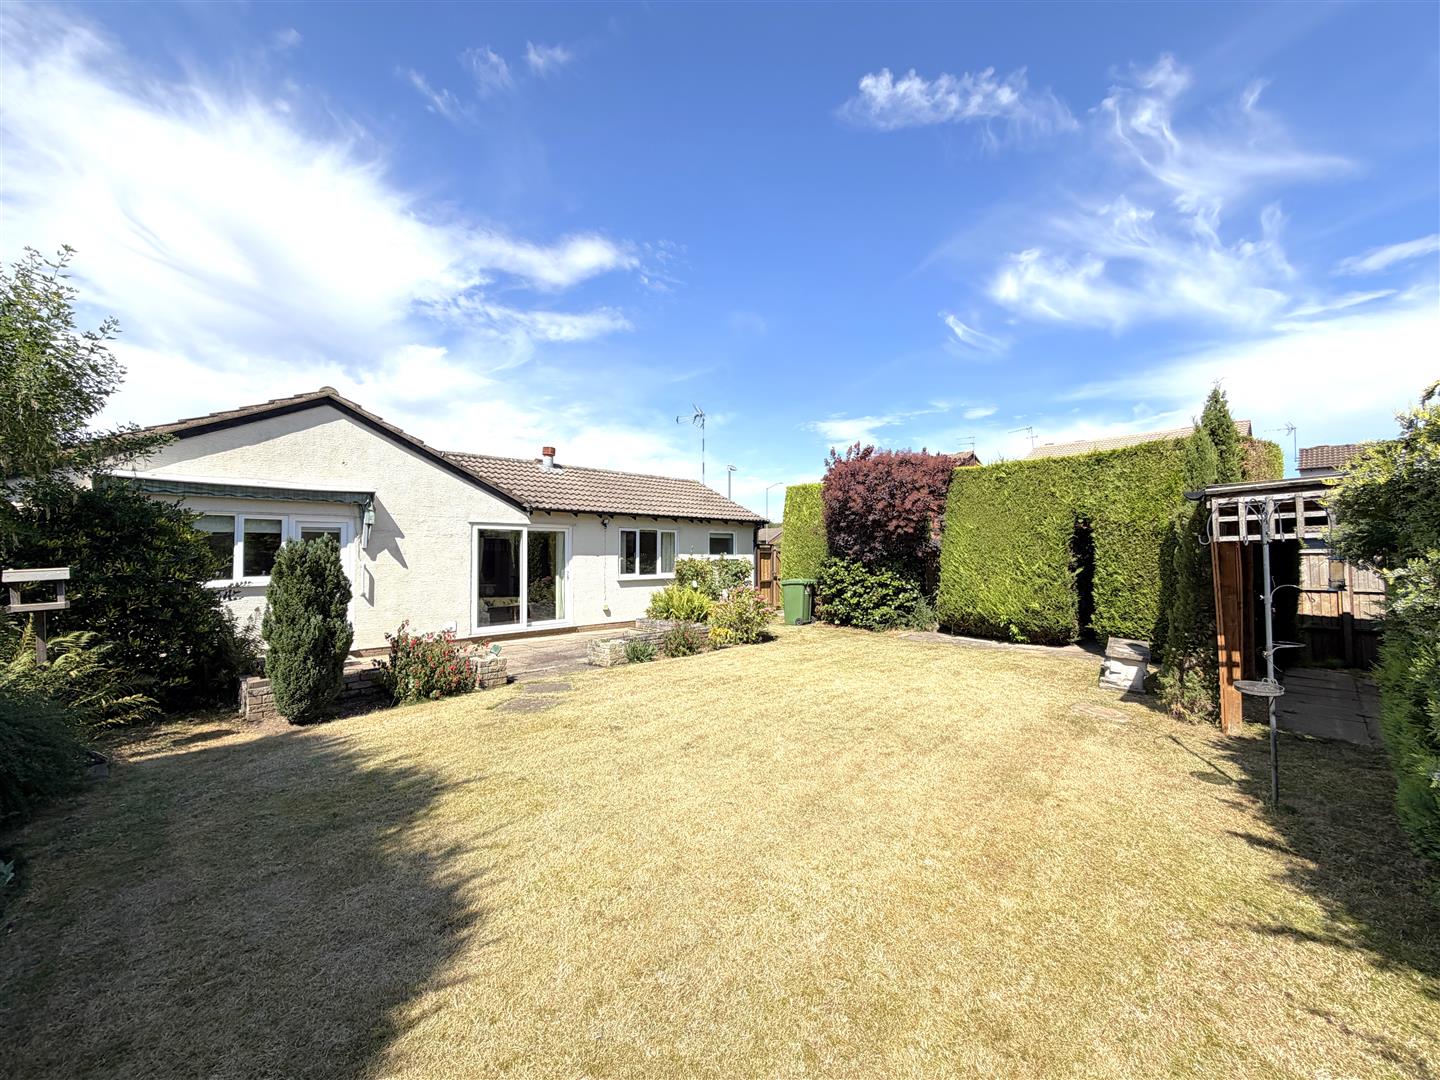
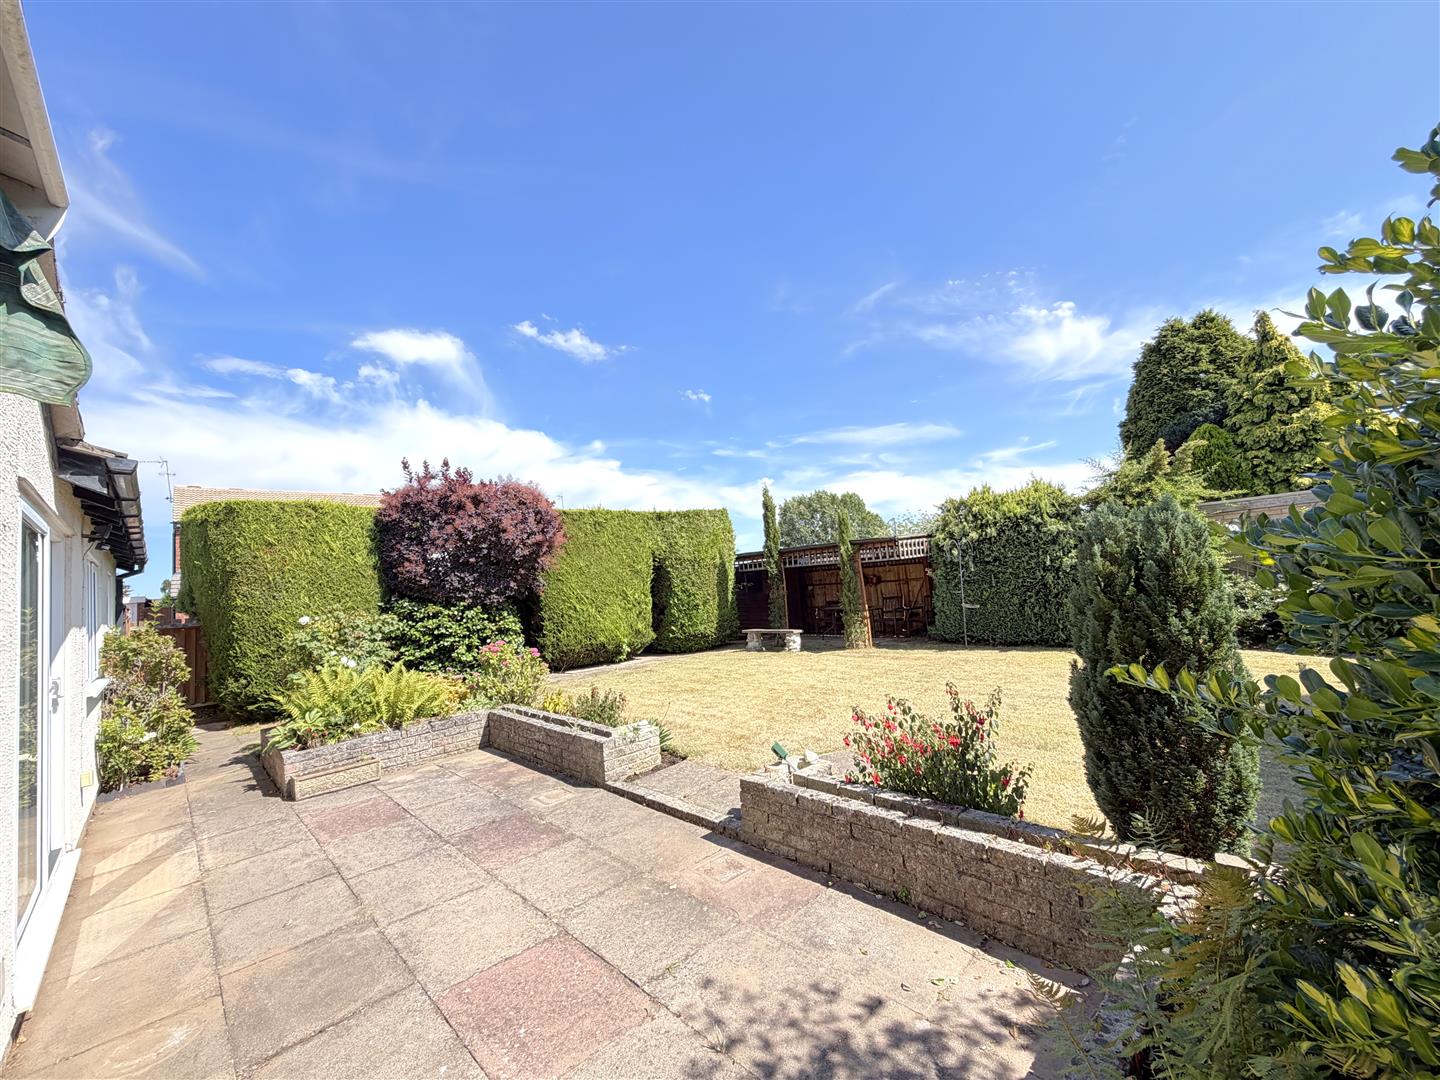
- Large gardens
- Off-road parking
- Gas central heating
- Double glazing
- No upward chain
Property Descriptions
Description
Recess front door opens into the
"L" SHAPED RECEPTION HALL
with radiator and access to the roof space.
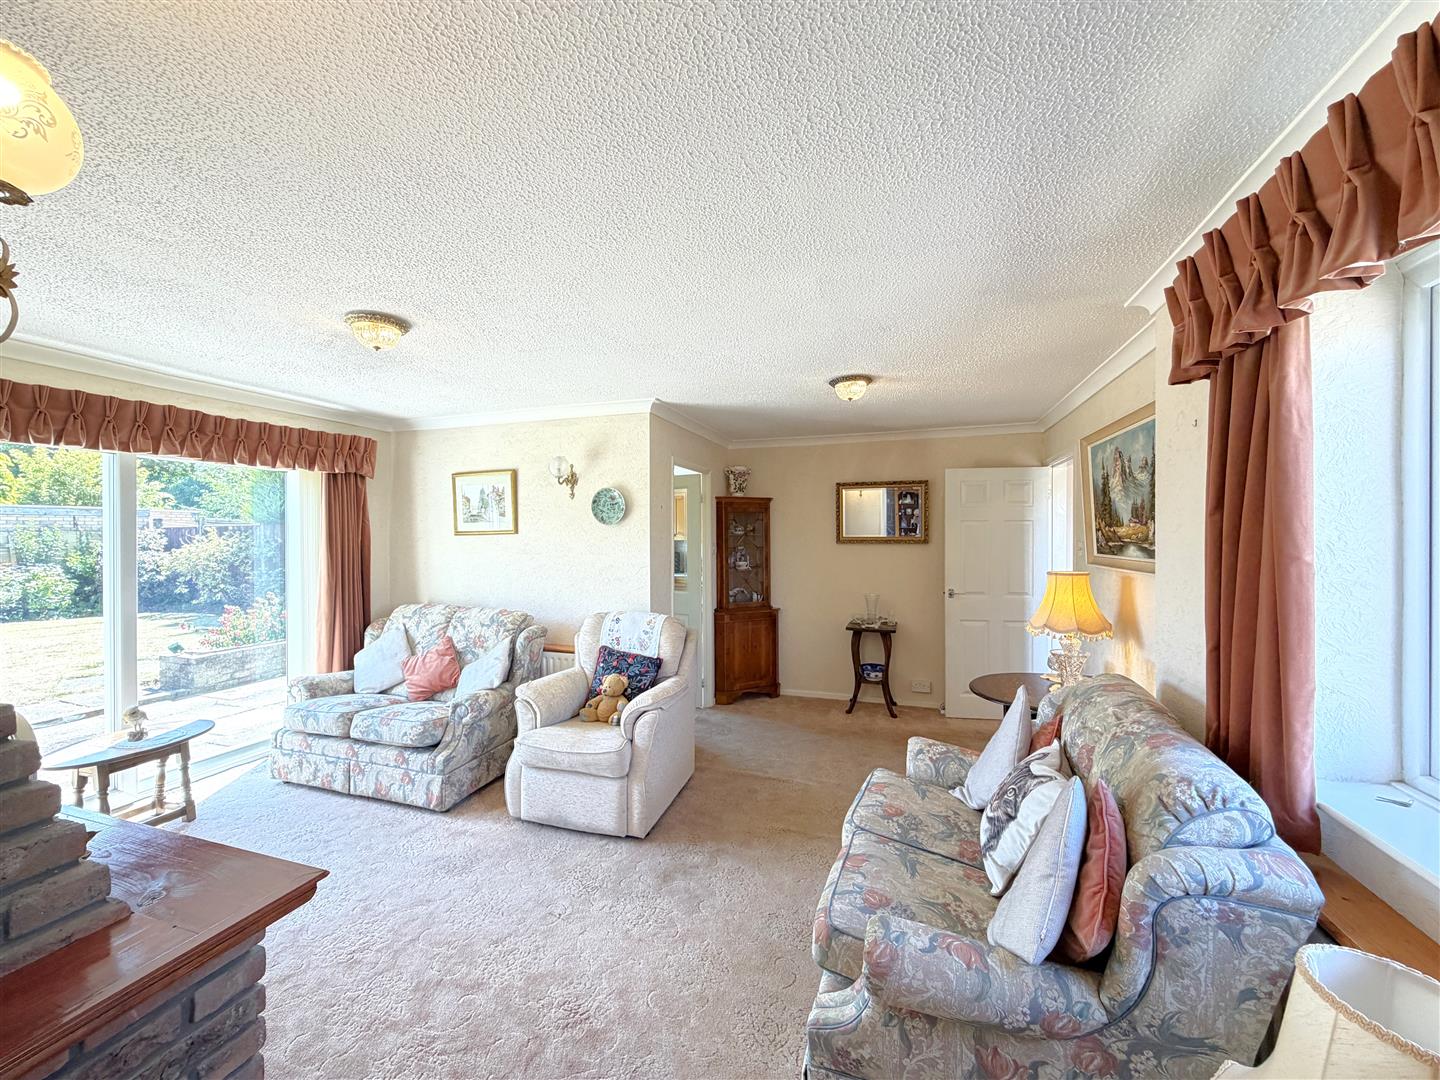
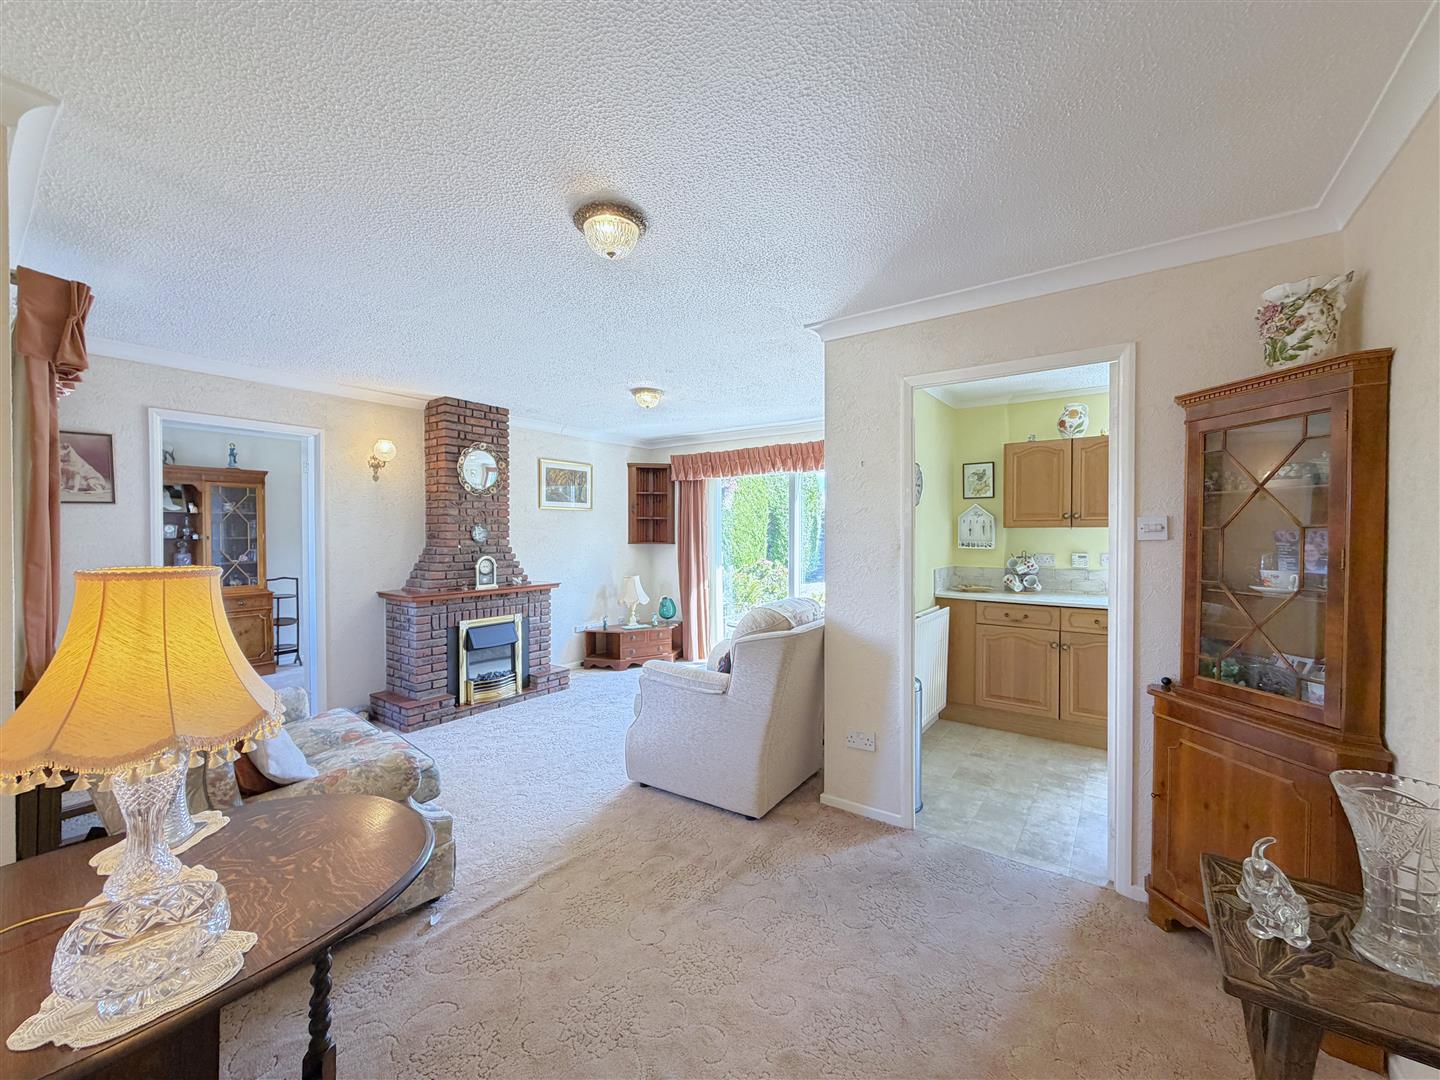
"L" SHAPED LOUNGE 4.70m x 3.25m + 1.76m x 2.62m
with sliding, double glazed patio doors to the rear garden, feature fire setting, two double panel radiators, double glazed window to the front and door through to the
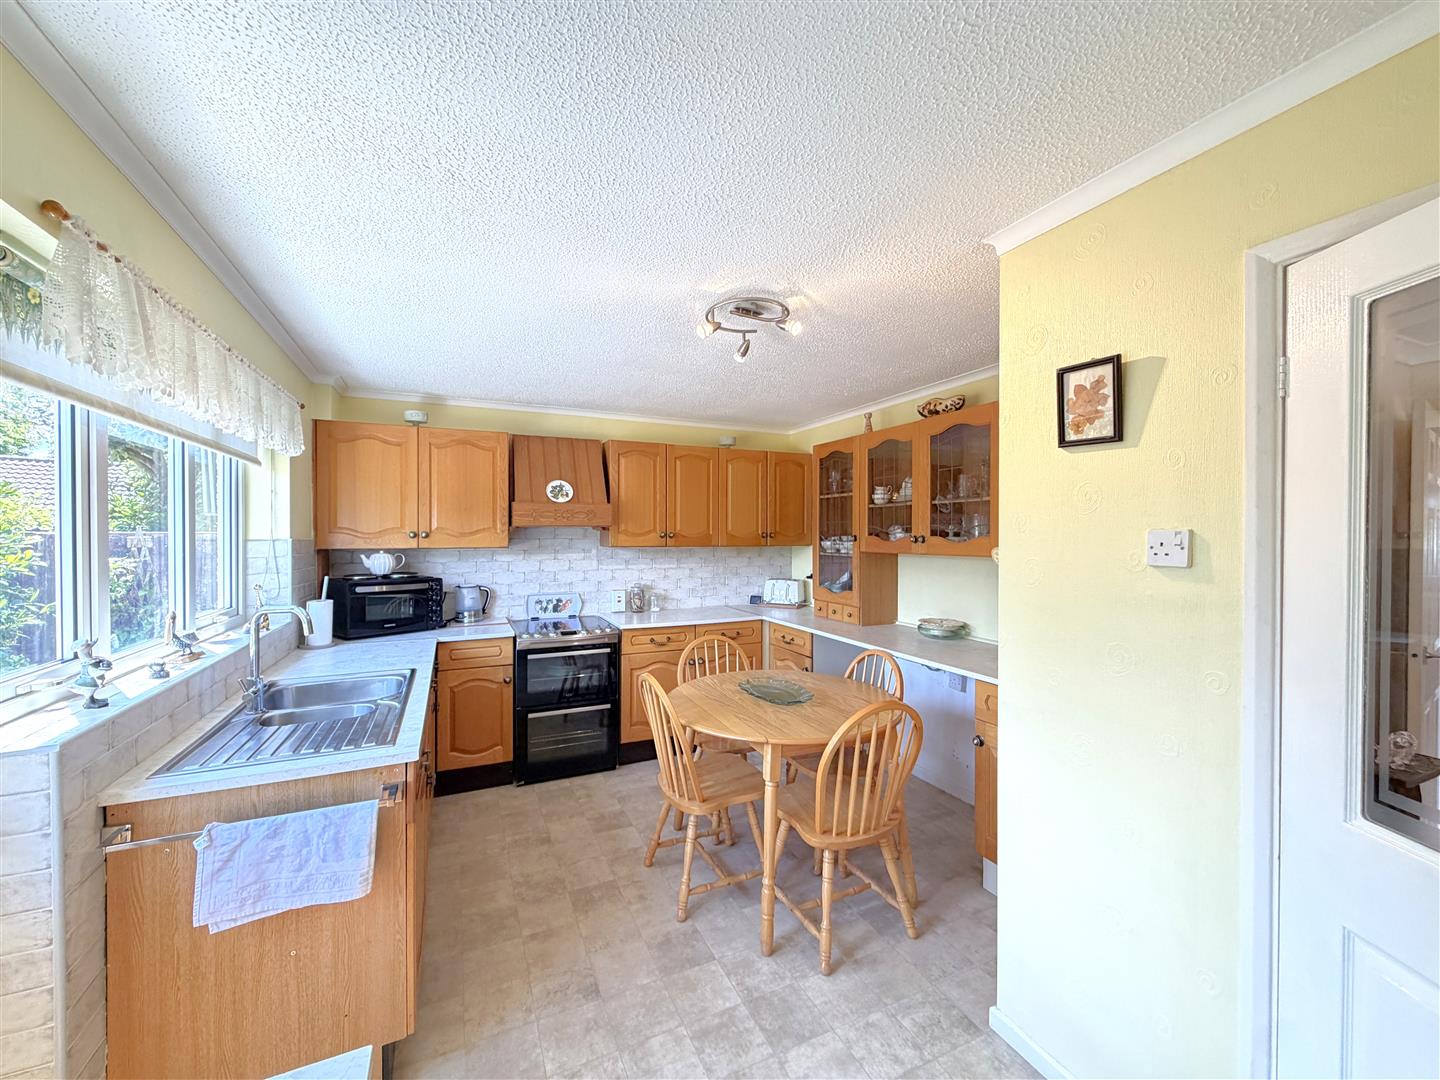
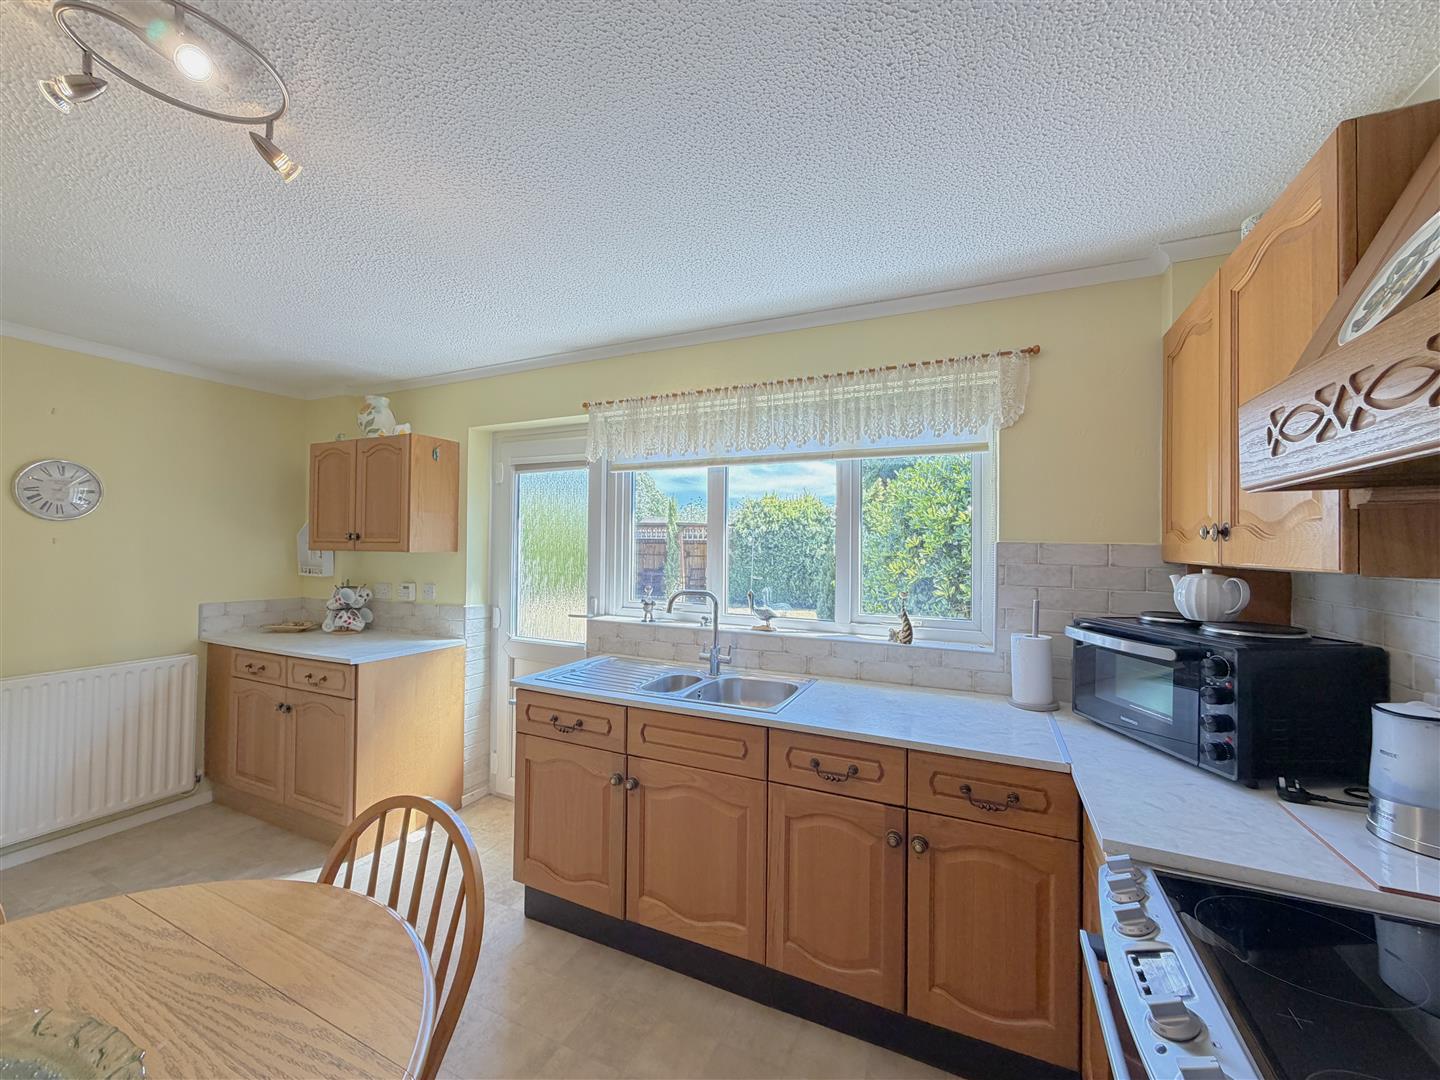
"L" SHAPED BREAKFAST KITCHEN 4.6m max x 3.2m reducing to 2.17m
with work surfacing extending around the room having base units beneath and single drainer one and a quarter bowl sink unit with mixer tap. Range of eye-level wall cupboards, tiled splashback areas, double panel radiator, double glazed window and door to the rear.
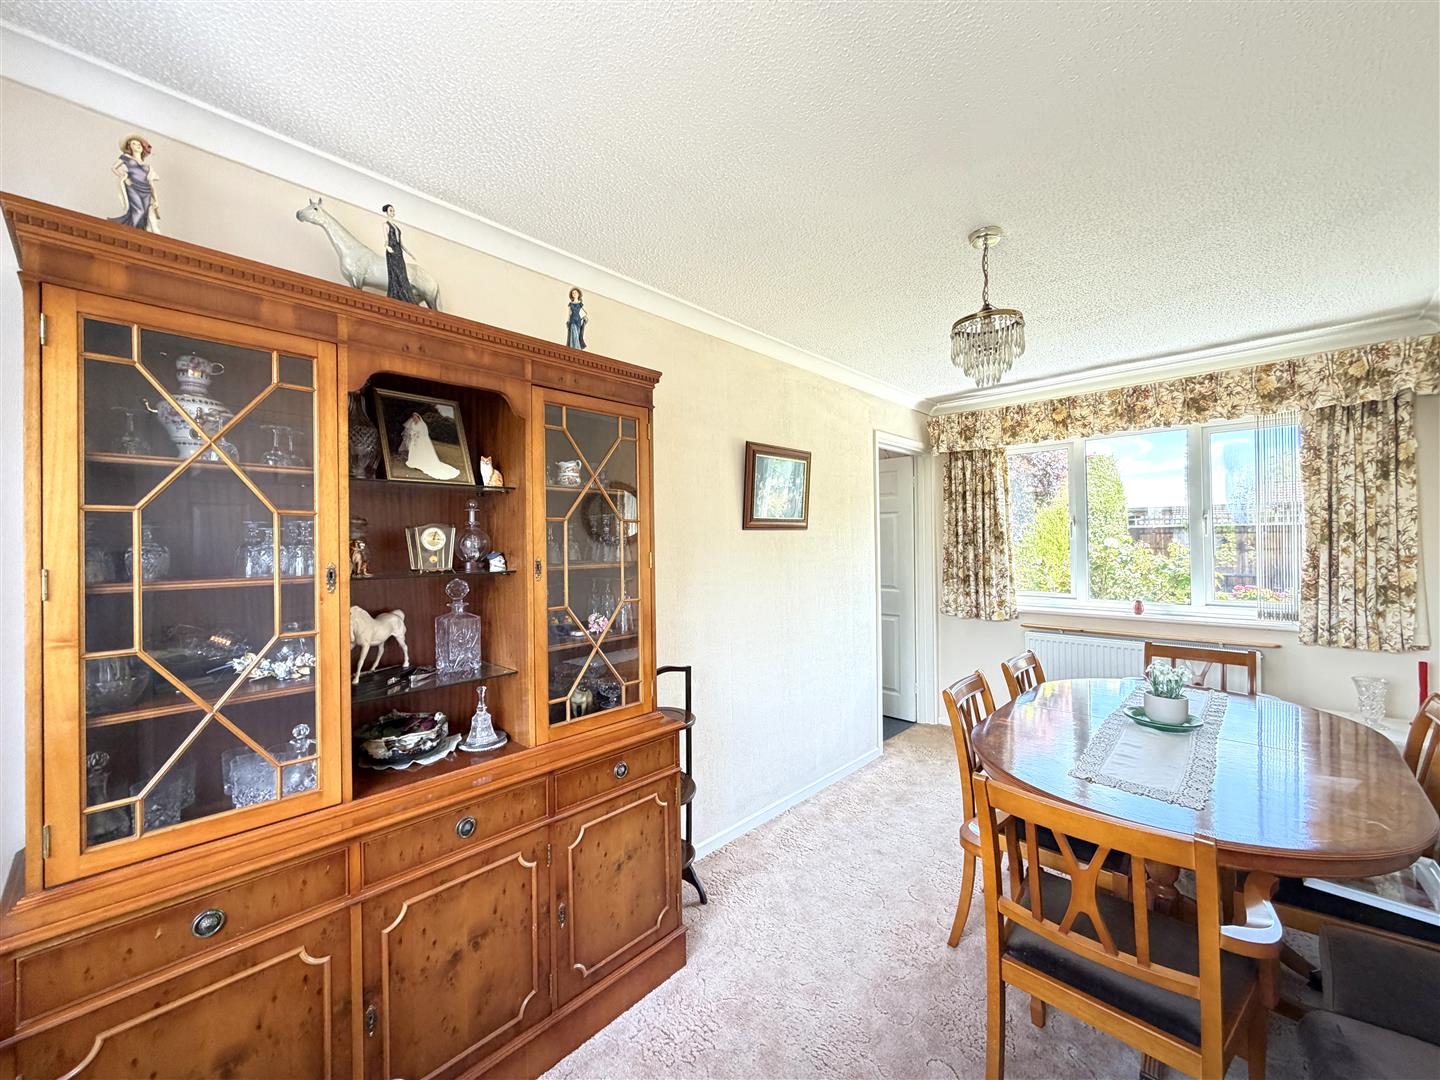
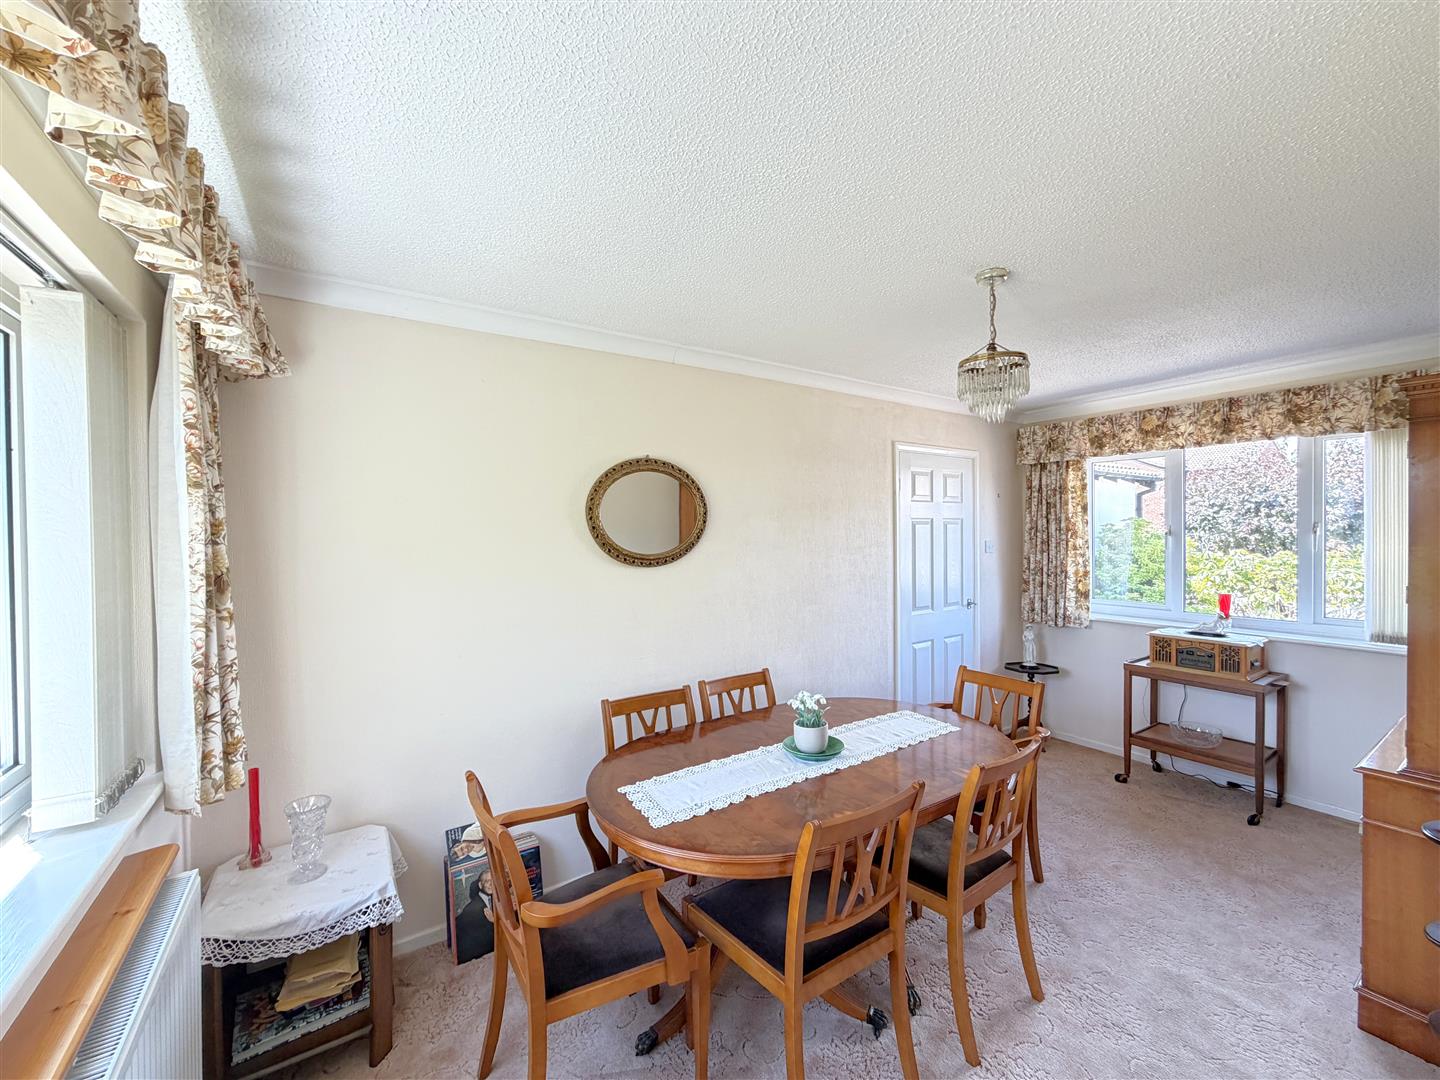
DINING ROOM 4.71m x 2.38m
with double glazed windows both to the front and rear elevation, radiator and doorway through to the
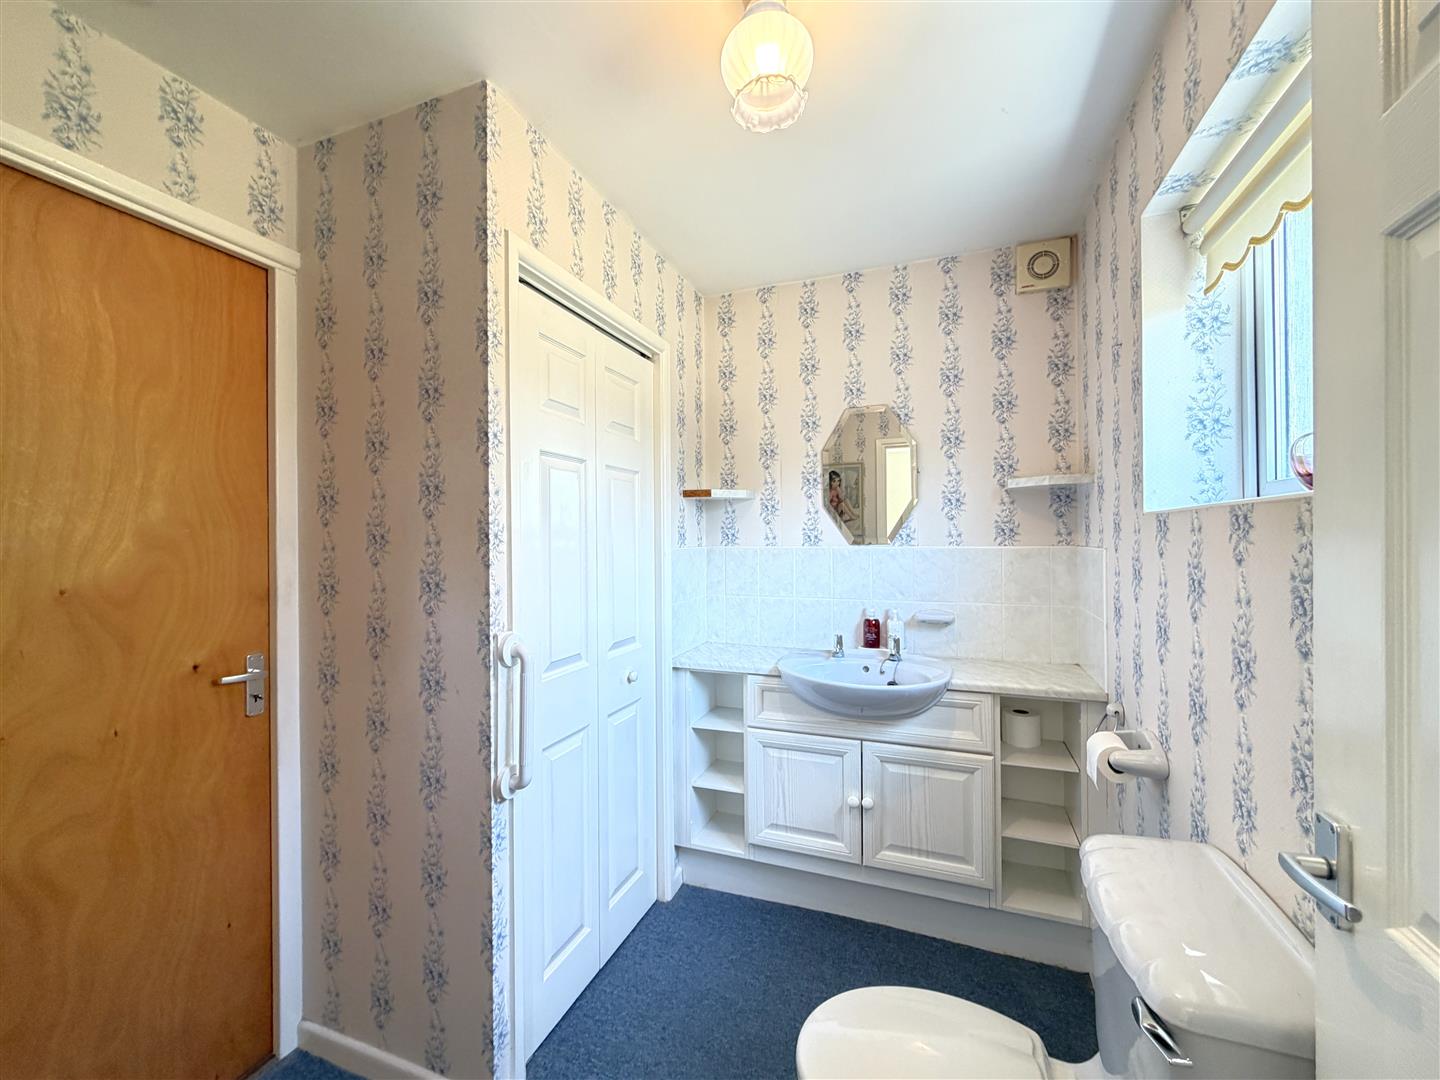
LARGE CLOAKROOM 2.28m max x 2m including cupboard
with low-level WC, wash hand basin and vanity unit and door opening to a shelved storage cupboard. This room is formed out of the single garage.
HALF GARAGE/UTILITY 2.56m x 2.37m
with roller up and over door, work surfacing with plumbing for washing machine under, vent for tumble dryer, wall mounted Ideal Logic gas fired central heating boiler.
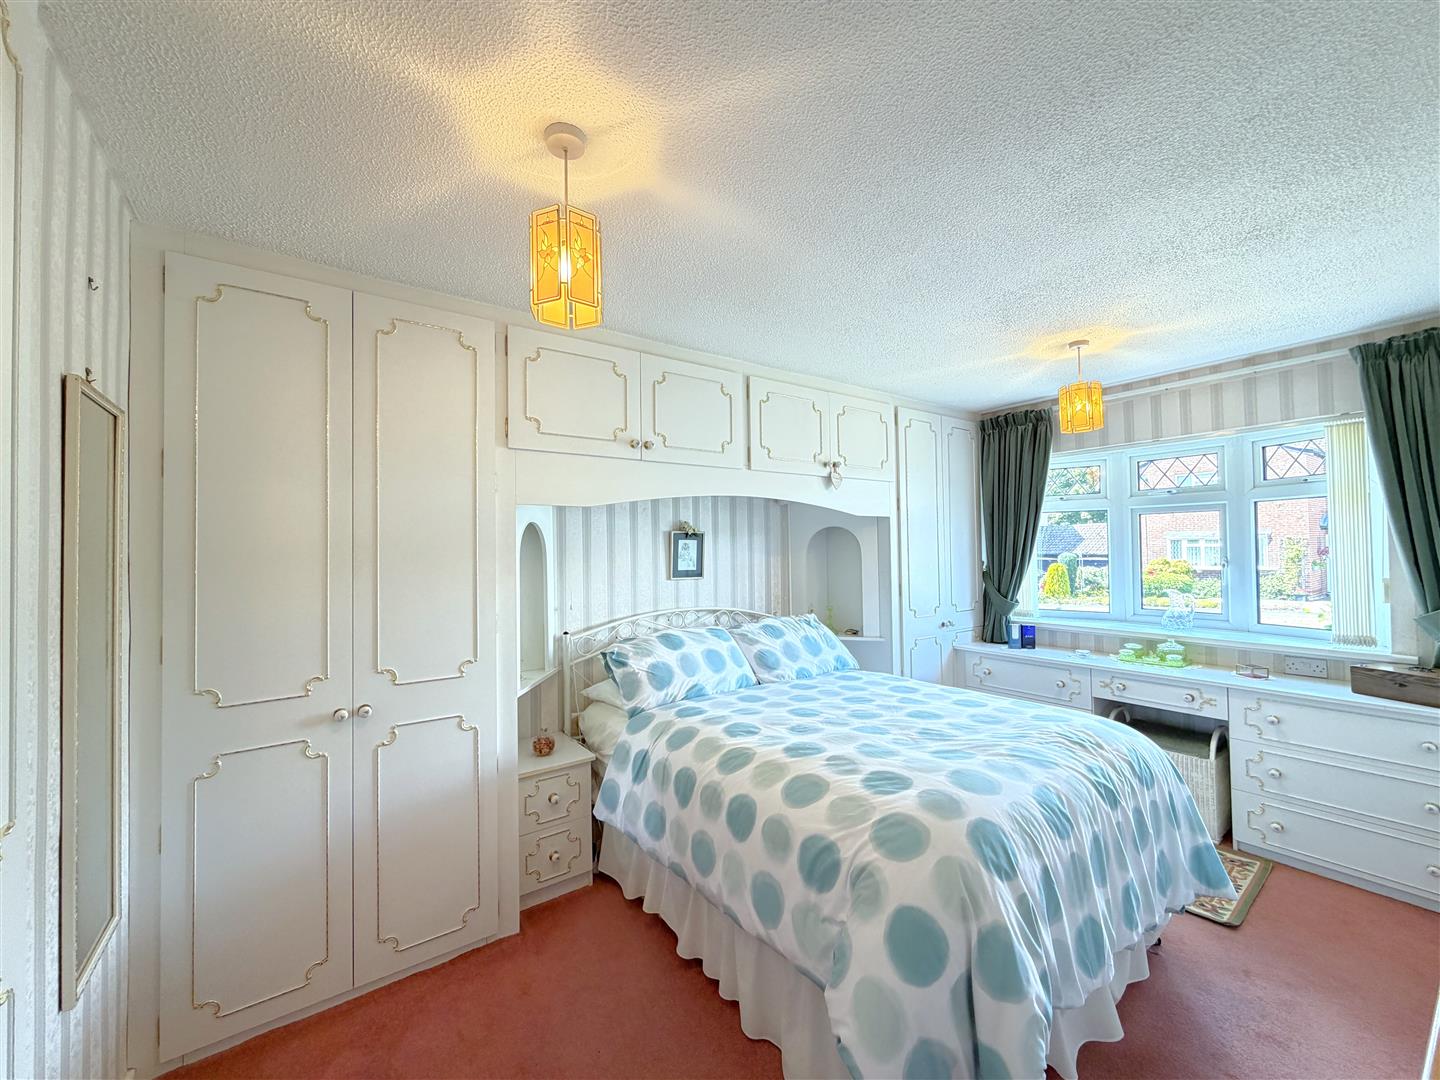
BEDROOM ONE - FRONT 4.27m x 2.73m including wardrobes
enjoys a range of fitted bedroom furniture and double glazed bow window to the front.
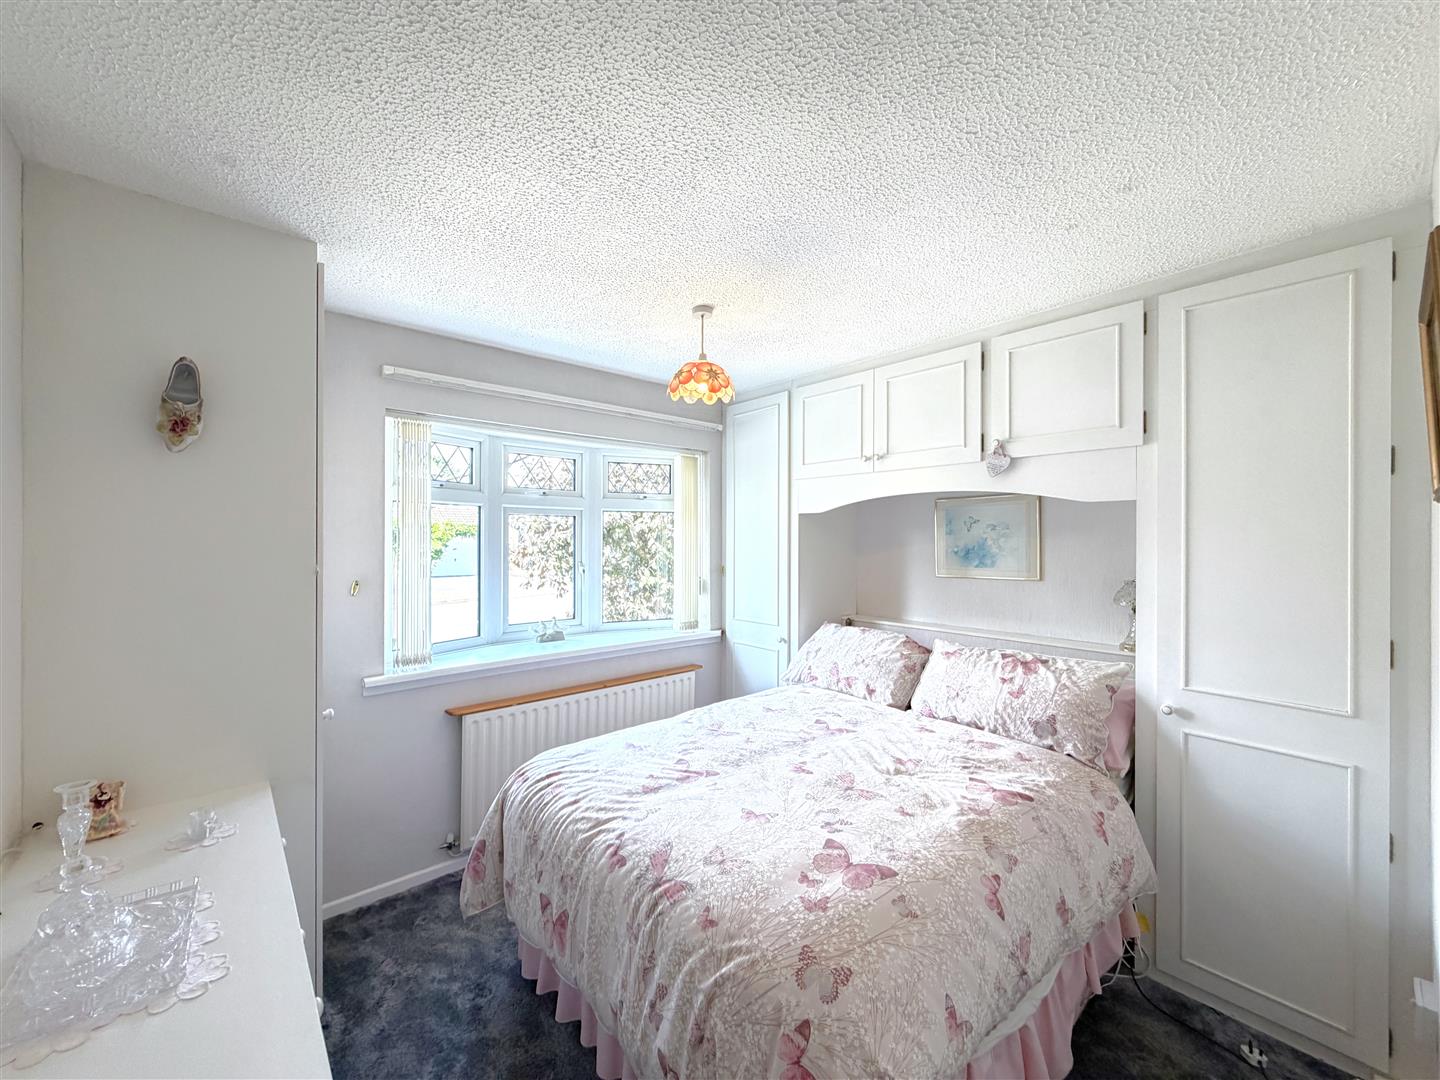
BEDROOM TWO - FRONT 3.23m incl. wards x 2.74m excl door recess
with a range of fitted bedroom furniture, radiator and double glazed bow window to the front.
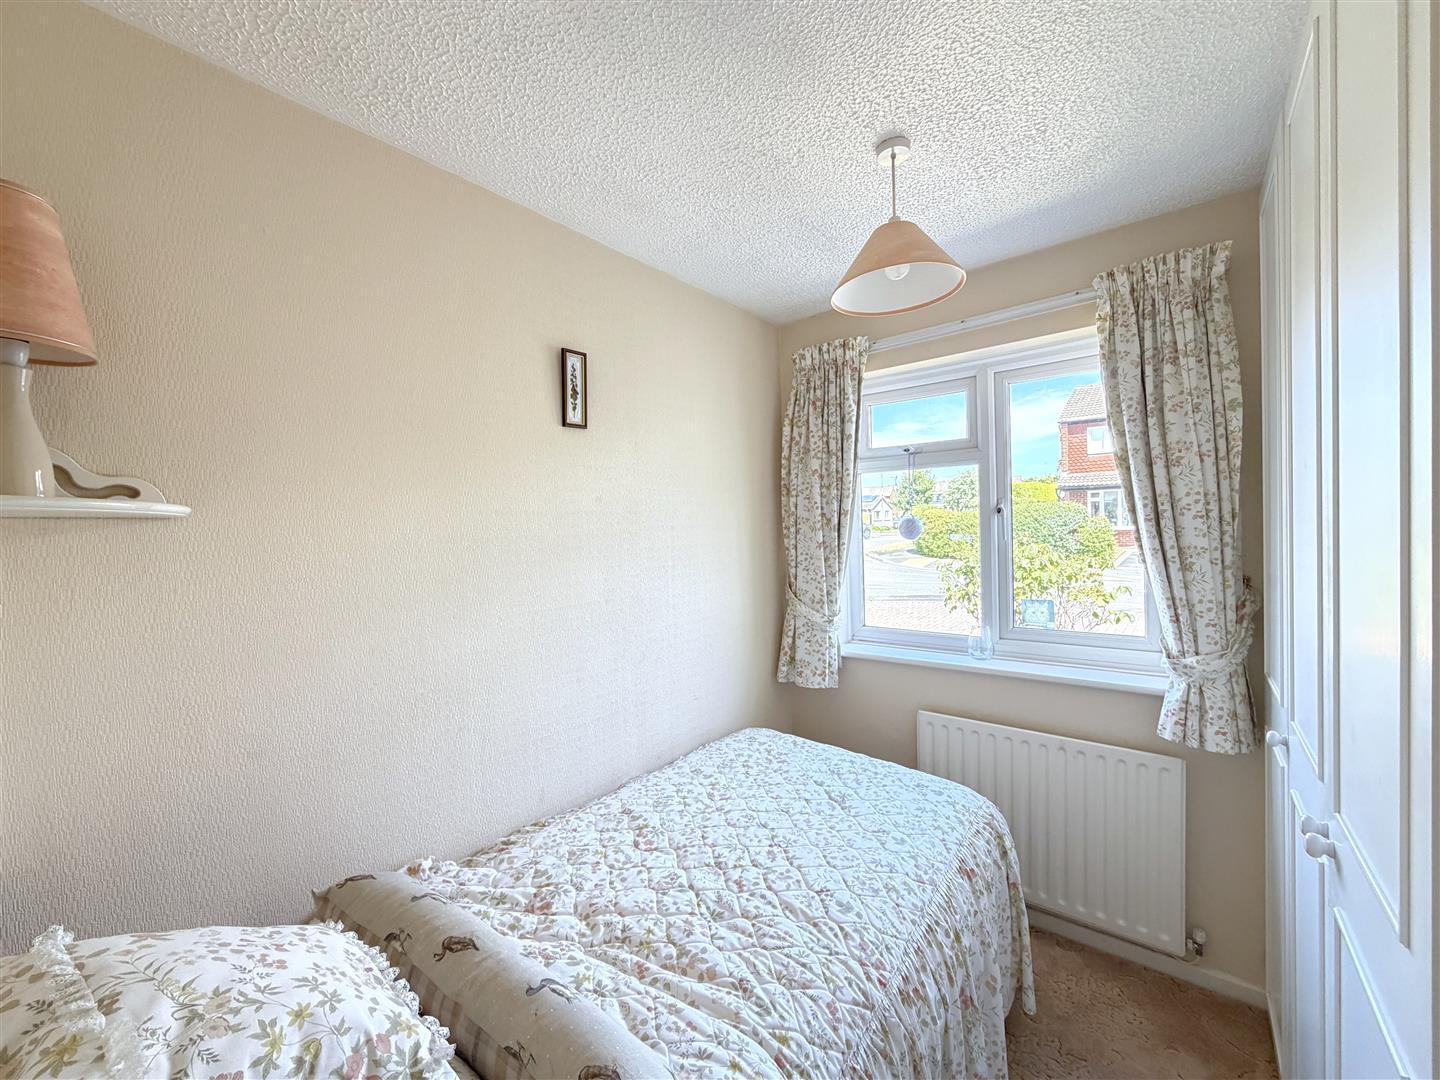
BEDROOM THREE - SIDE 2.34m x 2.15m inc. wards
with double glazed window and radiator.
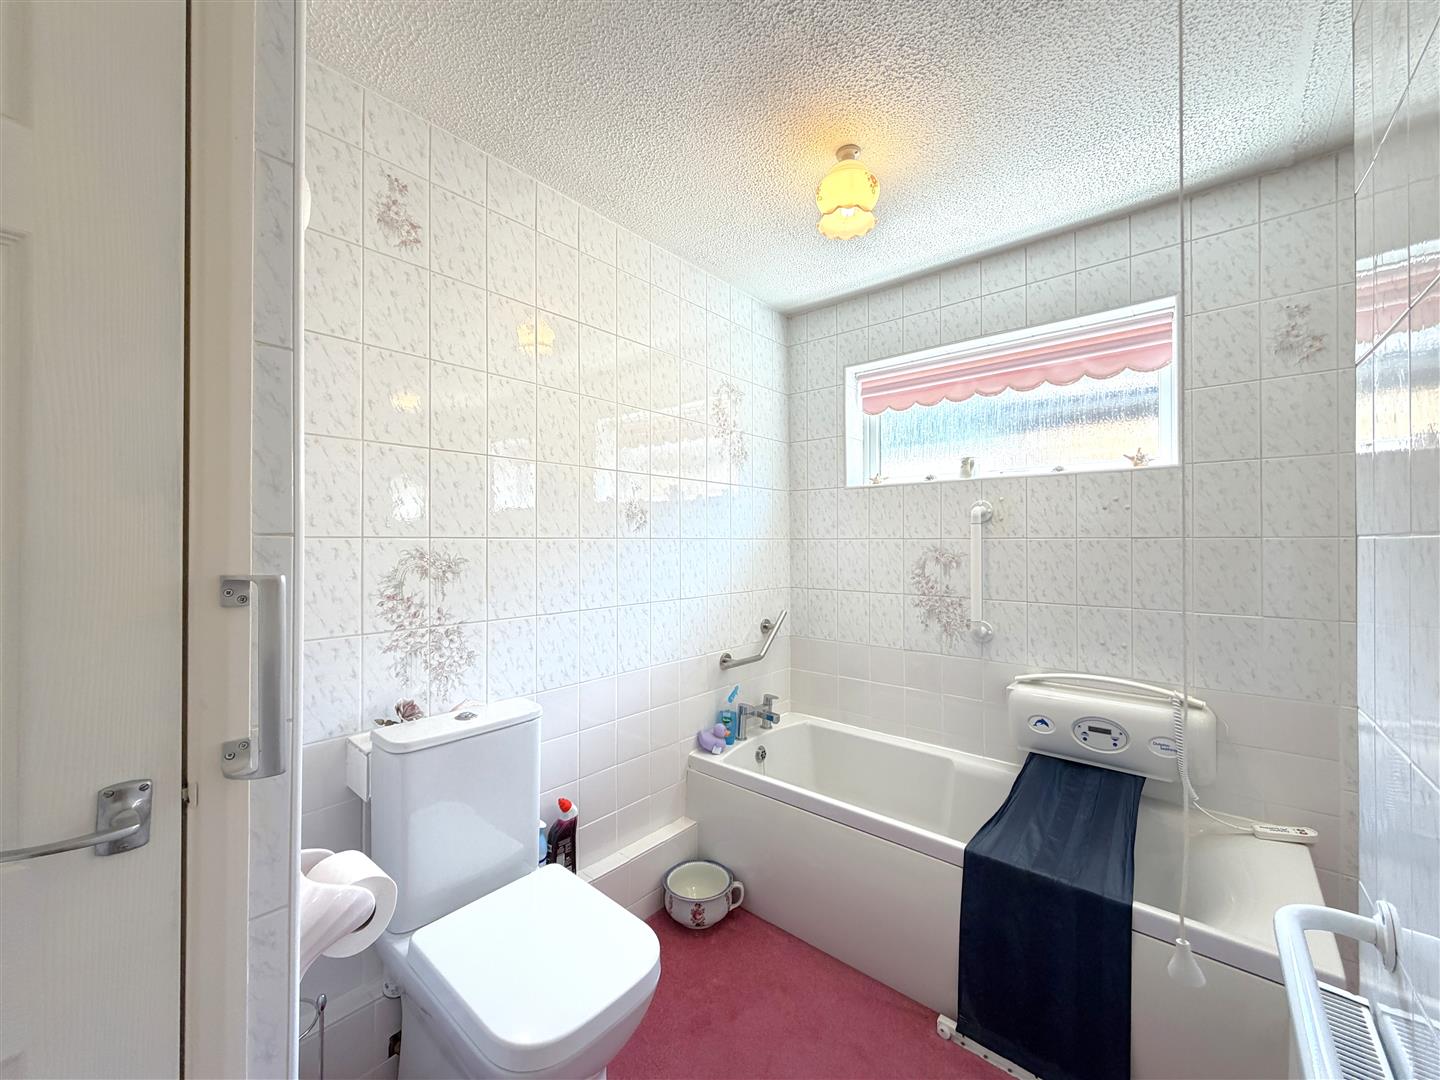
BATHROOM
has a white suite with panelled bath, separate shower cubicle with adjustable shower, wash hand basin set in vanity unit with cupboards beneath, low-level WC, tiled to full height on all walls, two obscured double glazed windows, and airing cupboard with insulated hot water cylinder.
OUTSIDE
TO THE FRONT OF THE PROPERTY - PARKING
The property enjoys a corner plot with shaped lawn and perimeter borders stocked with shrubs and trees. A block paved parking area provides parking and gives access to the side of the property where a timber garden gate gives access to the rear garden.
REAR GARDEN
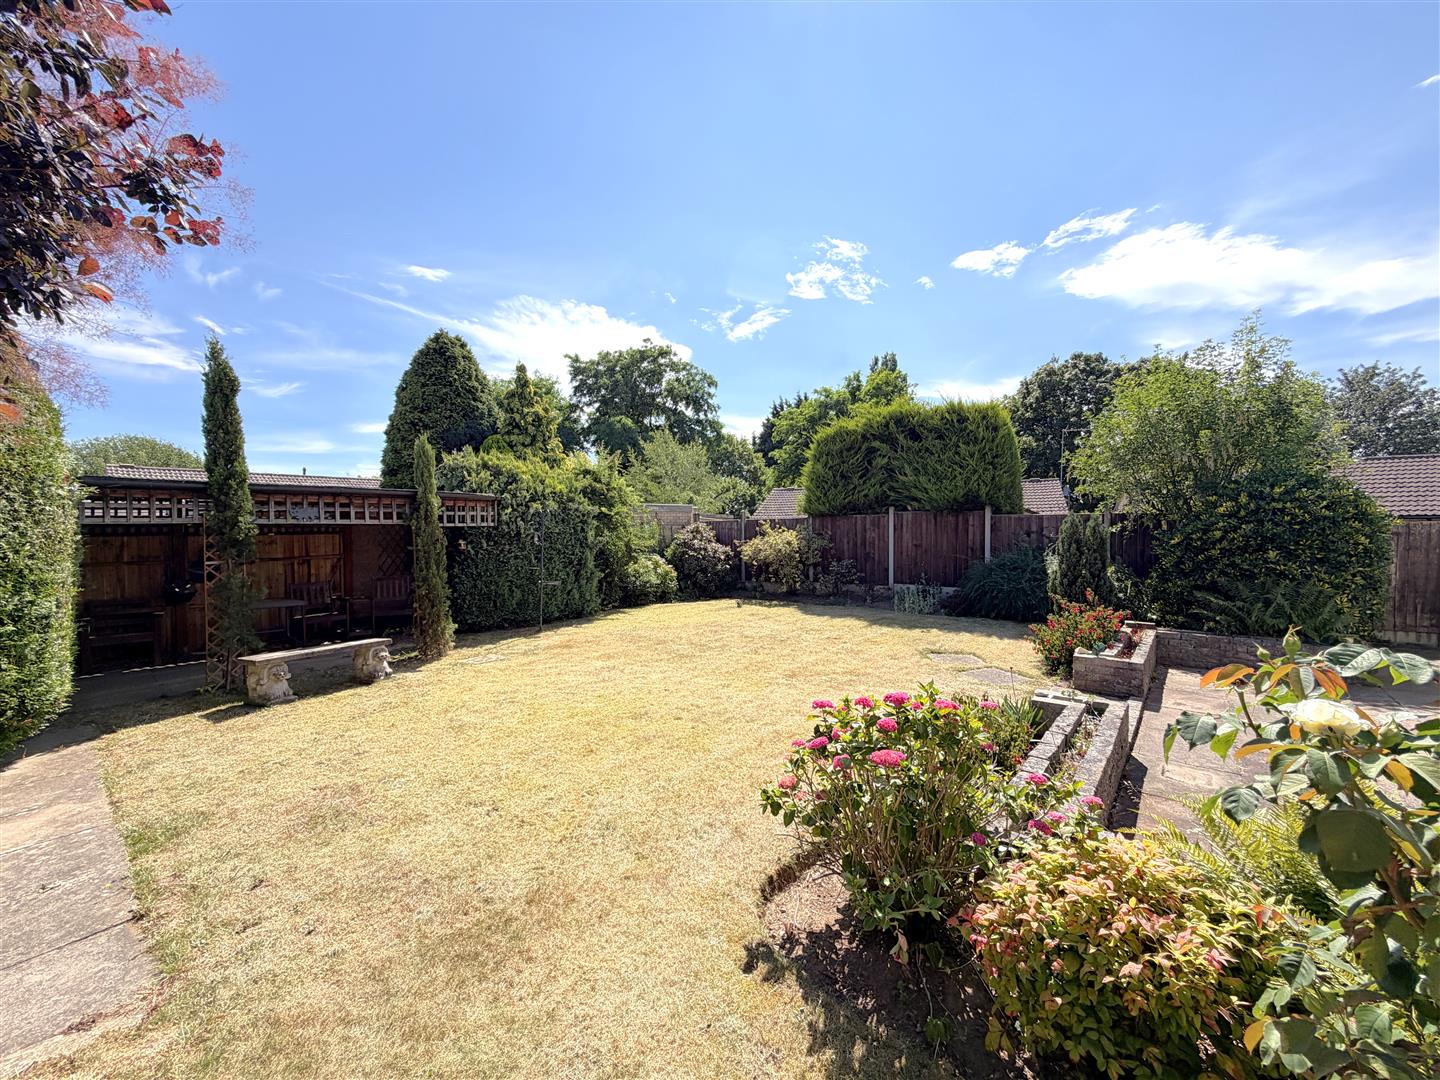
The rear garden is, in our experience, larger than the average and enjoys a shaped lawn together with perimeter shrubbery borders with established shrubs, plants and trees. There is a large patio area adjoining the property and a further carport/patio area with small timber garden shed.
GENERAL INFORMATION
The property is freehold and all mains services are connected.
Map


Energy Performance Certificate