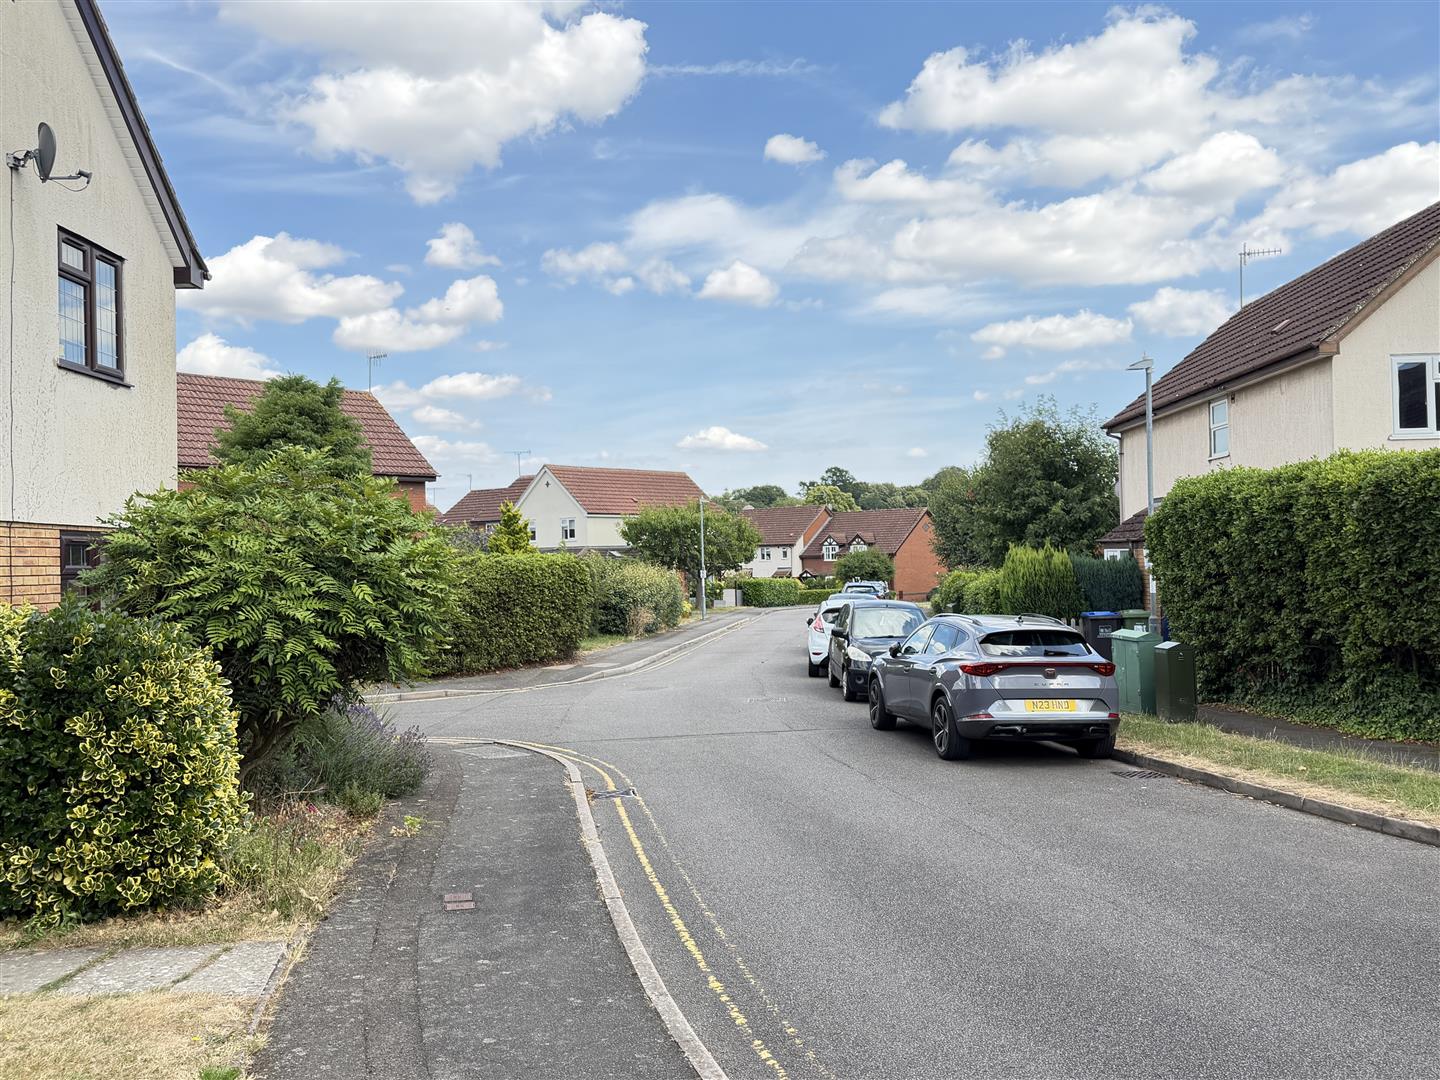
Mallory Drive, Warwick, CV34 4UD
Features
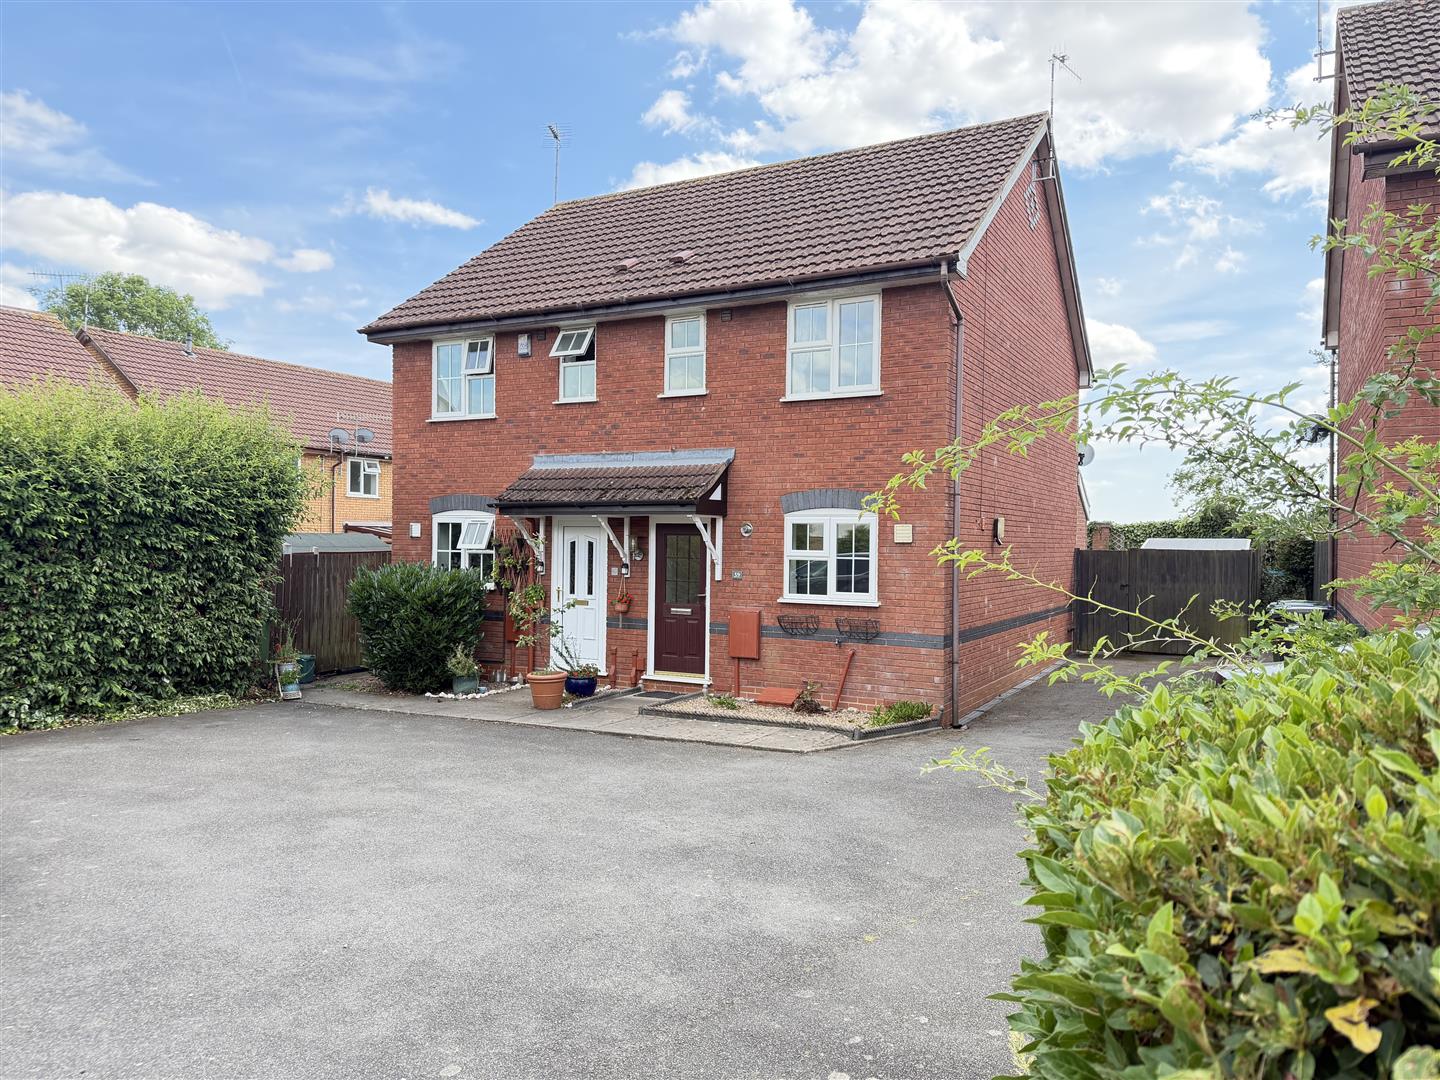
- Semi detached
- Extended
- Refitted kitchen
- Extended lounge/dining room
- Two first floor bedrooms, each with built-in wardrobes
- Bathroom, with shower
- Parking to the side and additional allocated car parking
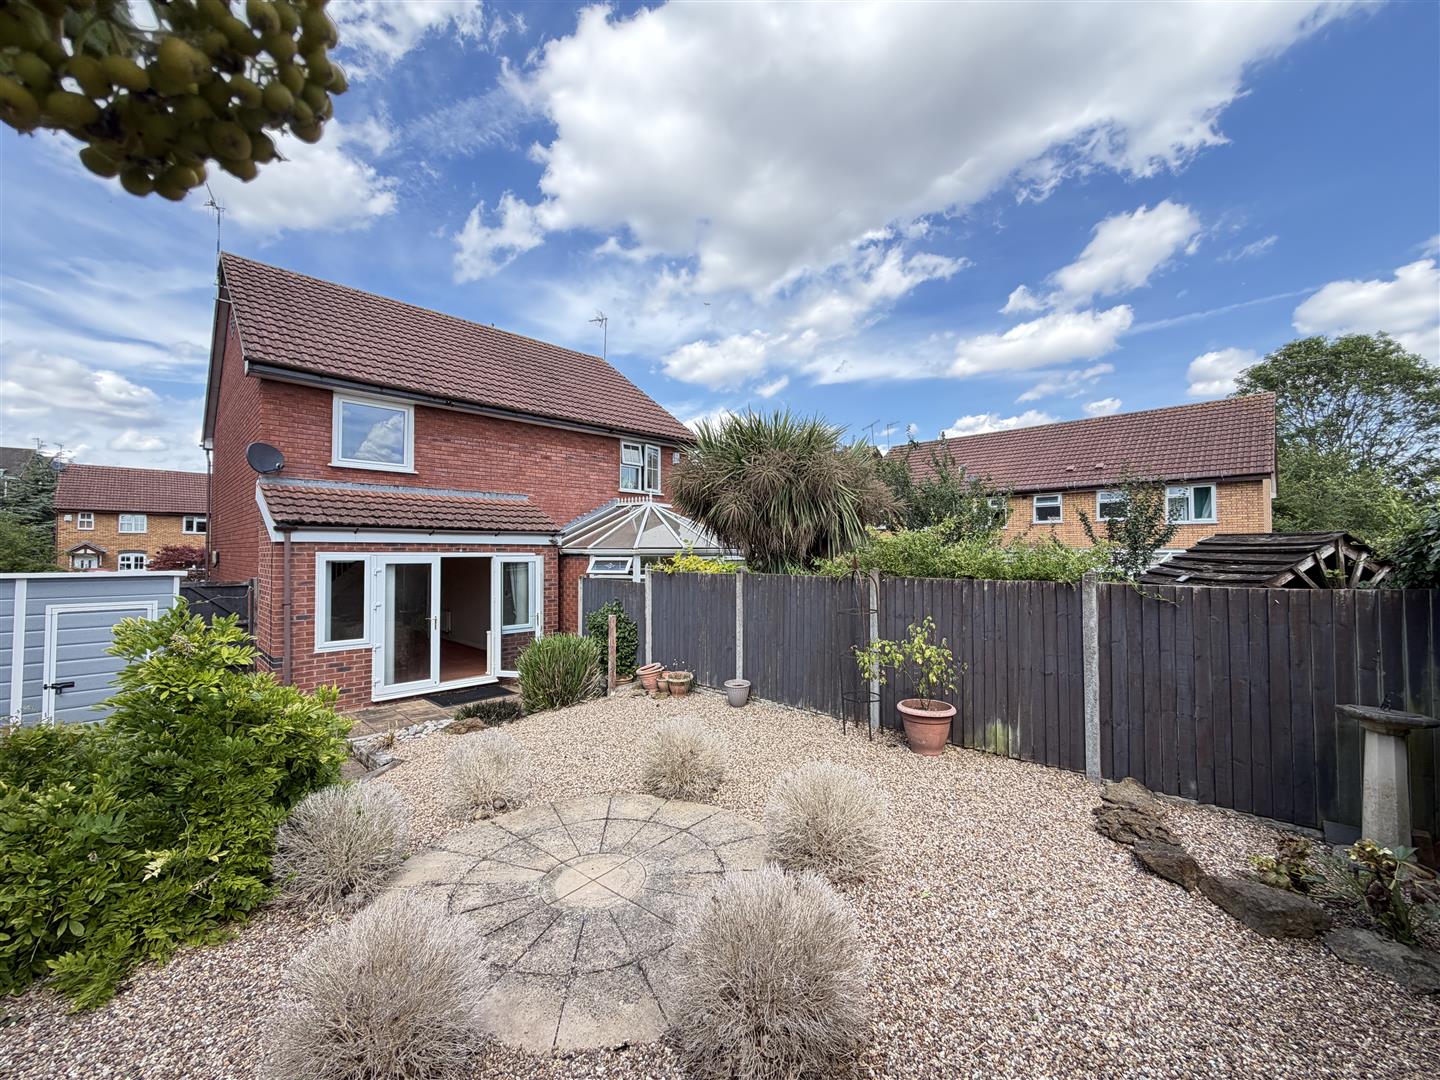
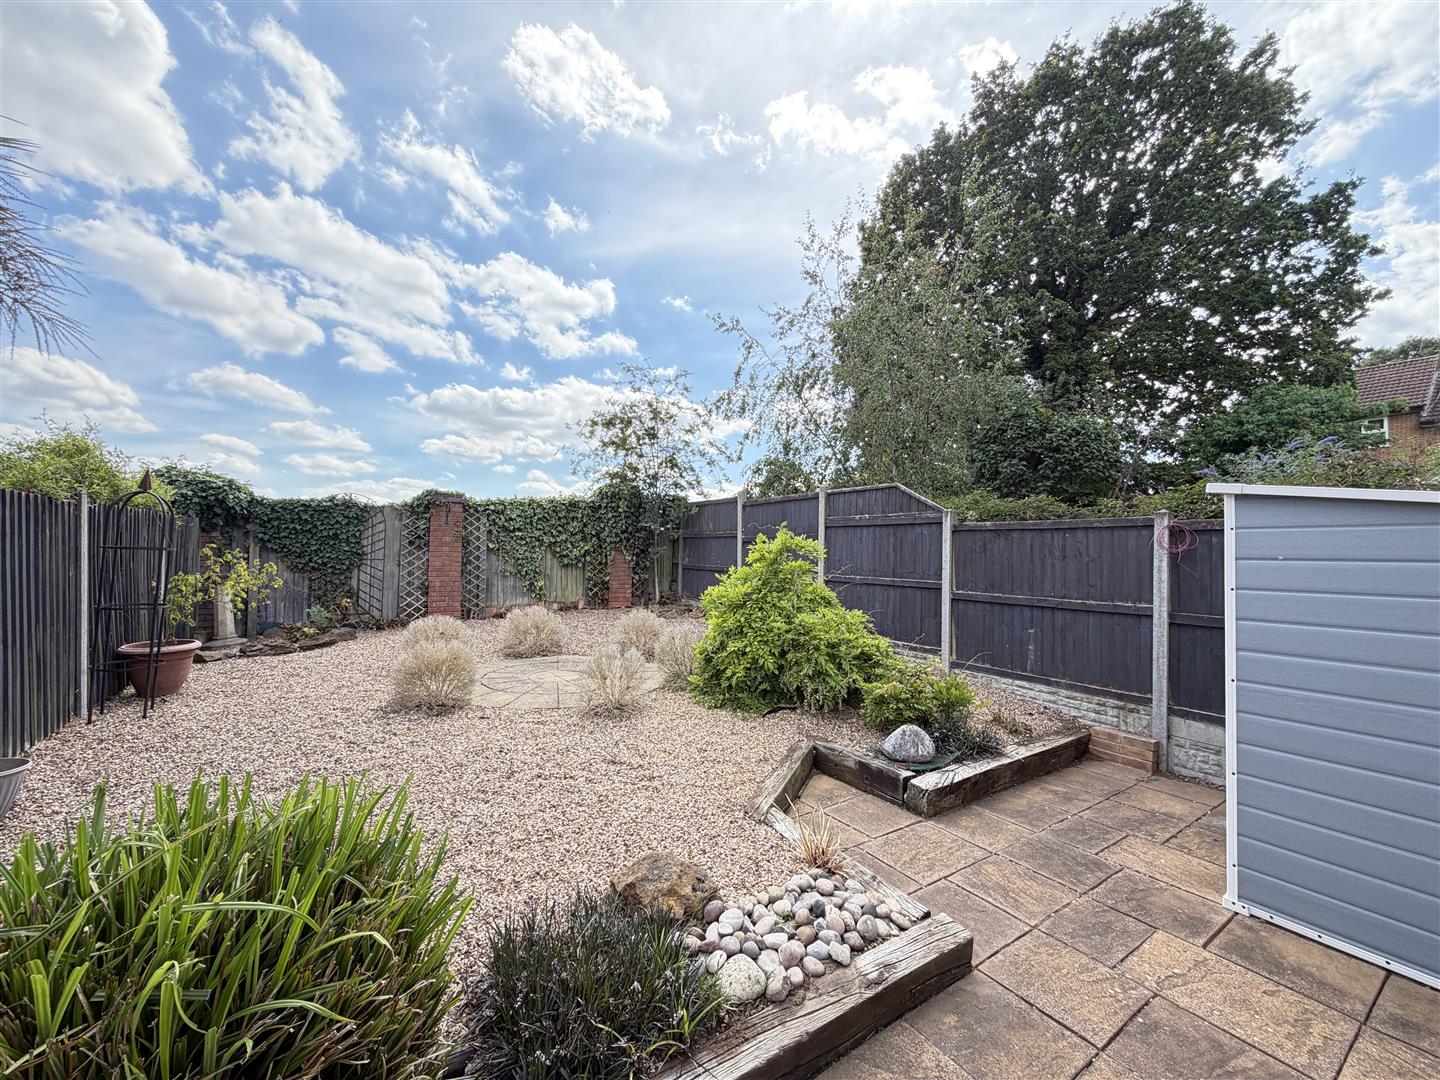
- Delightful rear garden, larger than the average
- Gas central heating and double glazing
- No upward chain
Property Descriptions
Description
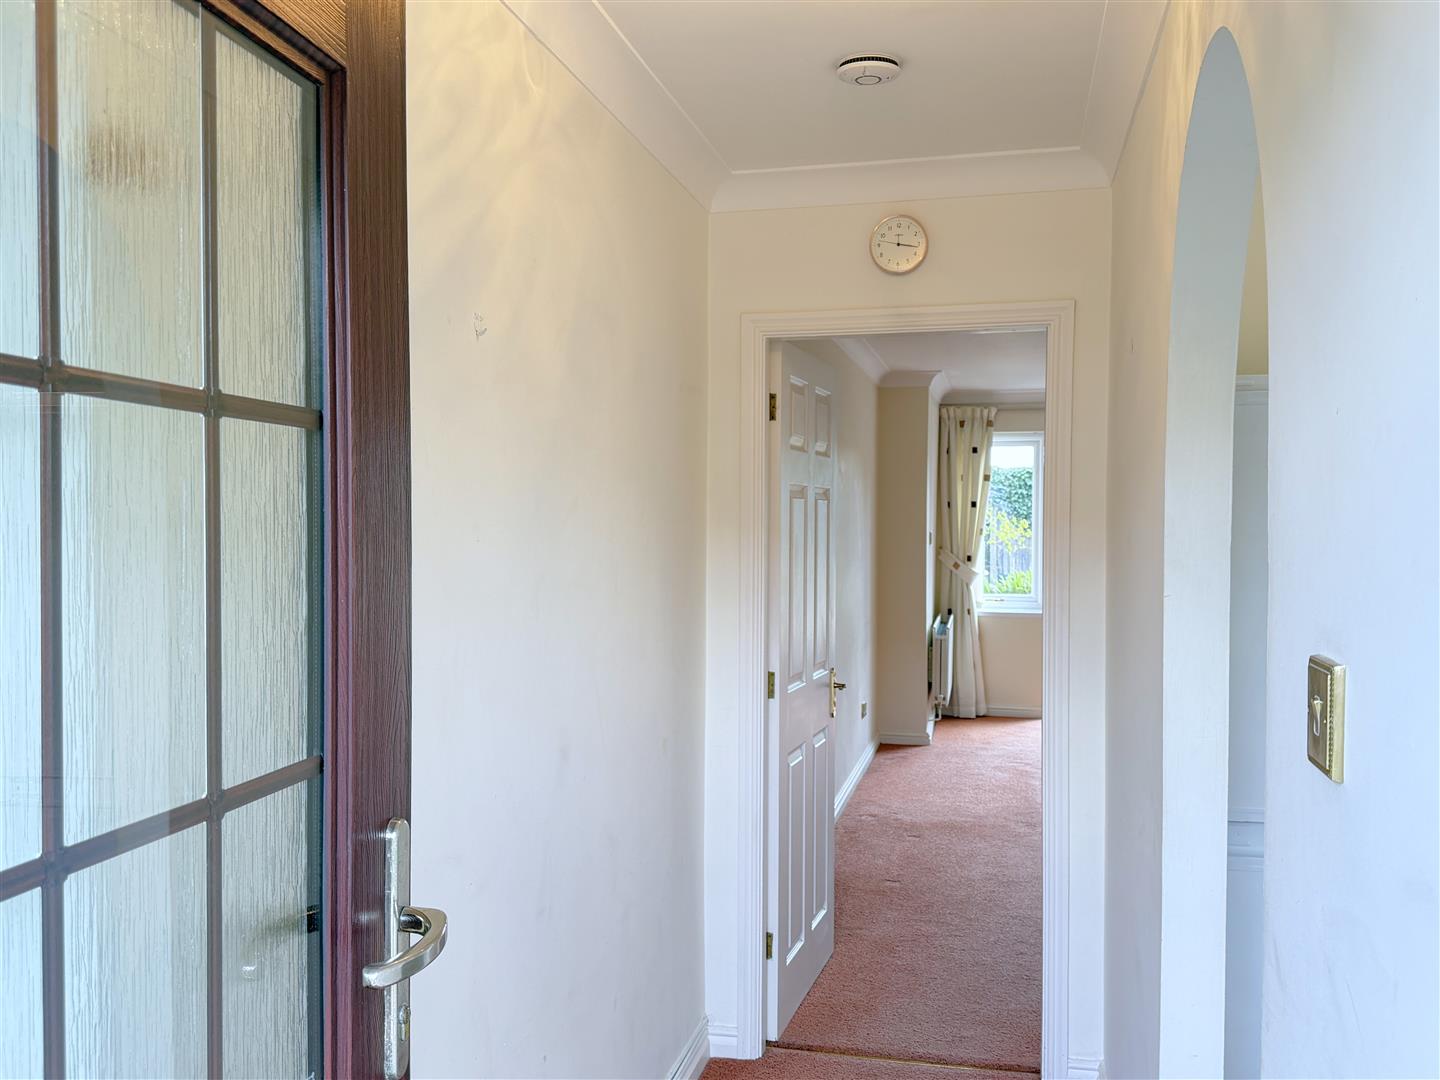
Double glazed front door opens into the
RECEPTION HALL
with radiator.
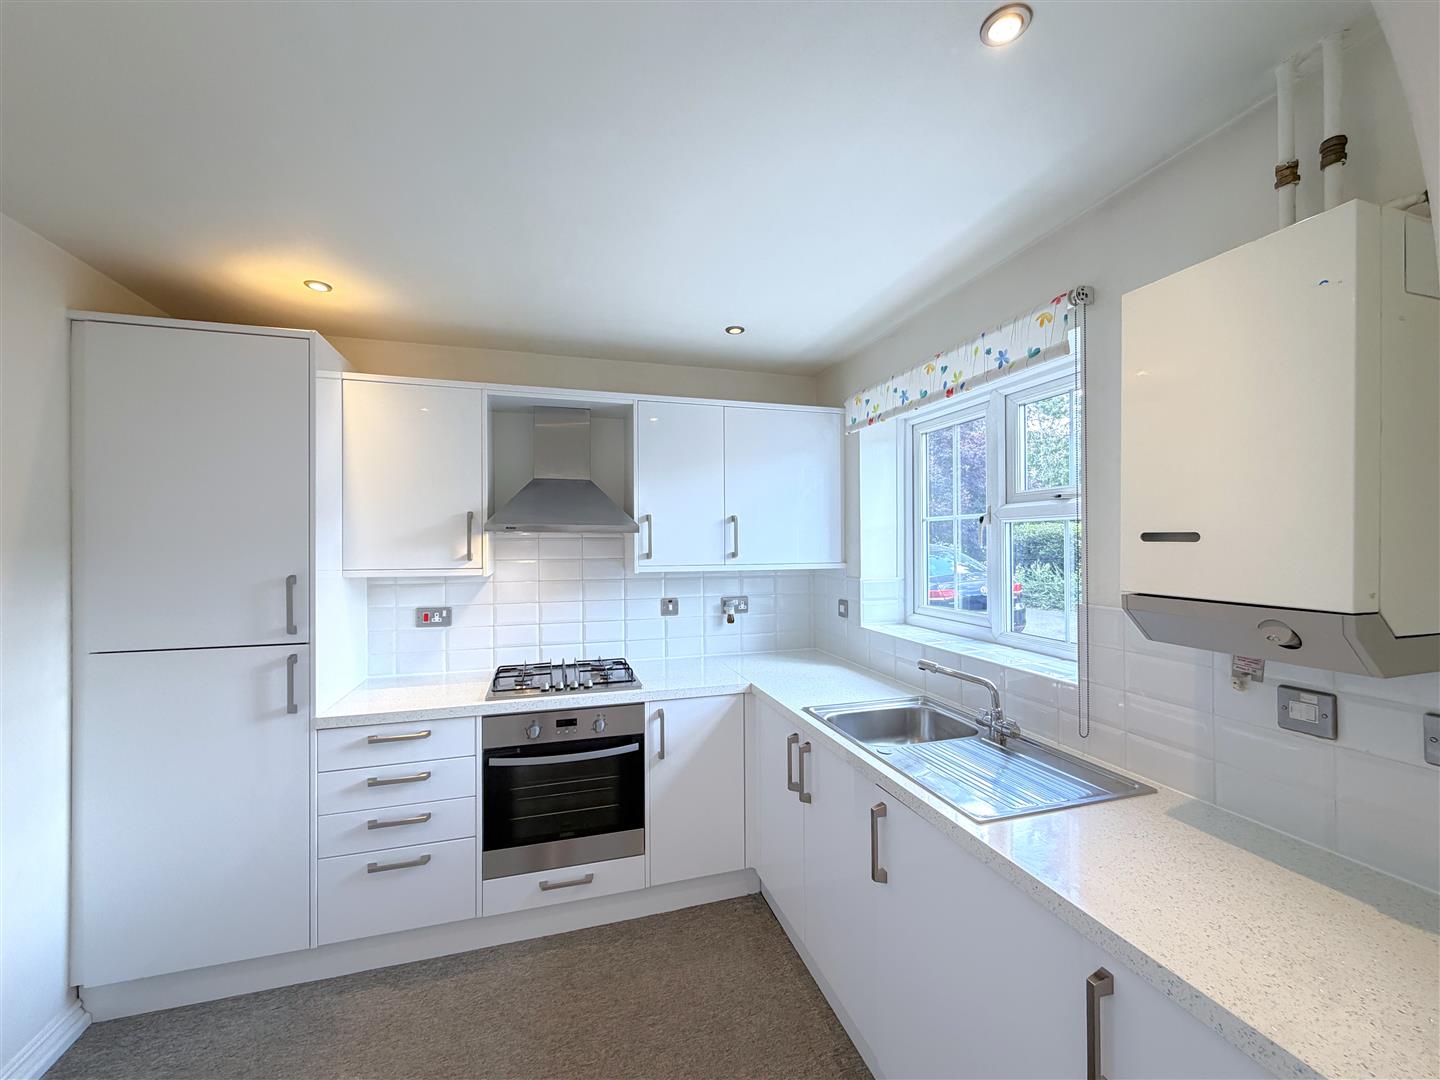
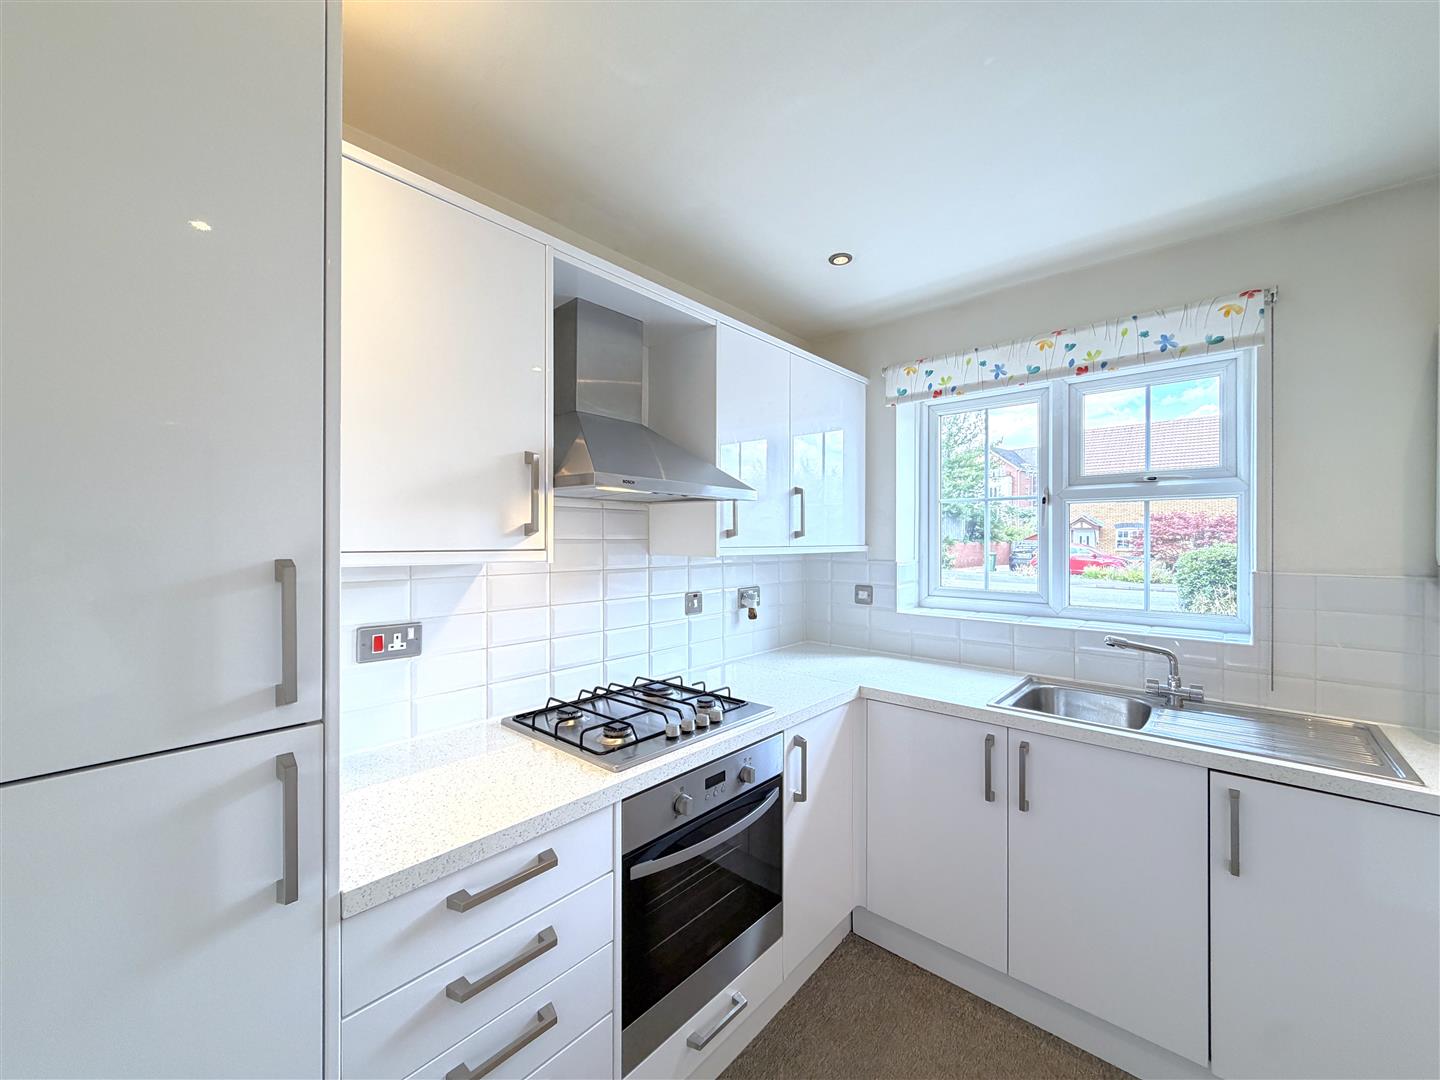
FITTED KITCHEN 2.57m x 2.81m
Re-fitted with modern contemporary square edge work surfacing incorporating four ring gas hob and single drainer, stainless steel sink with mixer tap. Range of cupboards beneath incorporating the Zanussi electric oven, drawers and cupboards and integrated Electrolux washing machine, tall larder cupboard and range of eye-level wall cupboards with cooker filter. Double glazed window to the front and tiled splashback areas, downlighters, radiator, and wall mounted Potterton gas fired central heating boiler. (Fridge/freezer also available - due to be integrated into the tall larder cupboard soon).
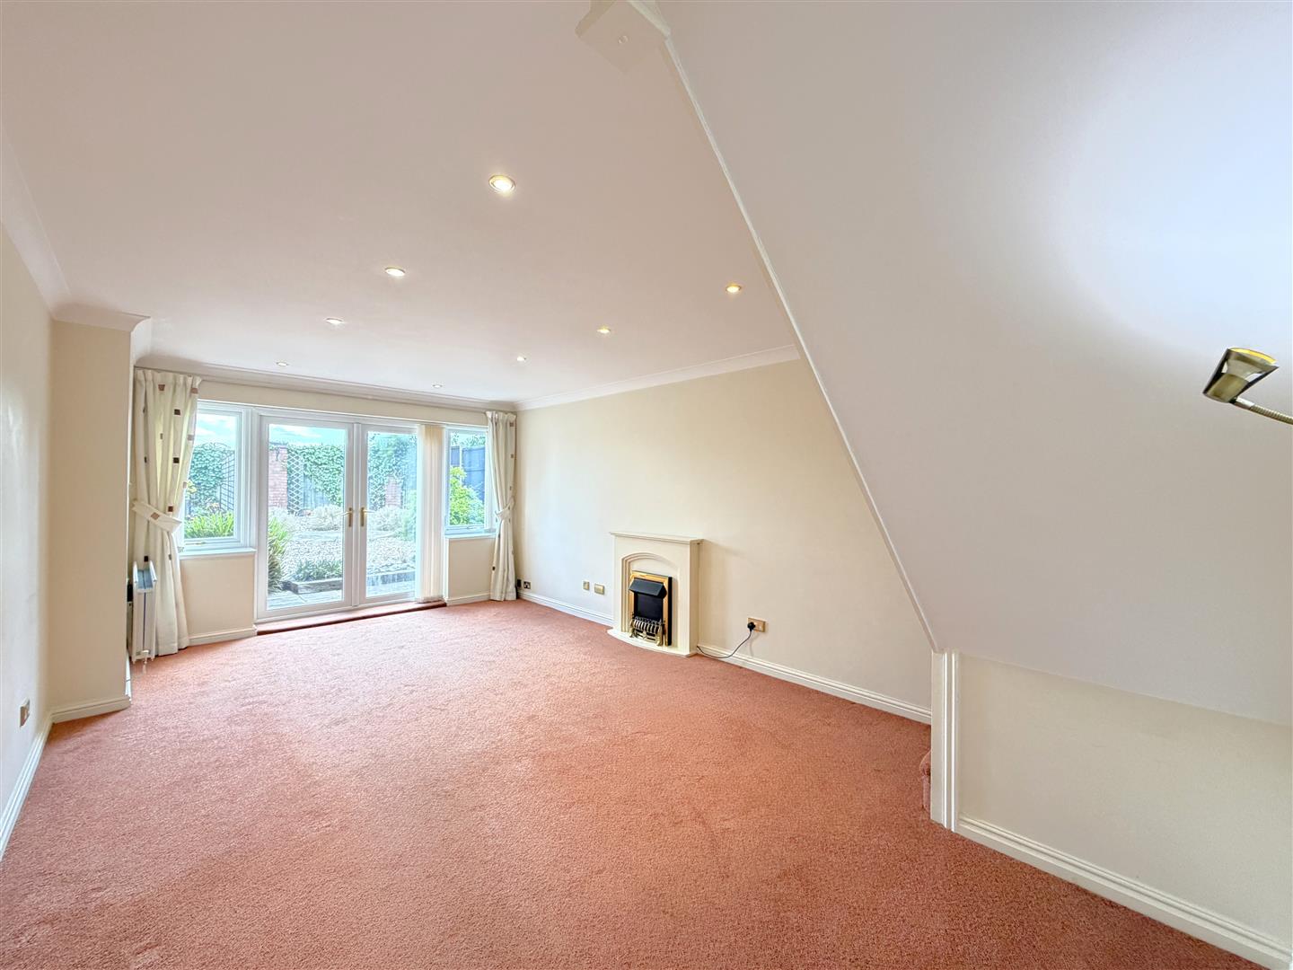
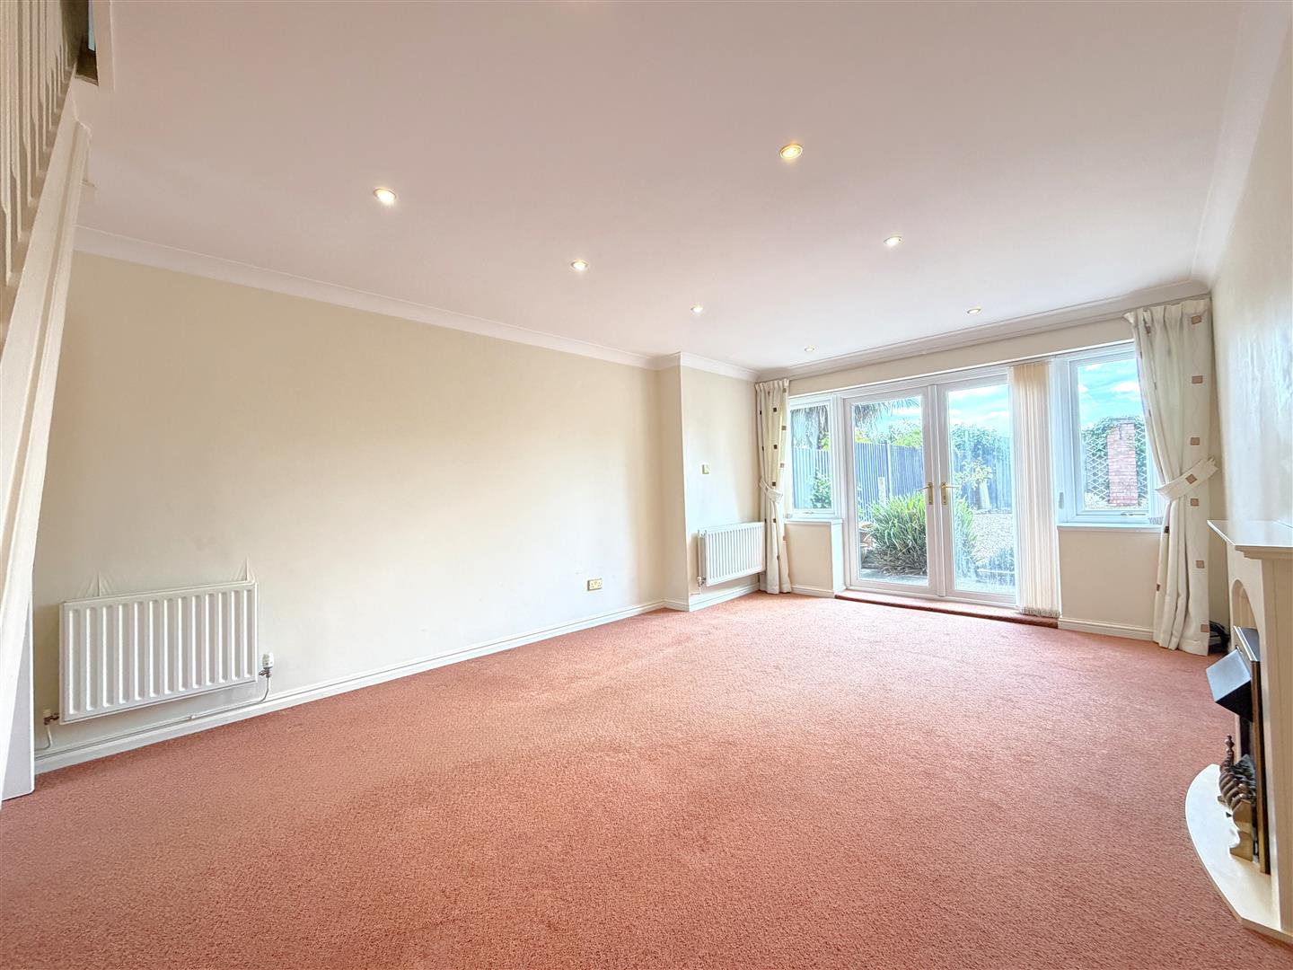
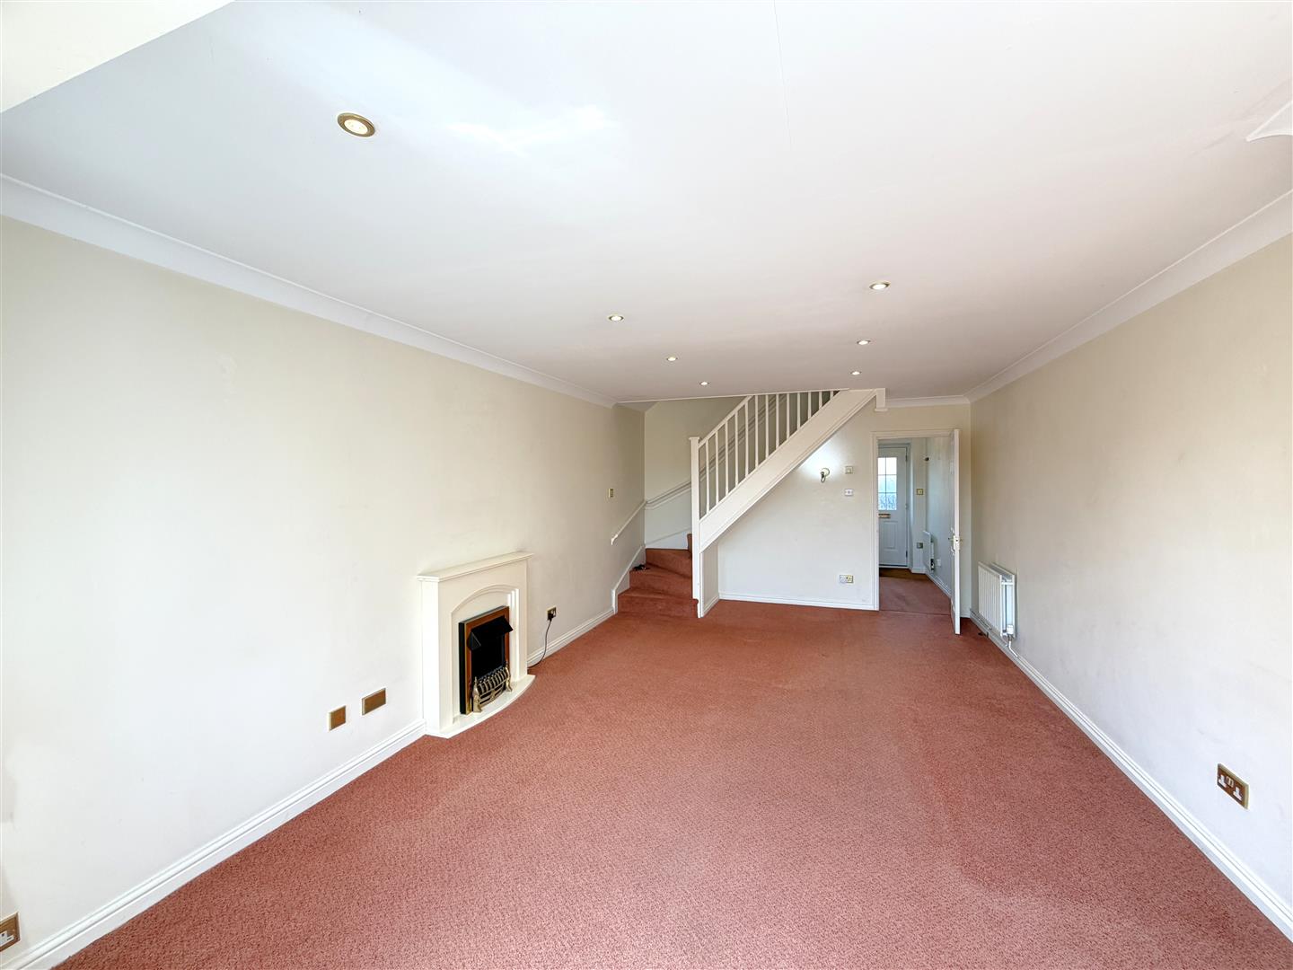
EXTENDED REAR LOUNGE DINER 6.03m max x 3.74m
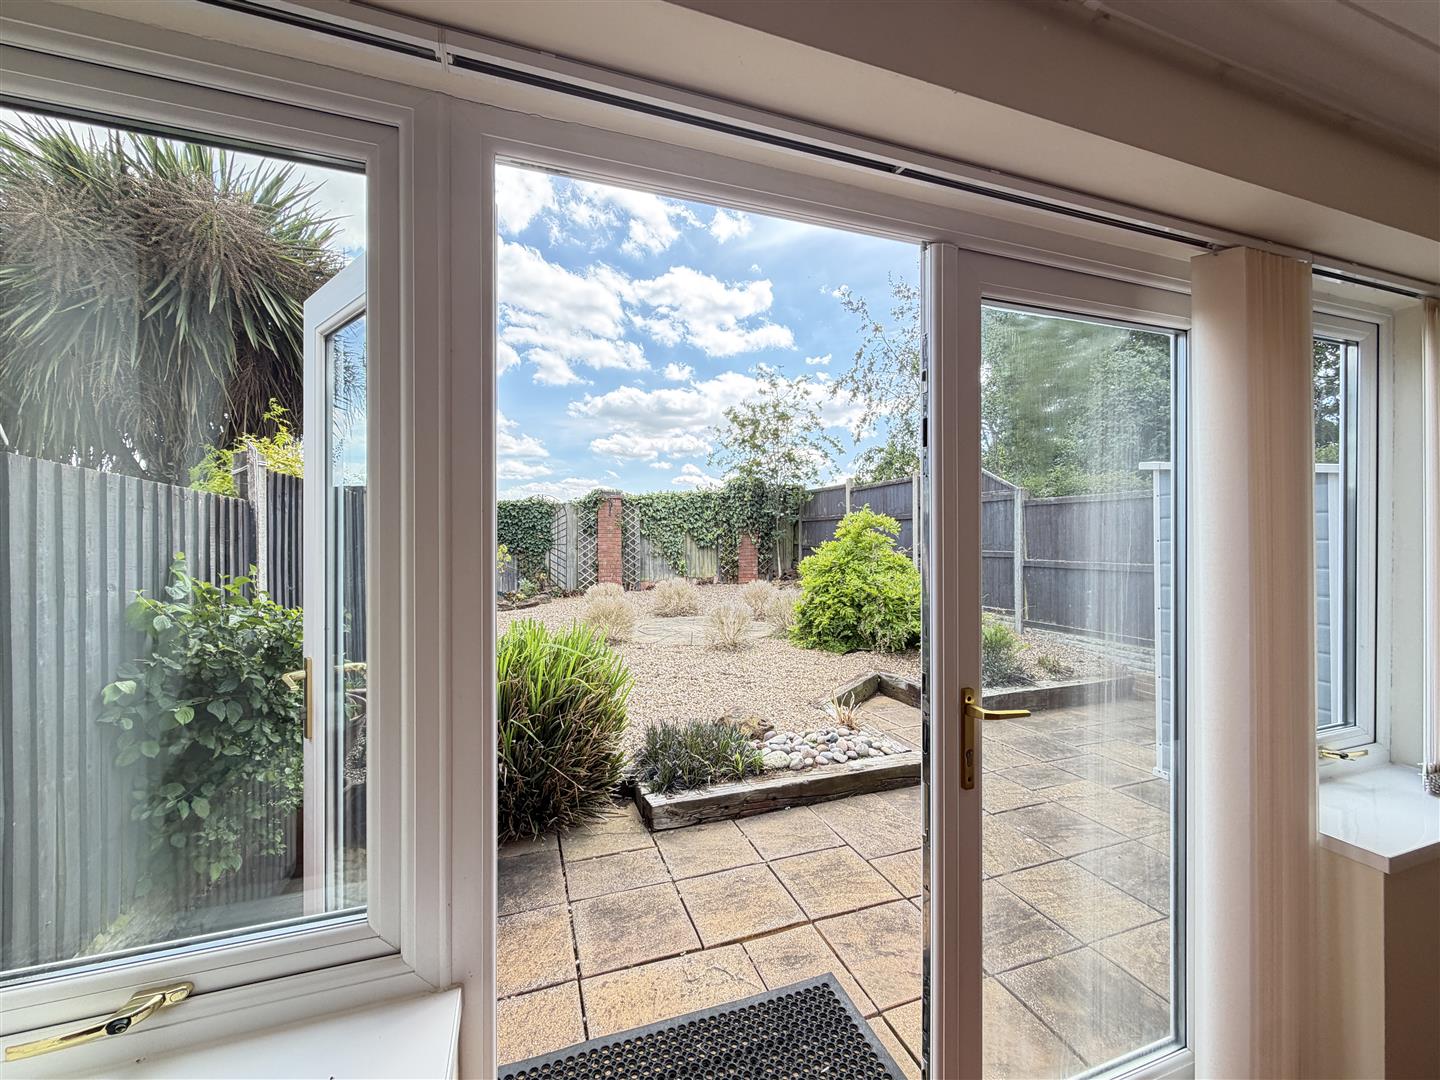
with double glazed French doors and matching side windows opening to the rear garden, electric fire setting, two double panel radiators, downlighters and staircase rising to the first floor landing.
FIRST FLOOR LANDING
Off the first floor landing is an airing cupboard with slatted wood shelving and housing the insulated hot water cylinder. From the landing there is access to the roof space.
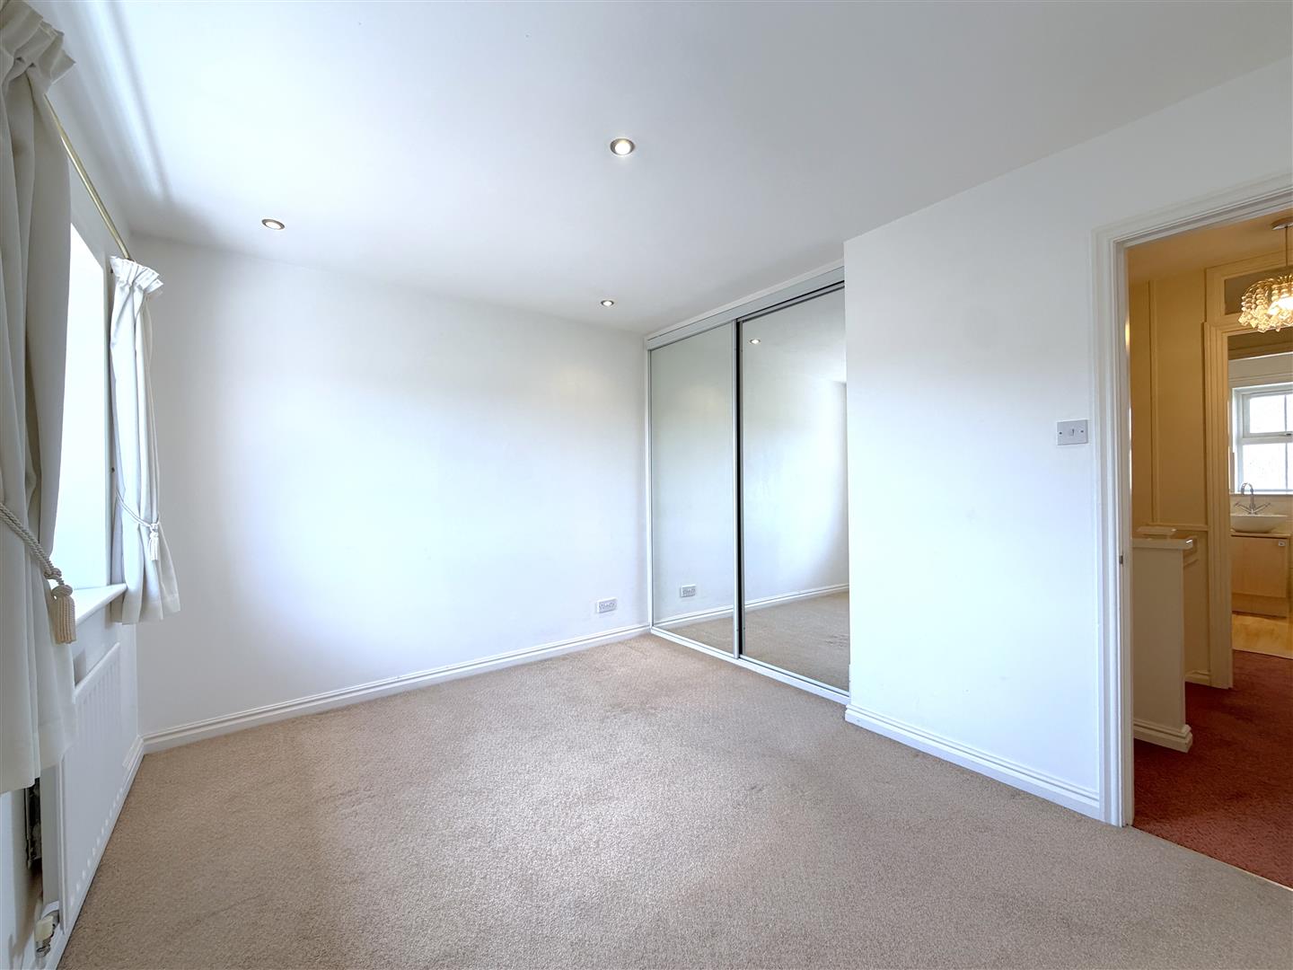
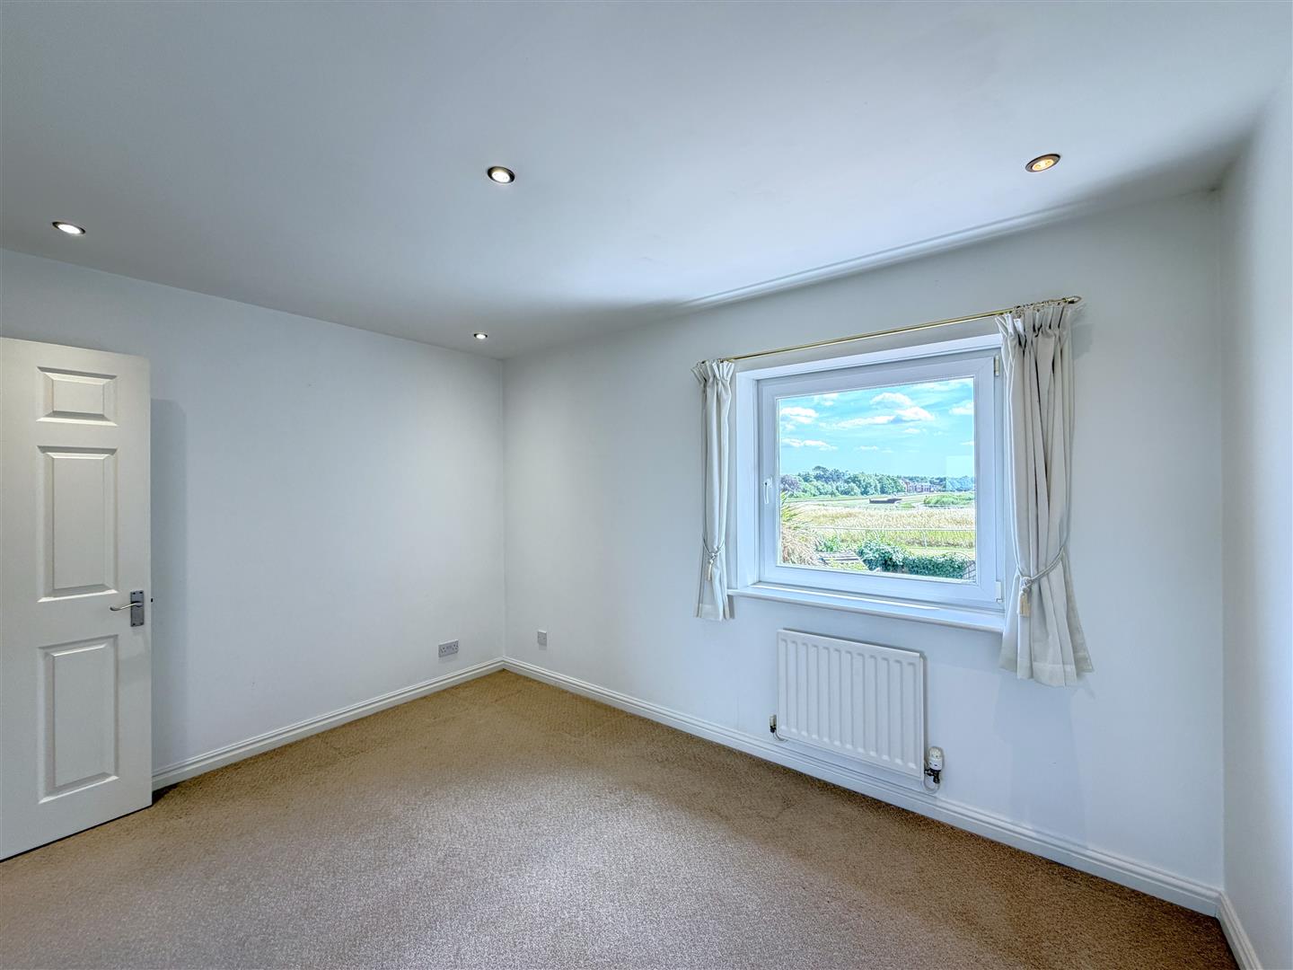
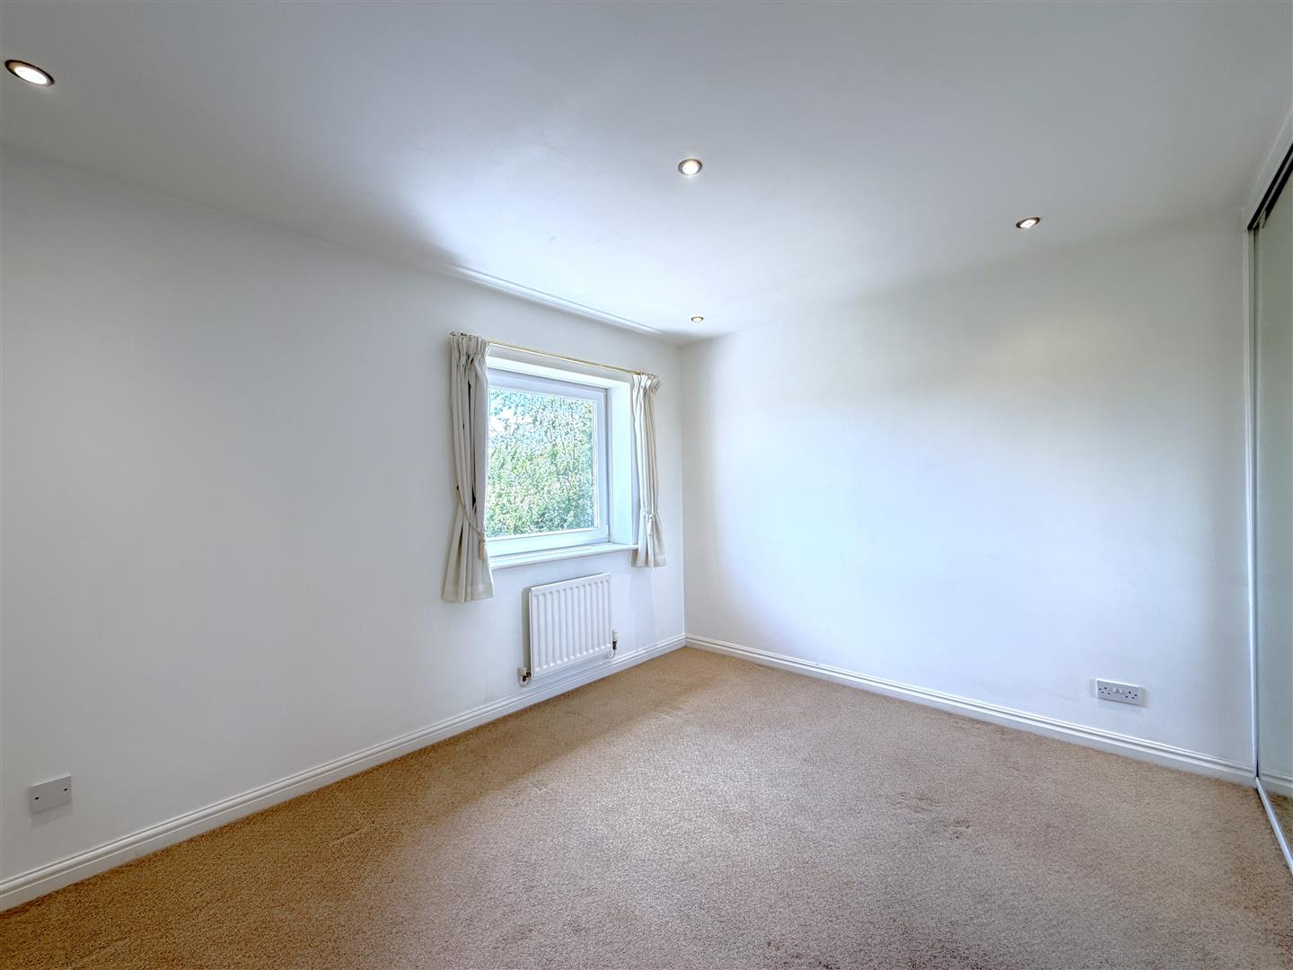
STUNNING MASTER BEDROOM - REAR 3.75m x 3.67m reducing to 2.77m
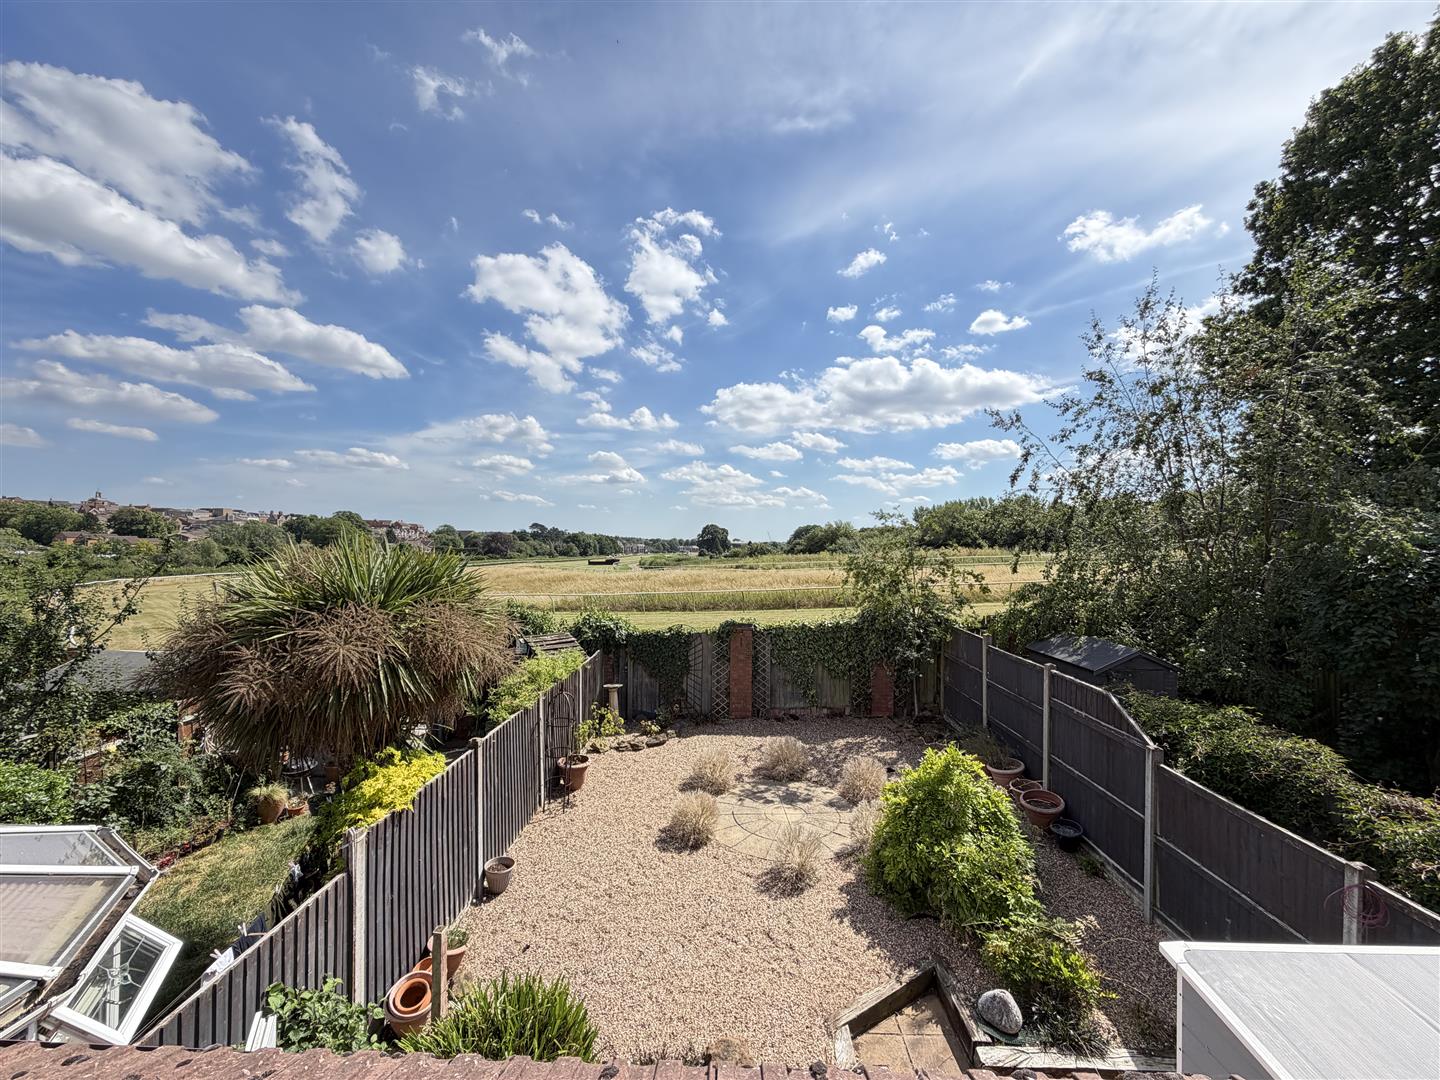
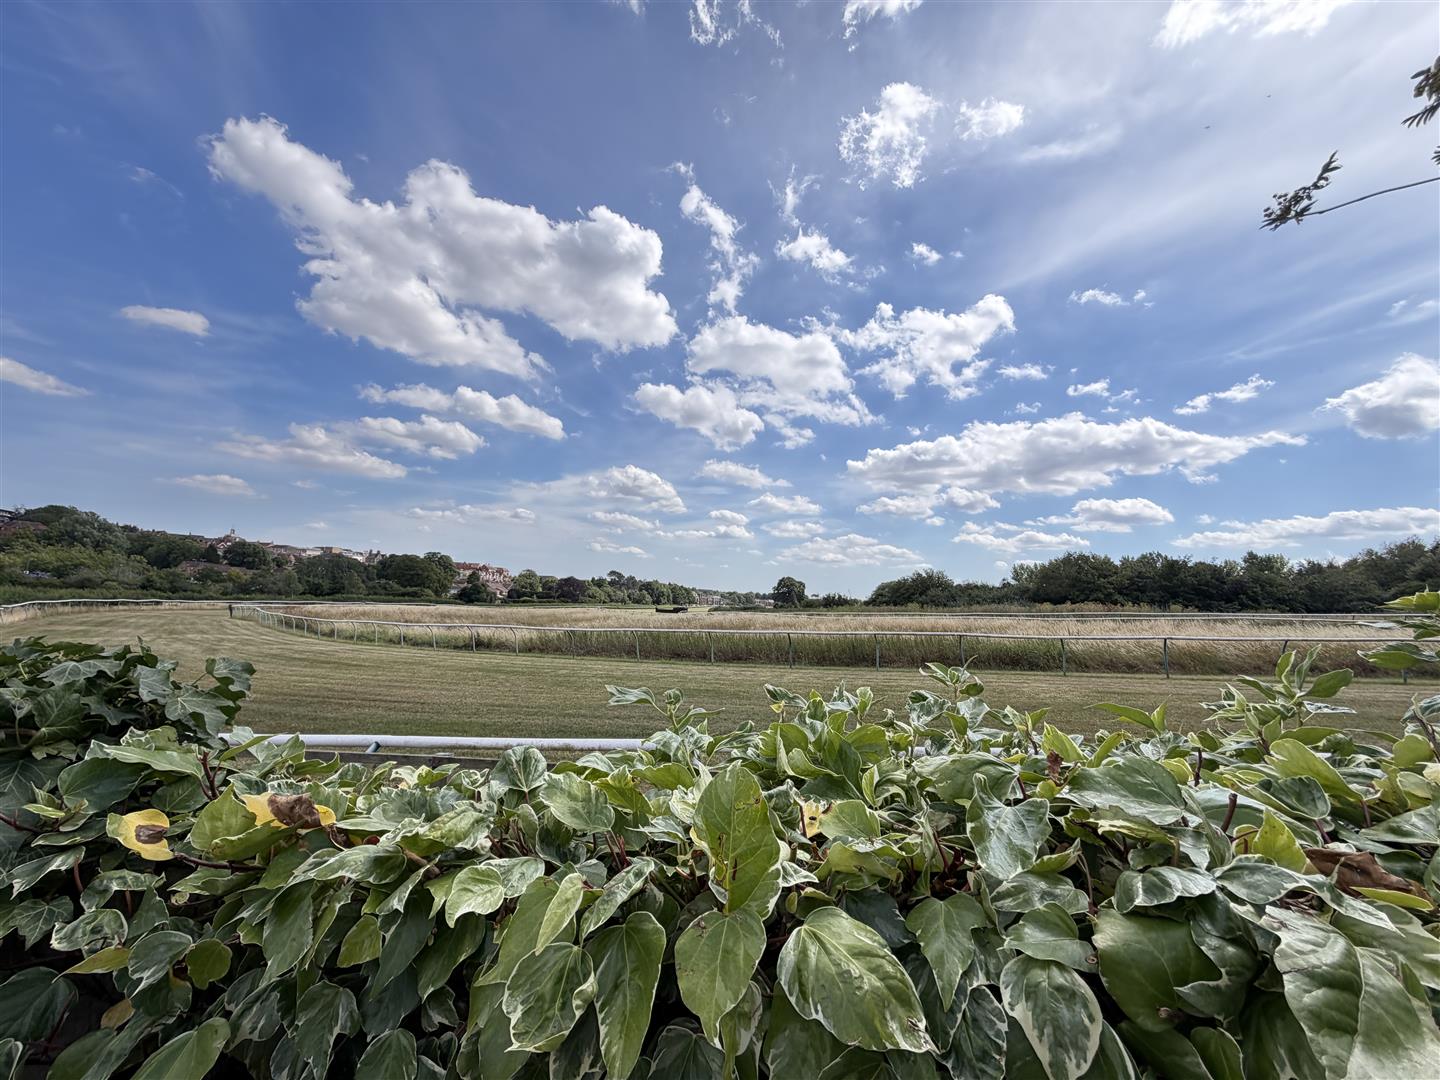
with double glazed "tilt and turn" rear window enjoying stunning views across Warwick Racecourse and the historic town centre, radiator, and downlighters. (Please note the measurements include a full height mirrored fitted wardrobe cupboard with shelves and hanging rails).
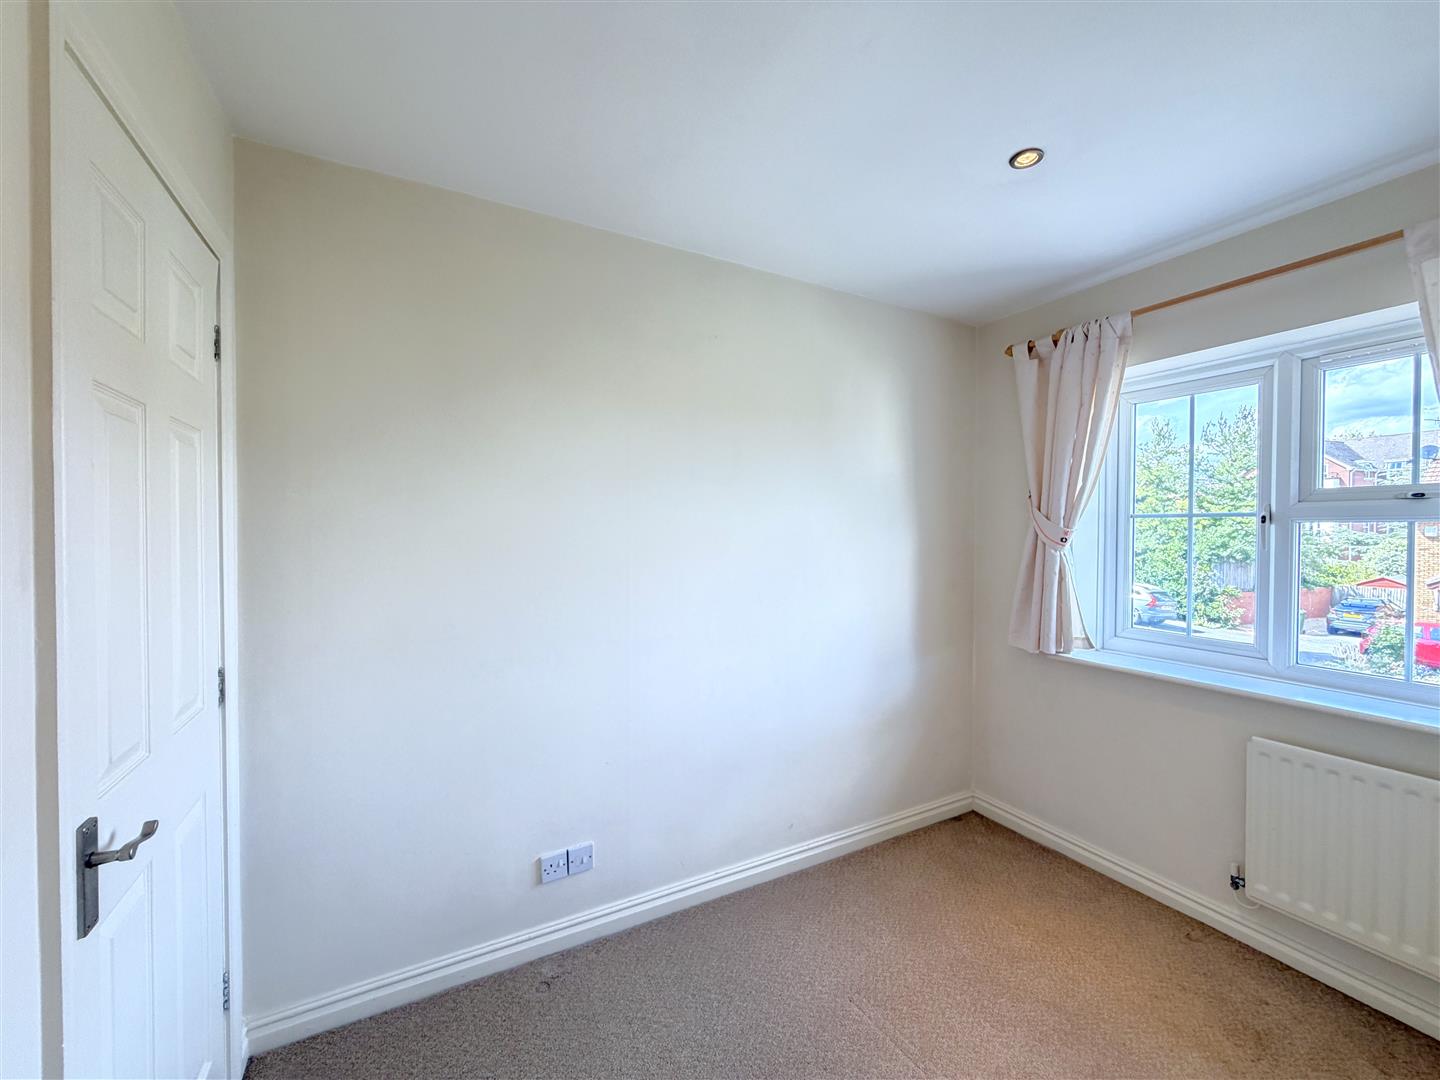
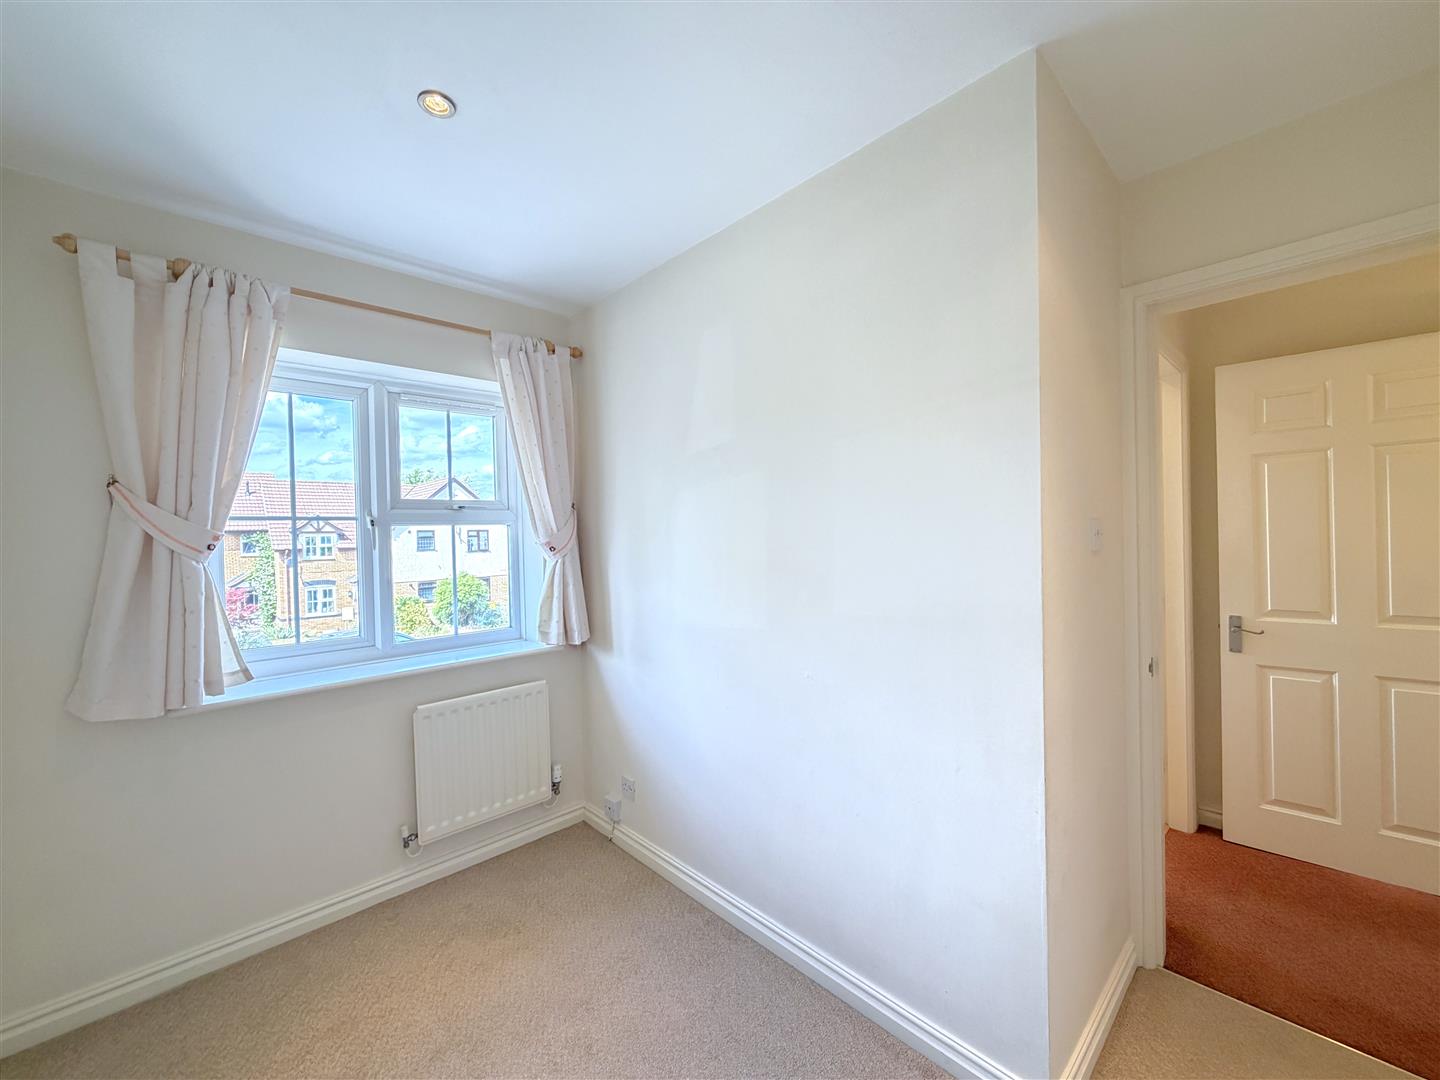
BEDROOM TWO - FRONT 2.85m x 1.81m excluding deep door recess
with double glazed window to the front, radiator, and door opening to an over stairs bulkhead wardrobe with shelves and hanging rails.
REFITTED BATHROOM
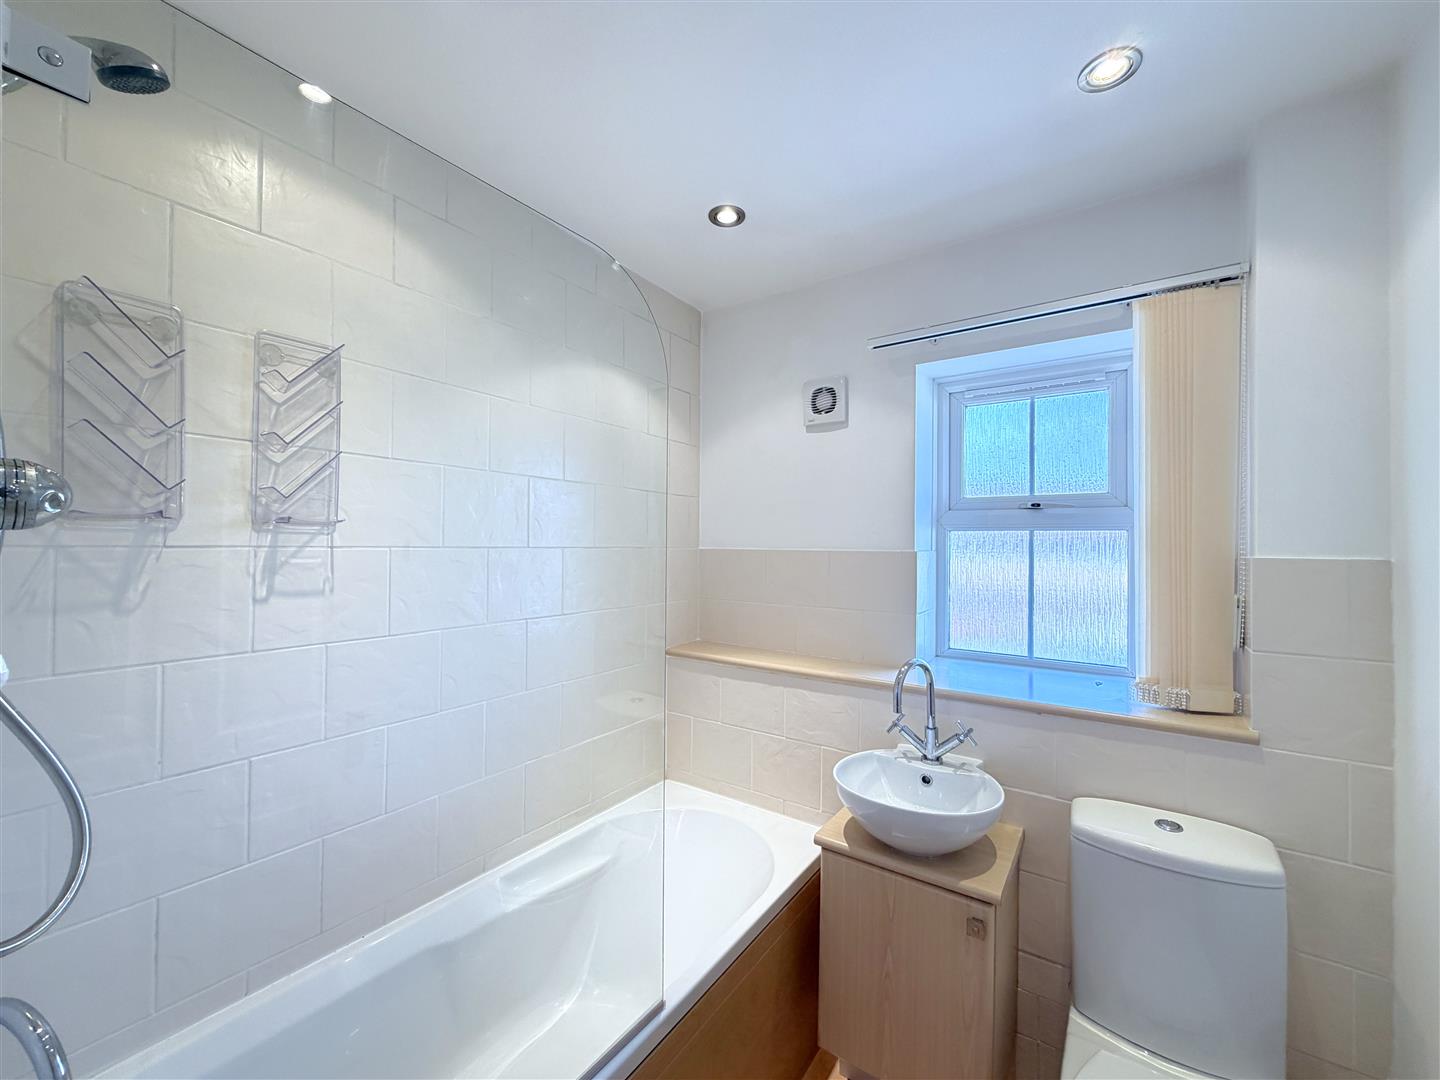
enjoys a white suite with panelled bath having mixer tap and adjustable shower over, wash hand basin with mixer tap and cupboard beneath, low level WC, large tiled areas, downlighters, heated towel rail, and double glazed obscured window.
OUTSIDE
TO THE FRONT OF THE PROPERTY
there is plenty of parking with tandem driveway and parking at the side.
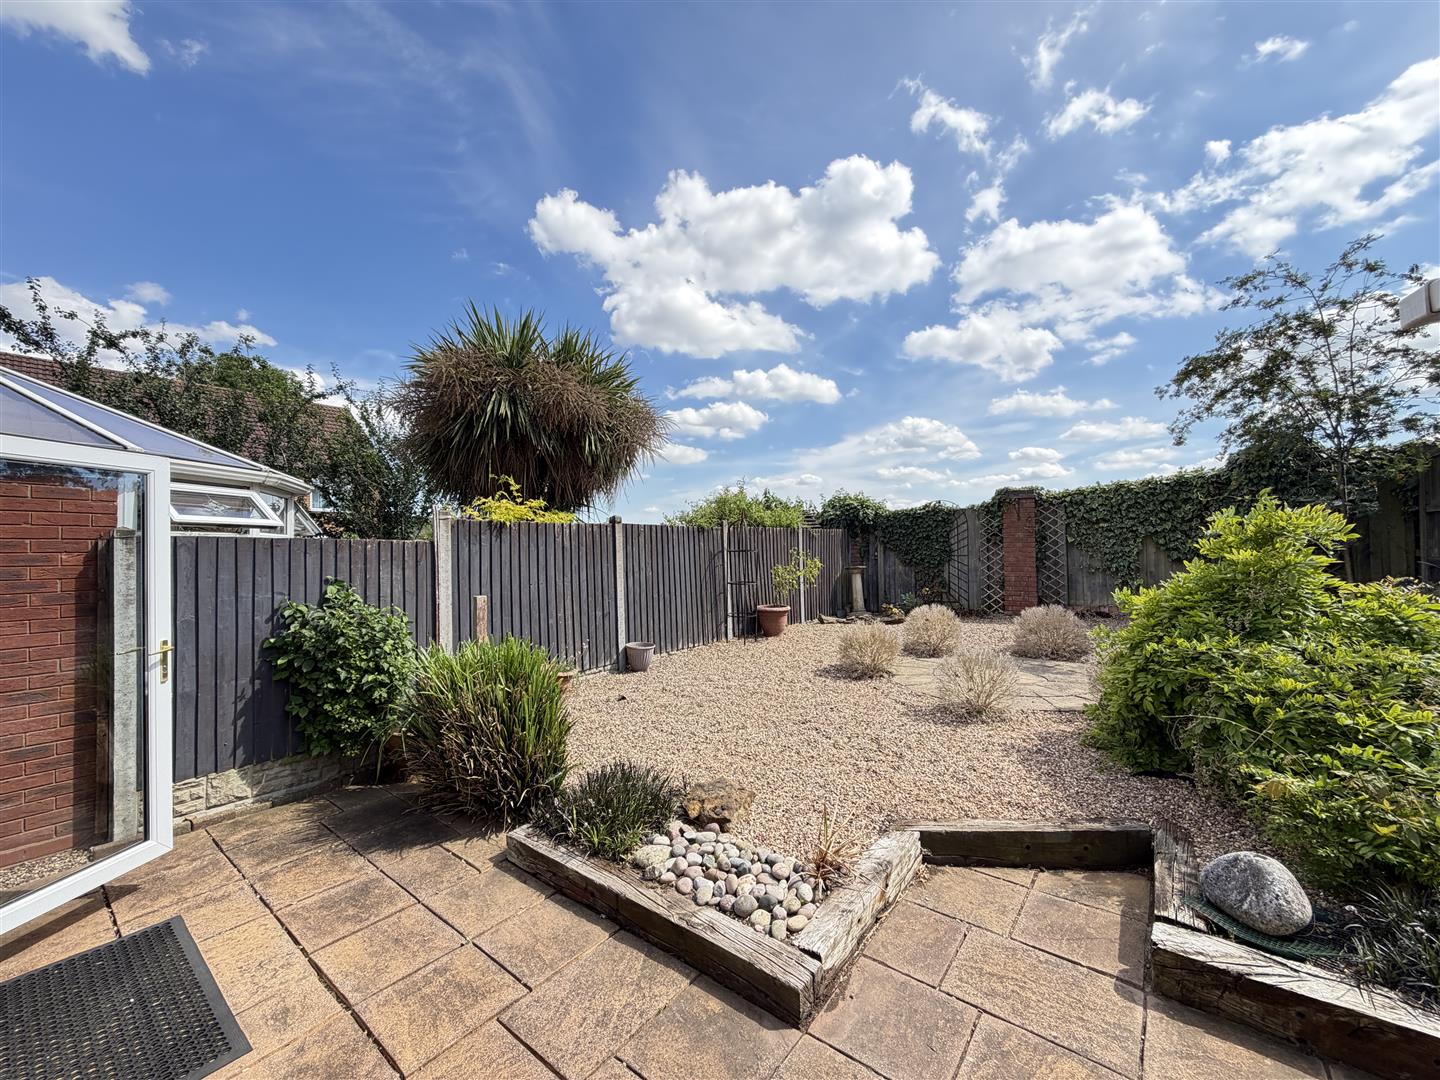
CHARMING REAR GARDEN
is easy to maintain and is principally laid to patio and chippings and also has a garden shed.
GENERAL INFORMATION
We understand the property is freehold and all main services are connected.
Map


Energy Performance Certificate