Property Ref: 34788395
Emscote Road, Warwick, CV34 4PP
For Sale
650,000
Features
- Detached residence
- Believed to date back to 1824
- Extension believed to date to 1904
- Substantial plot
- Five bedrooms
- Numerous reception rooms
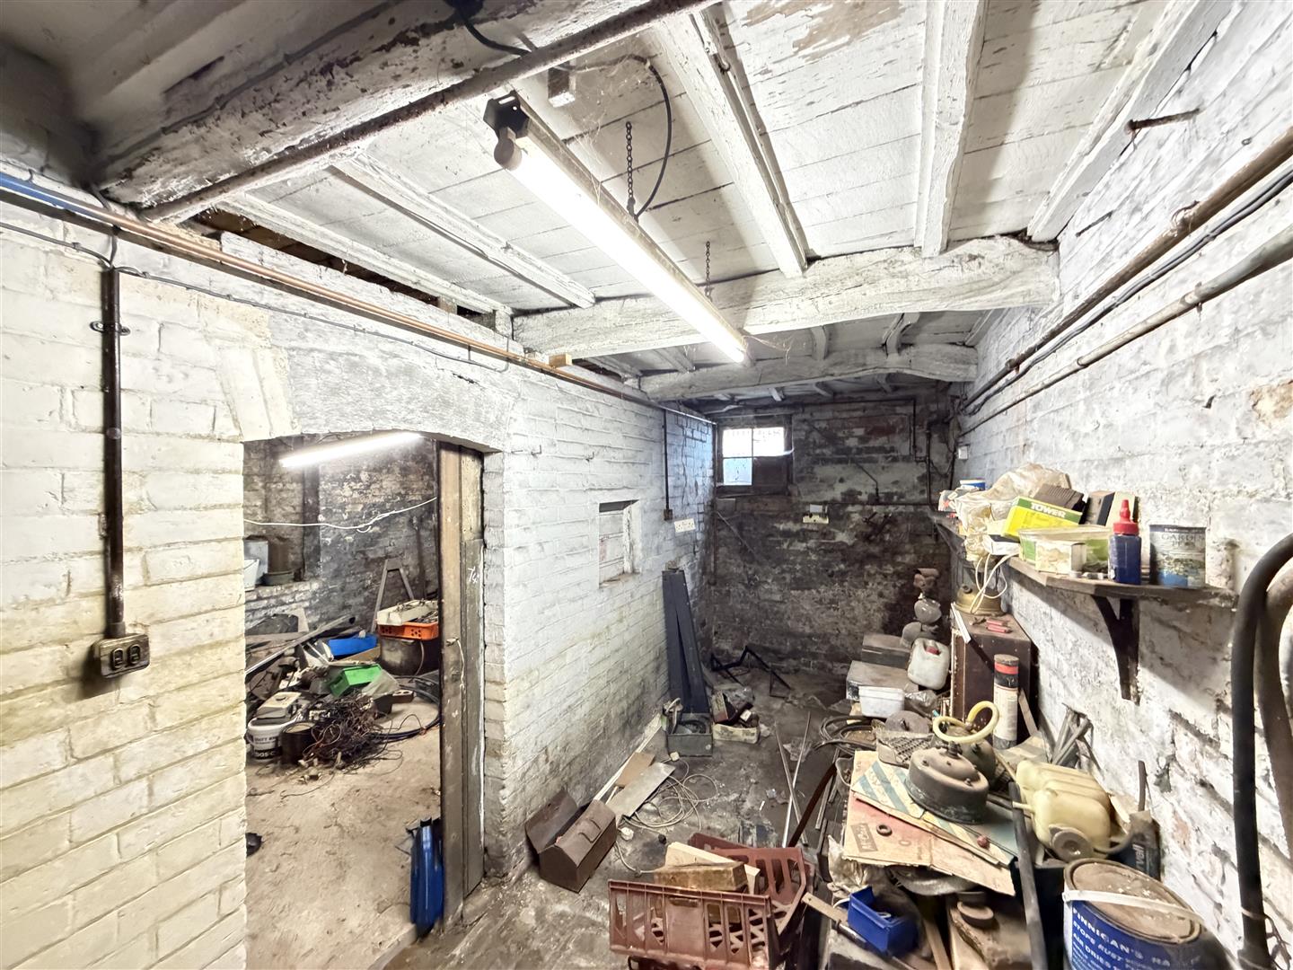
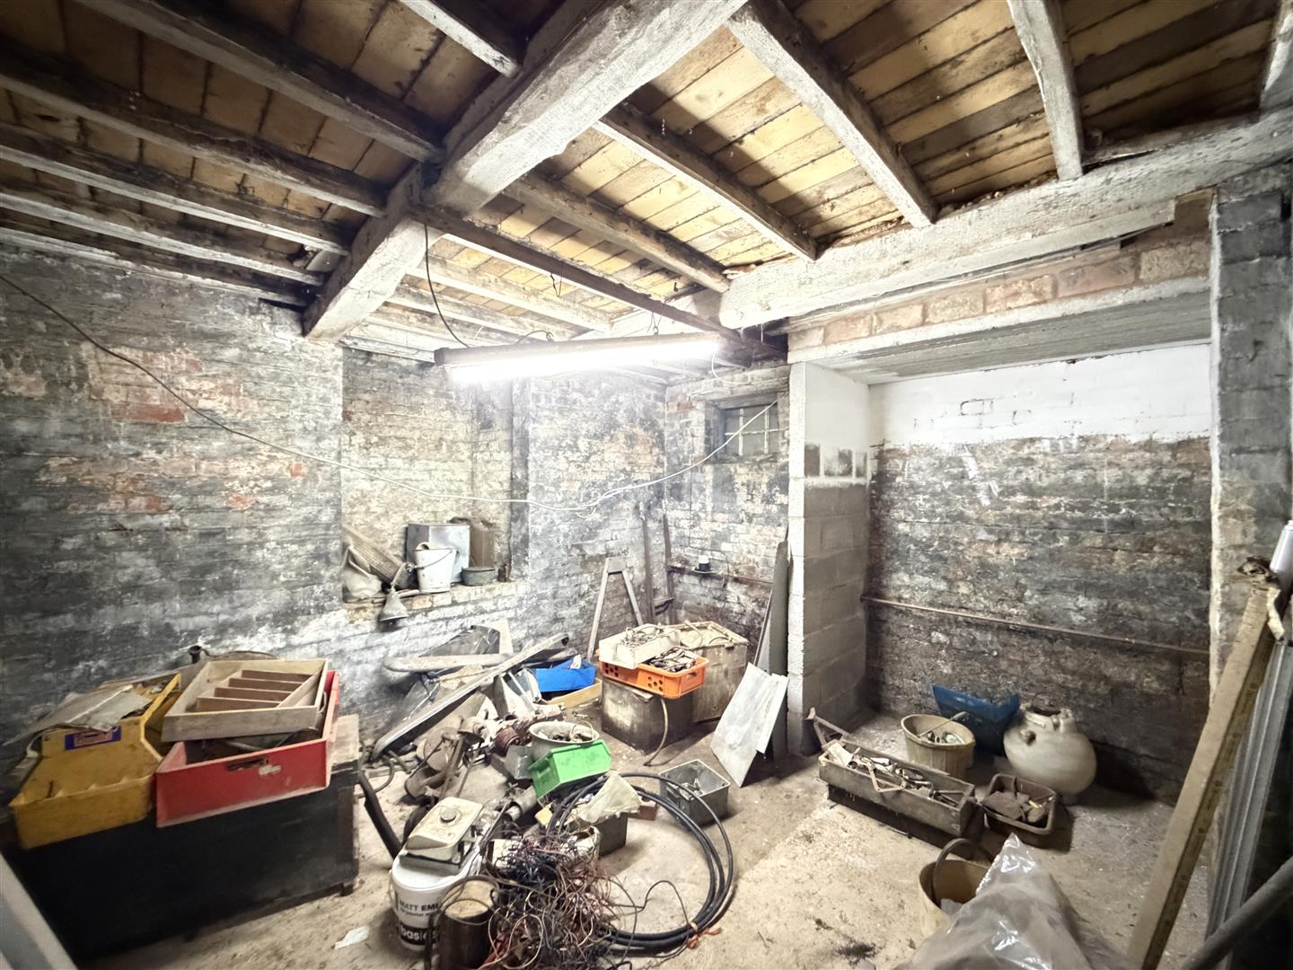
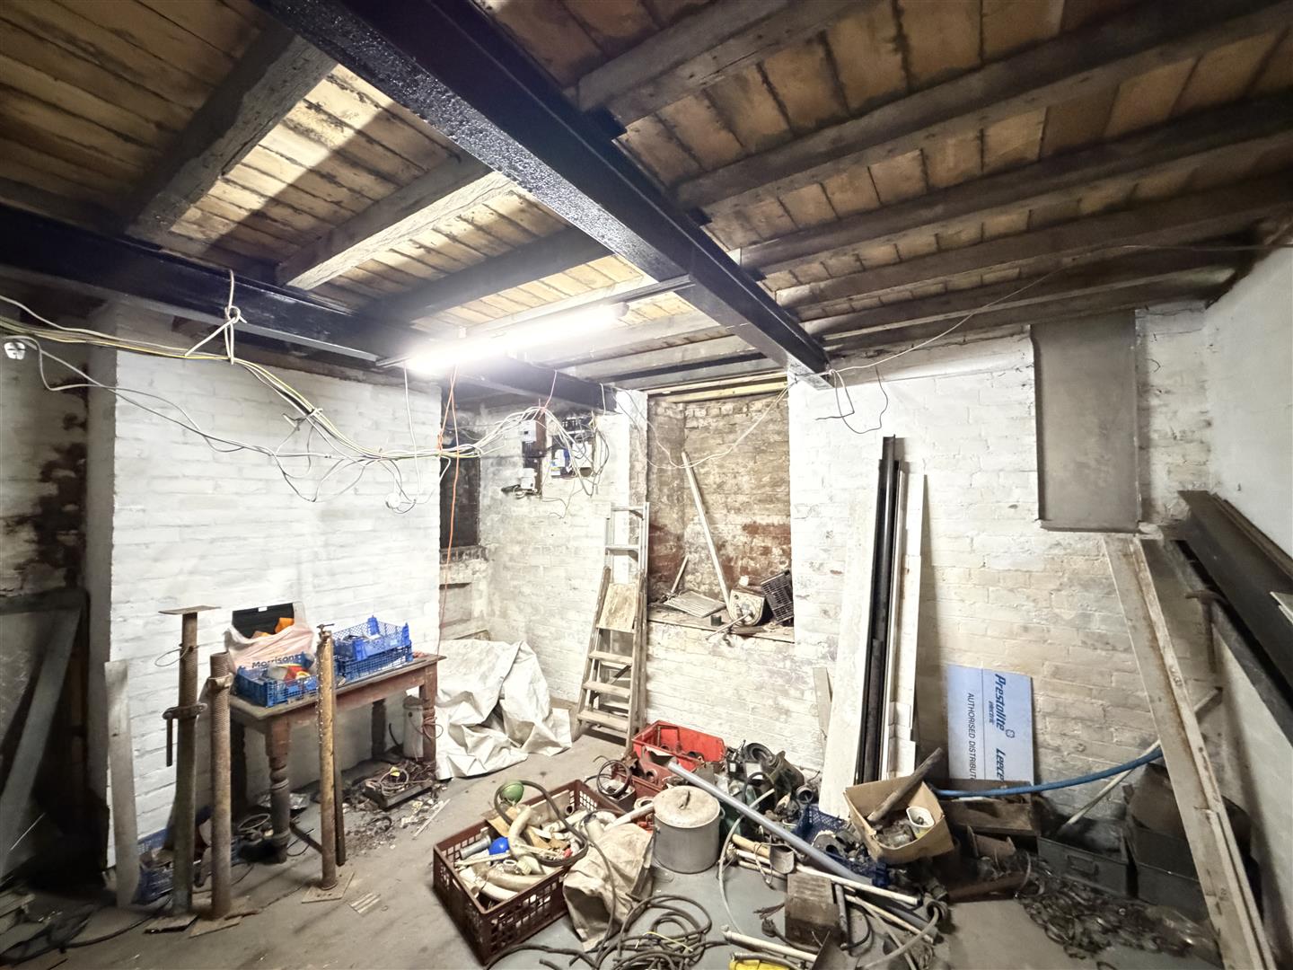
- Large cellar
- Requires total renovation
- Rare opportunity
Property Descriptions
Description
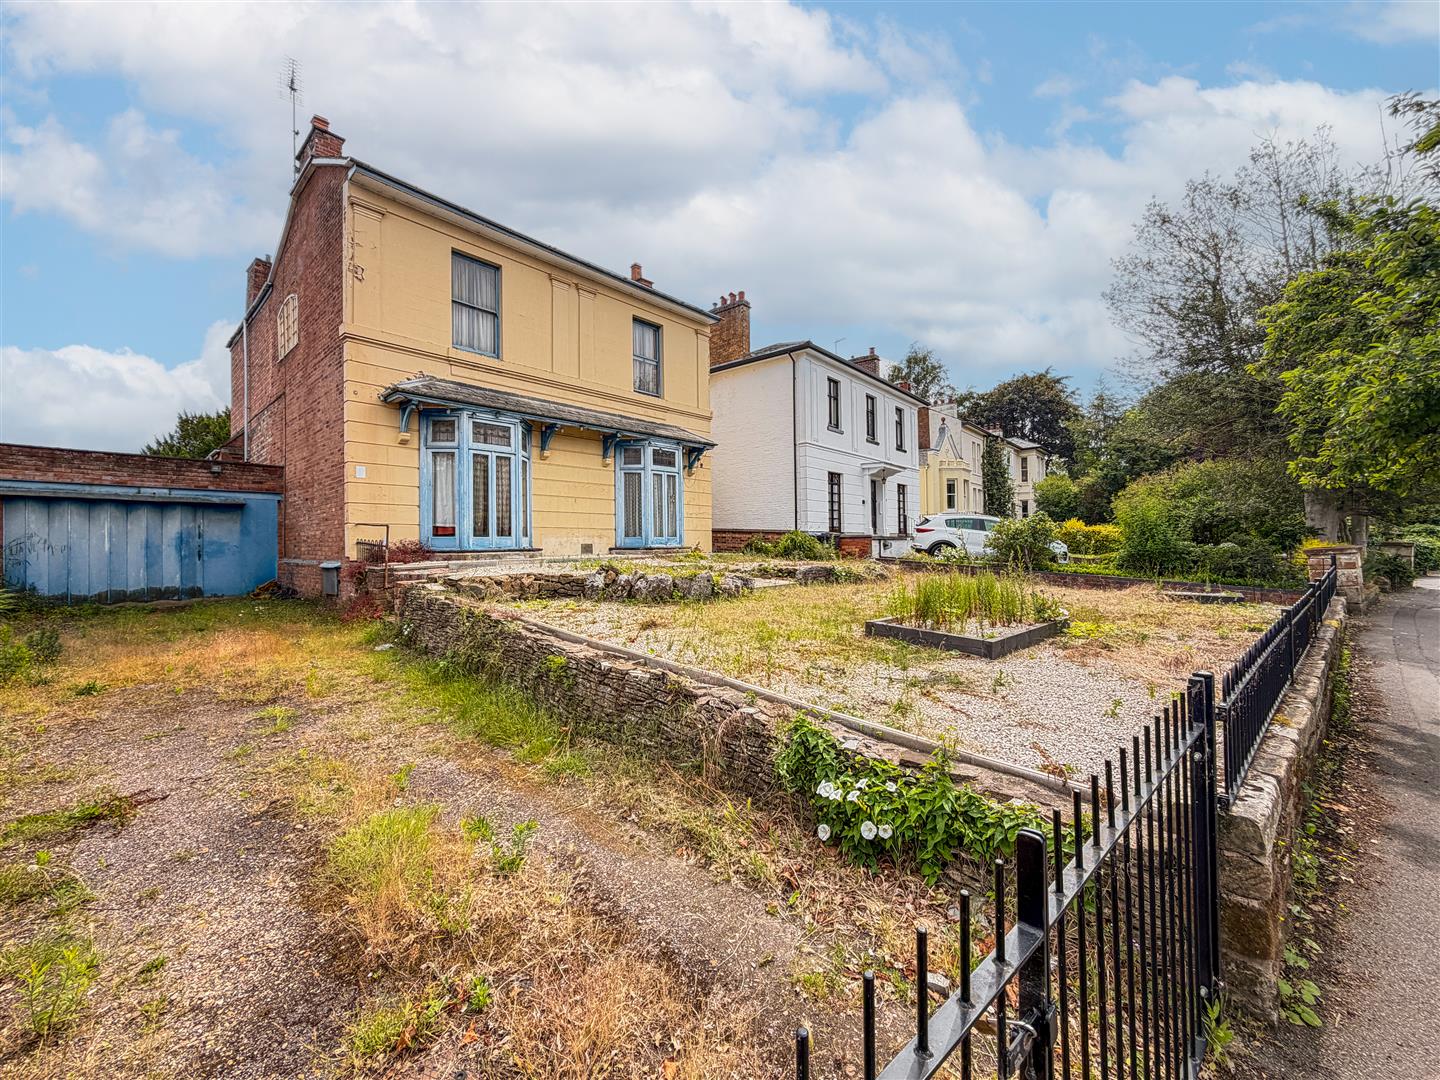
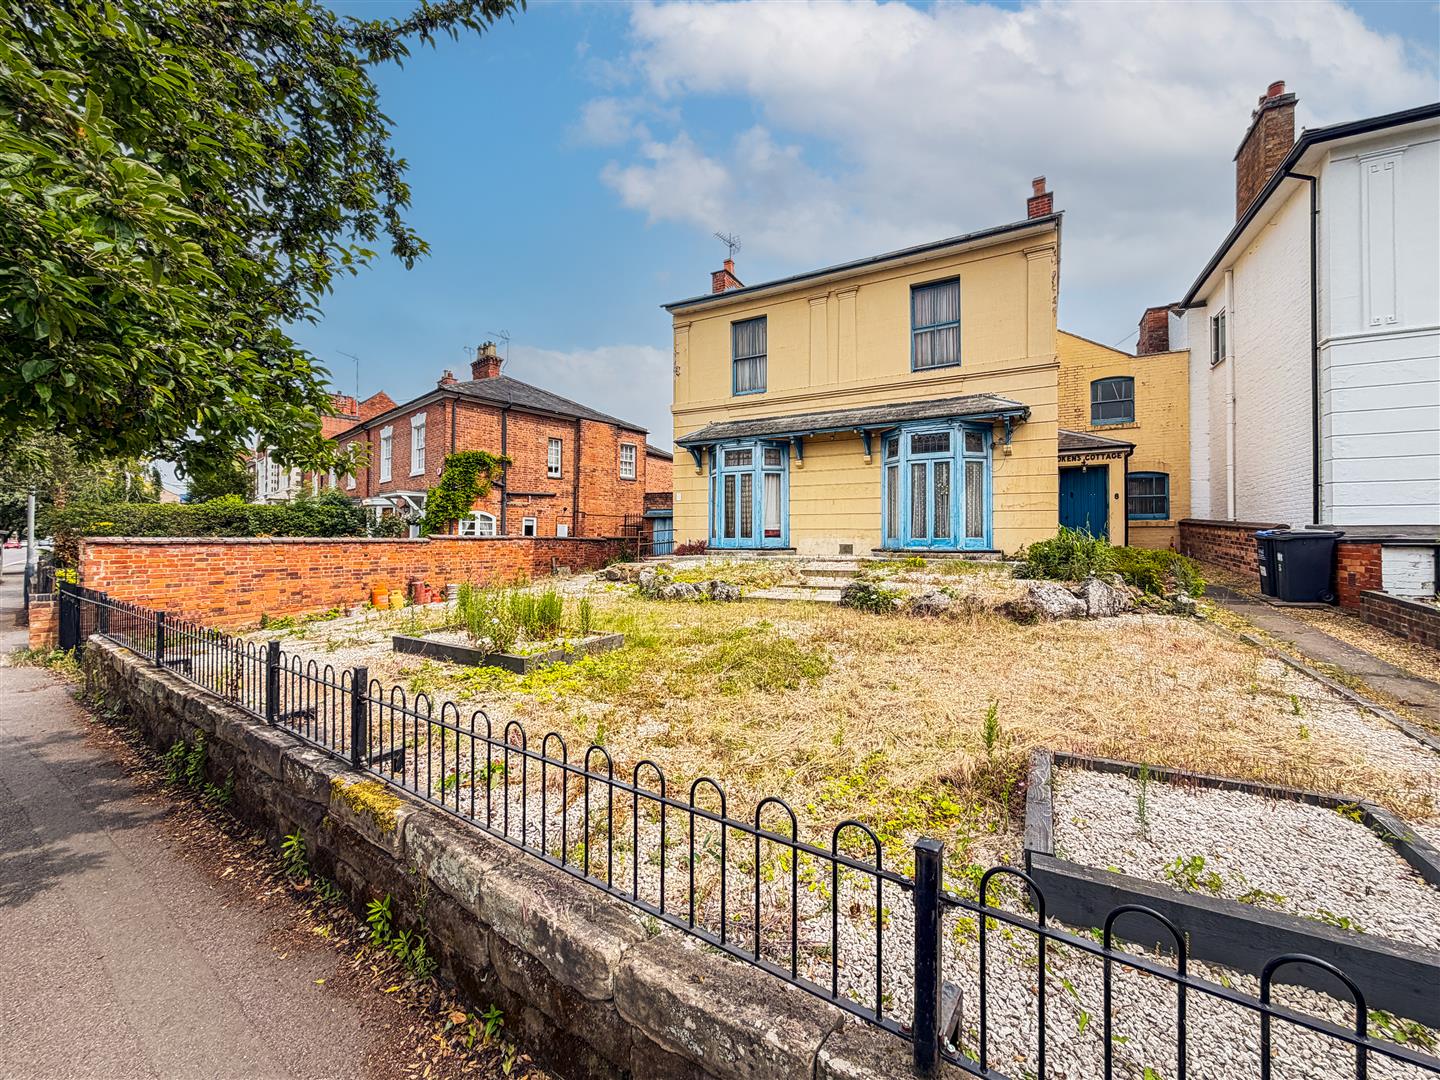
*** Unexpectedly back on the market *** An imposing period link-detached residence offering substantial five bedroom accommodation in need of total renovation. The property offers reception rooms and five bedrooms with large gardens to the rear, off-road parking and lean-to garage to the side. The property has historic connections to Thomas Oken and substantial interest is anticipated.
Front door opens into reception vestibule.
Further front door opens into the hallway.
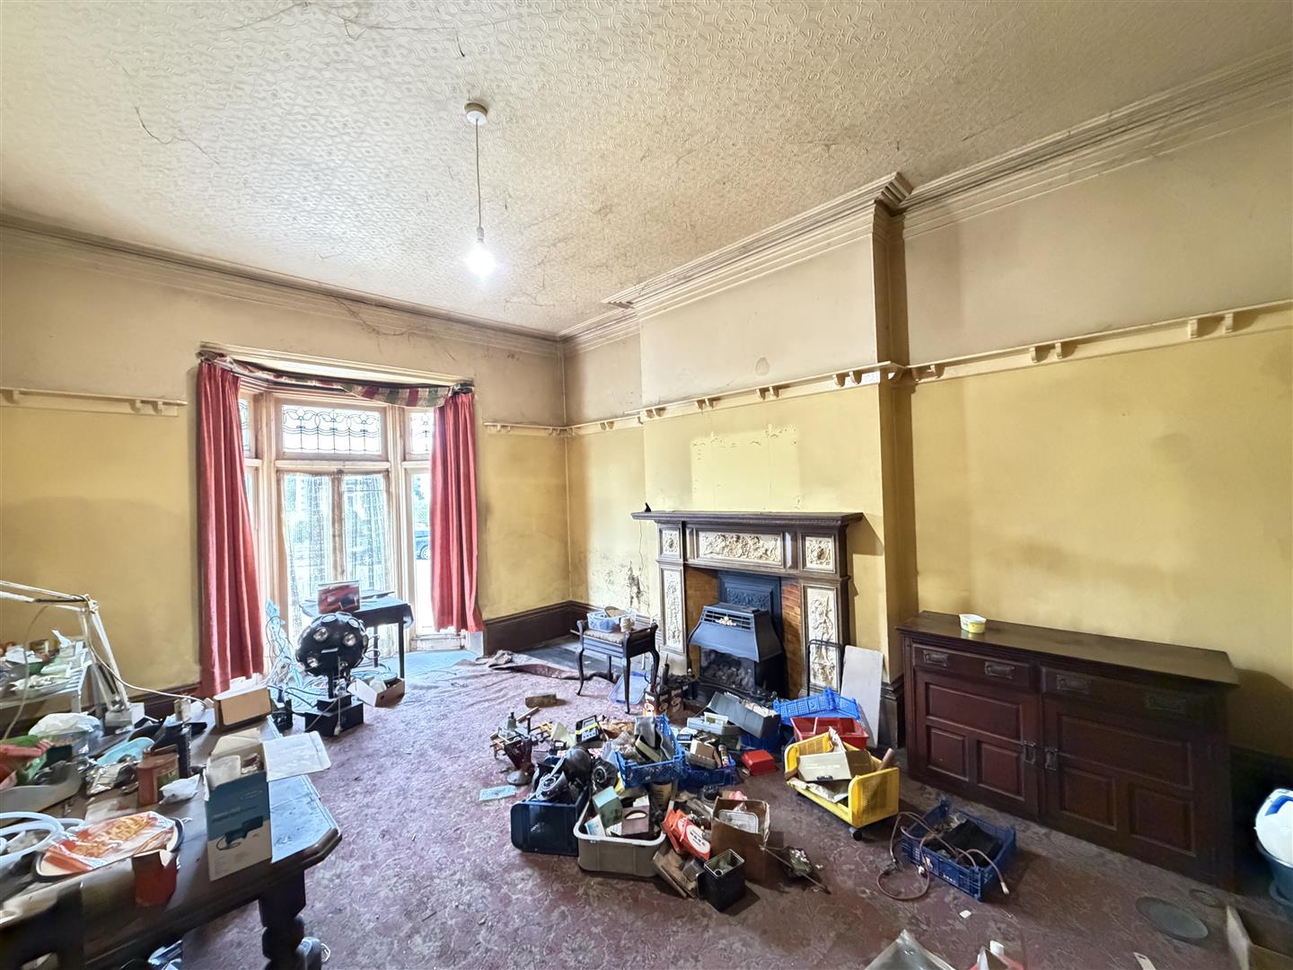
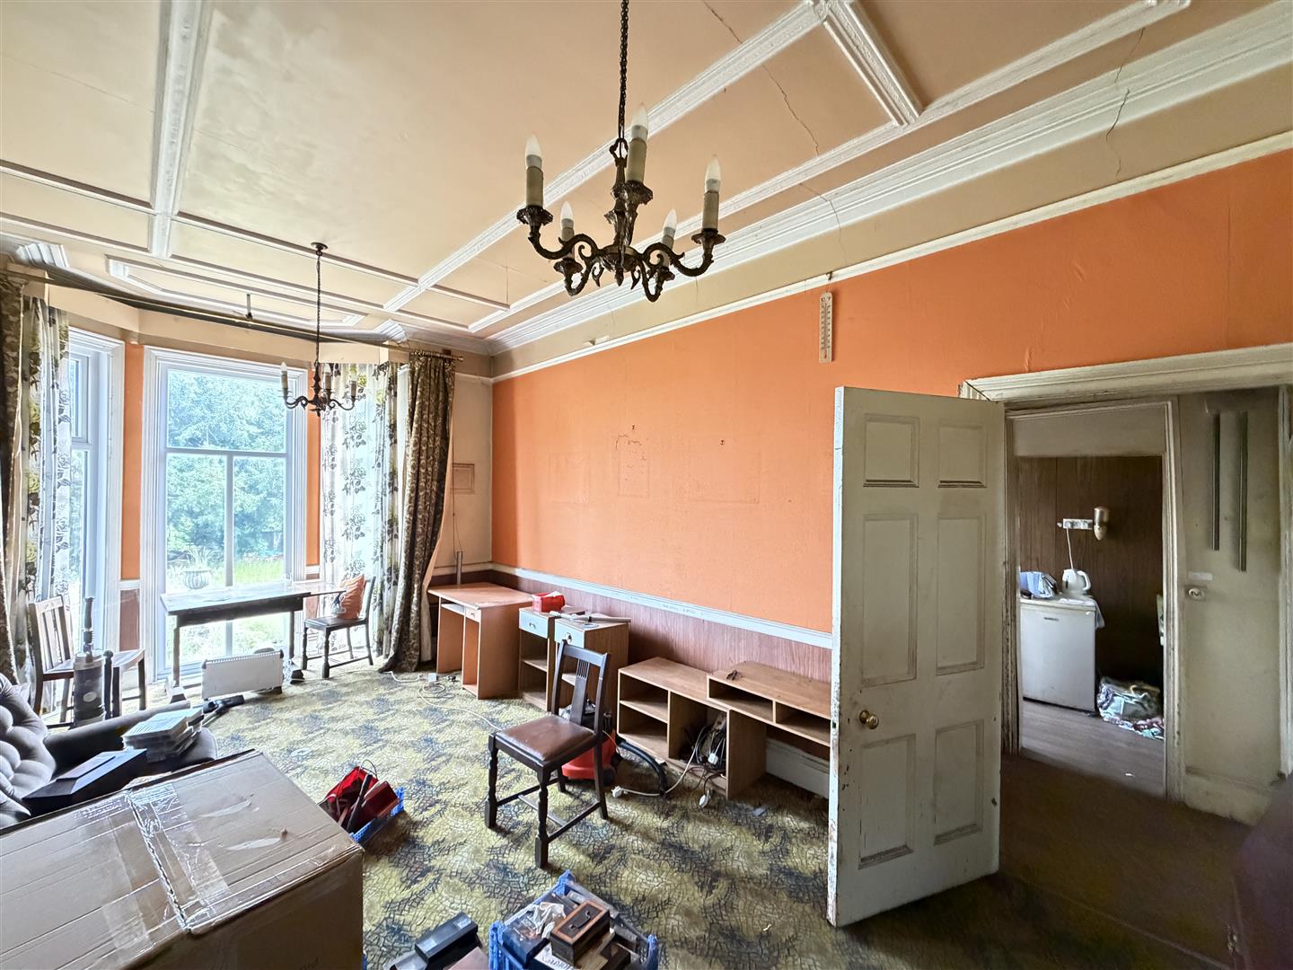
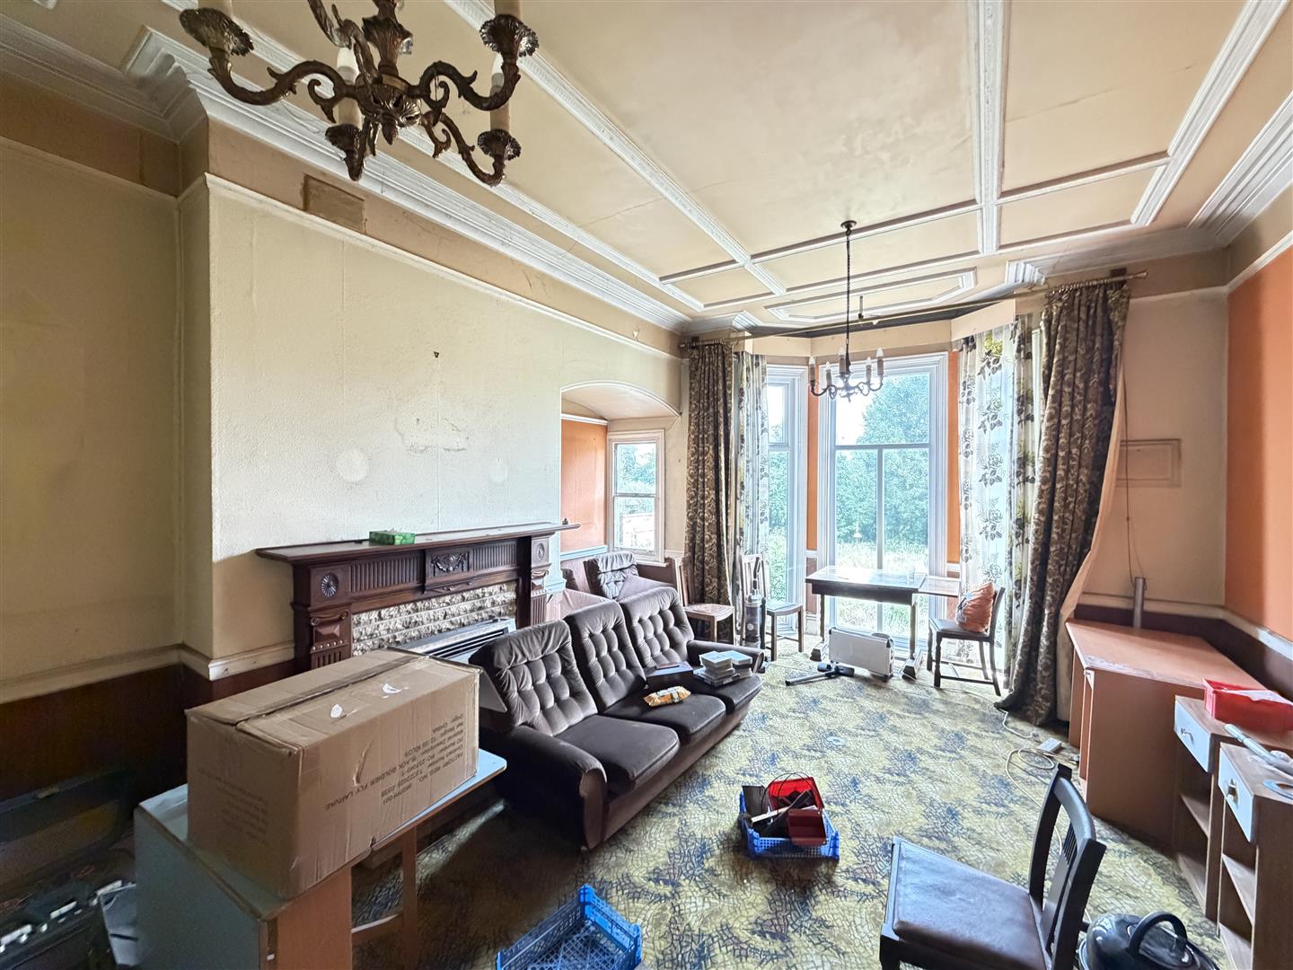
RECEPTION ROOM ONE - REAR 5.8m x 4.28m
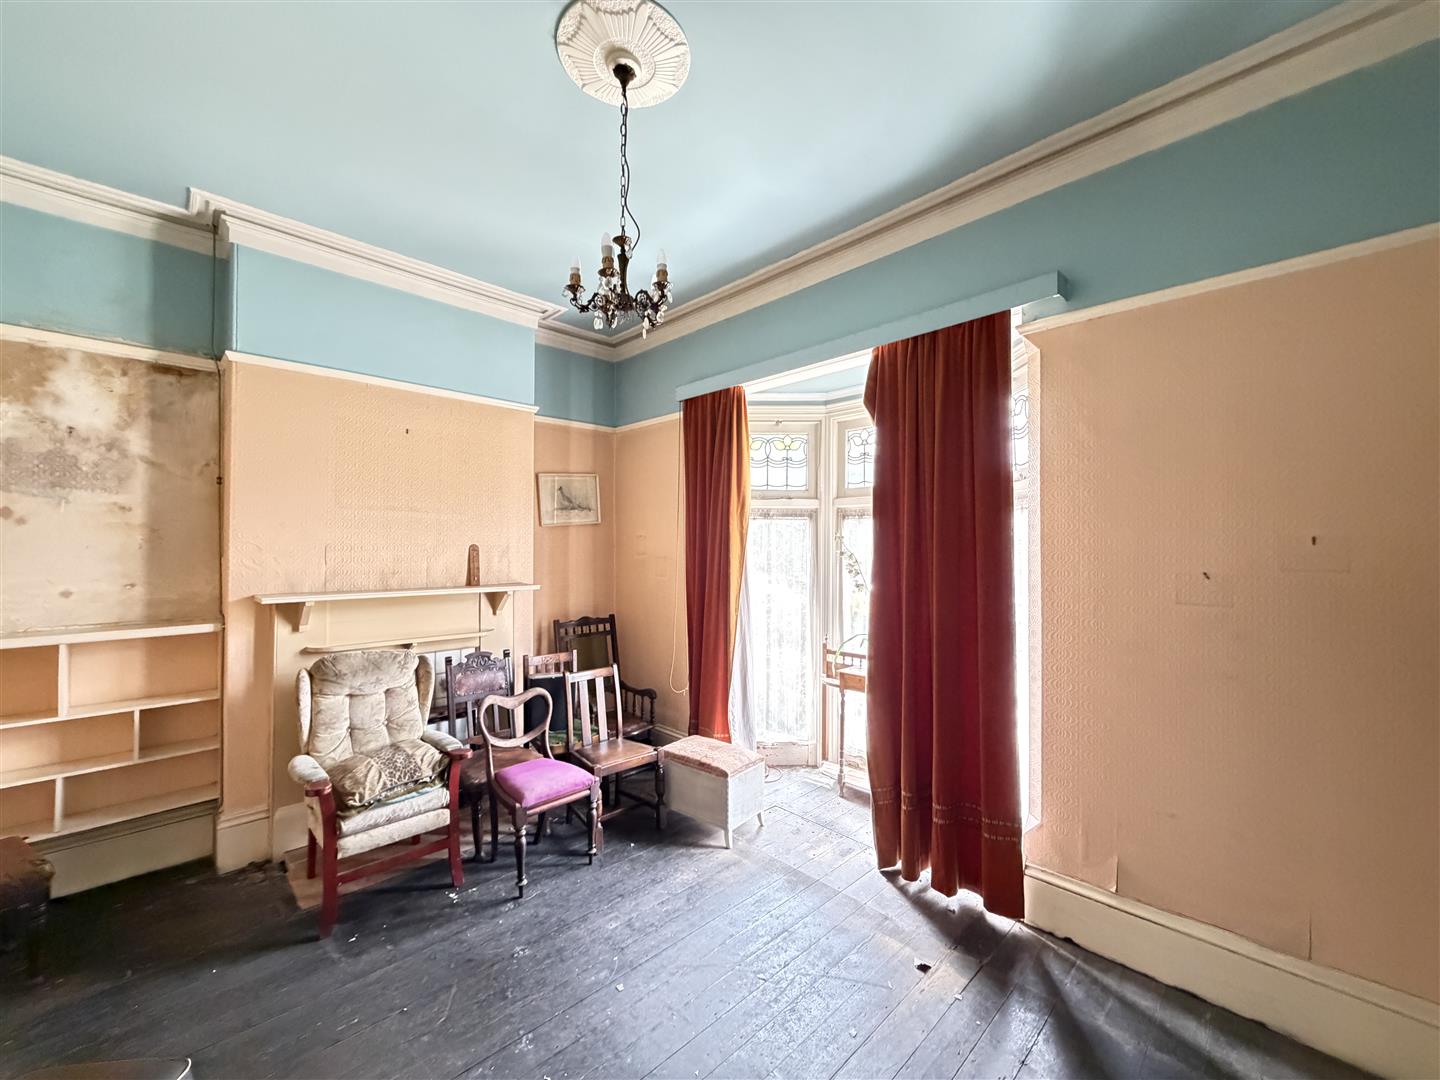
RECEPTION ROOM TWO - FRONT 4.6m x 3.6m
RECEPTION ROOM THREE - REAR 5.8m x 4.9m max reducing to 3.98m
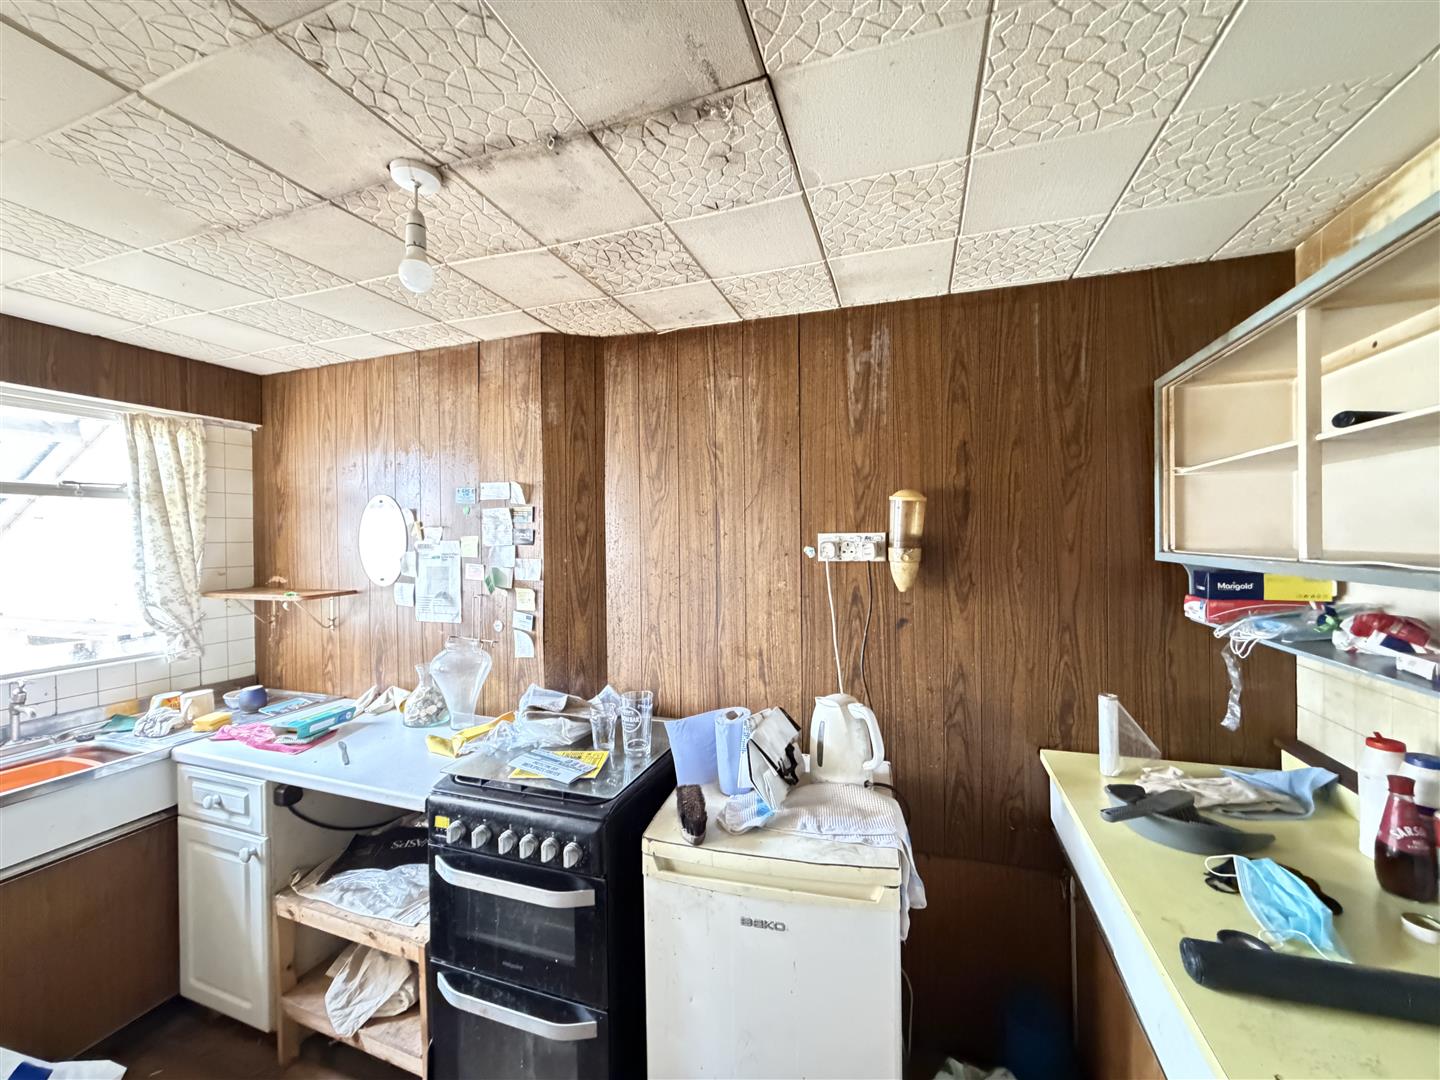
SMALL KITCHEN 1.6m x 3.55m
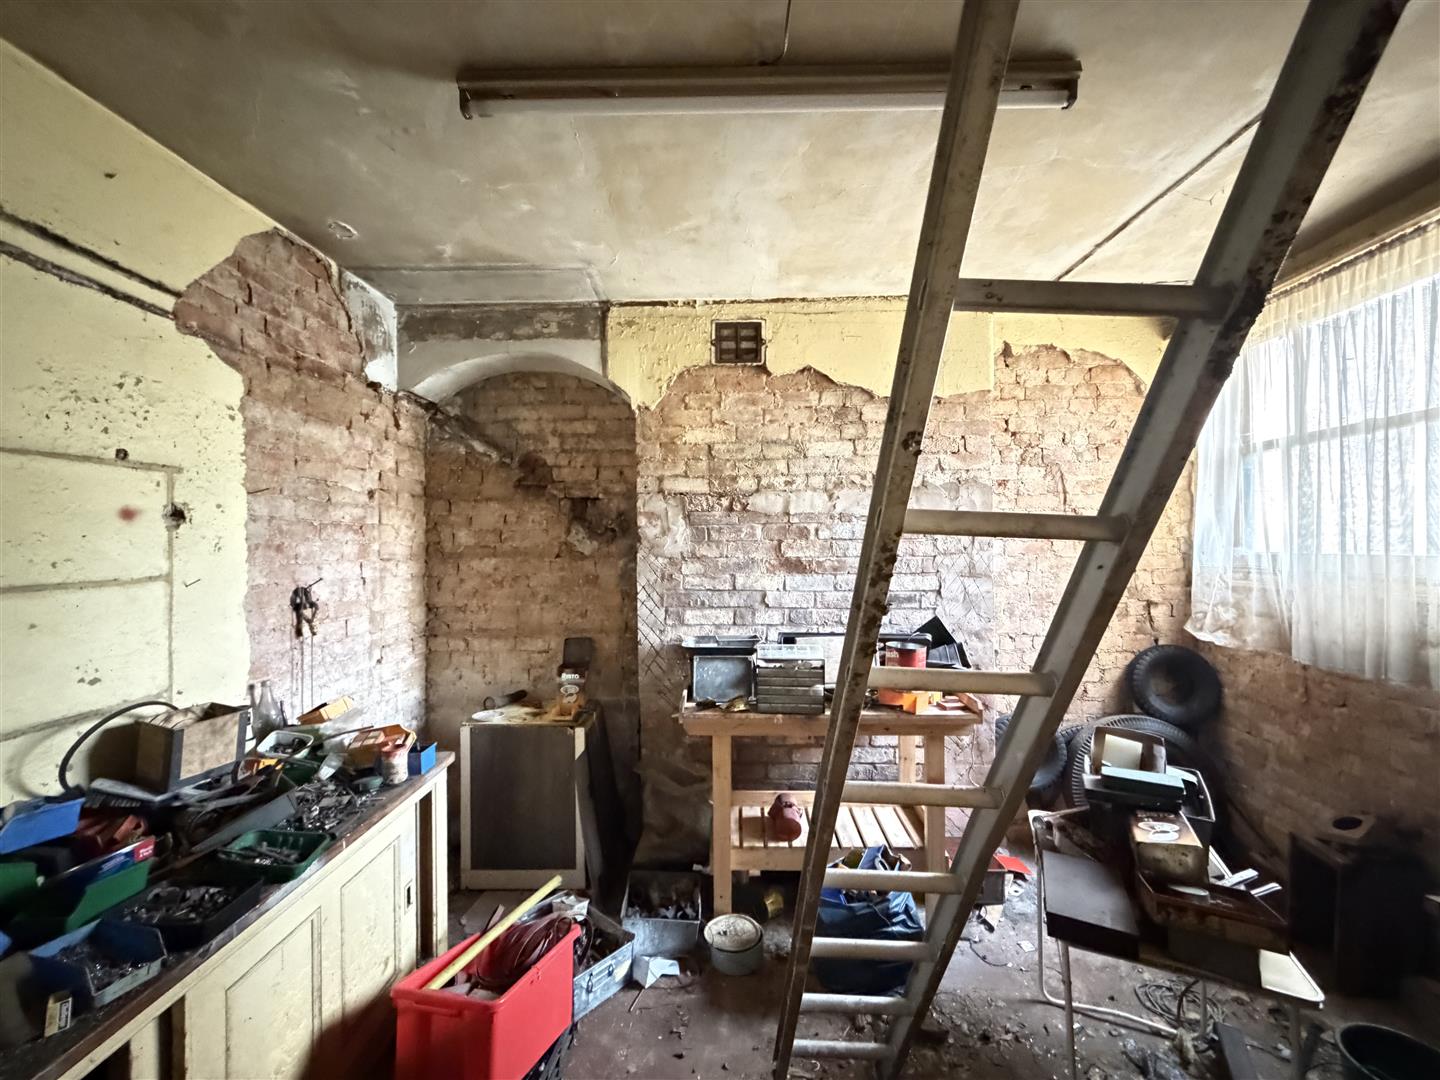
REAR LEAN-TO
RECEPTION ROOM FOUR - SIDE 4.1m x 2.8m
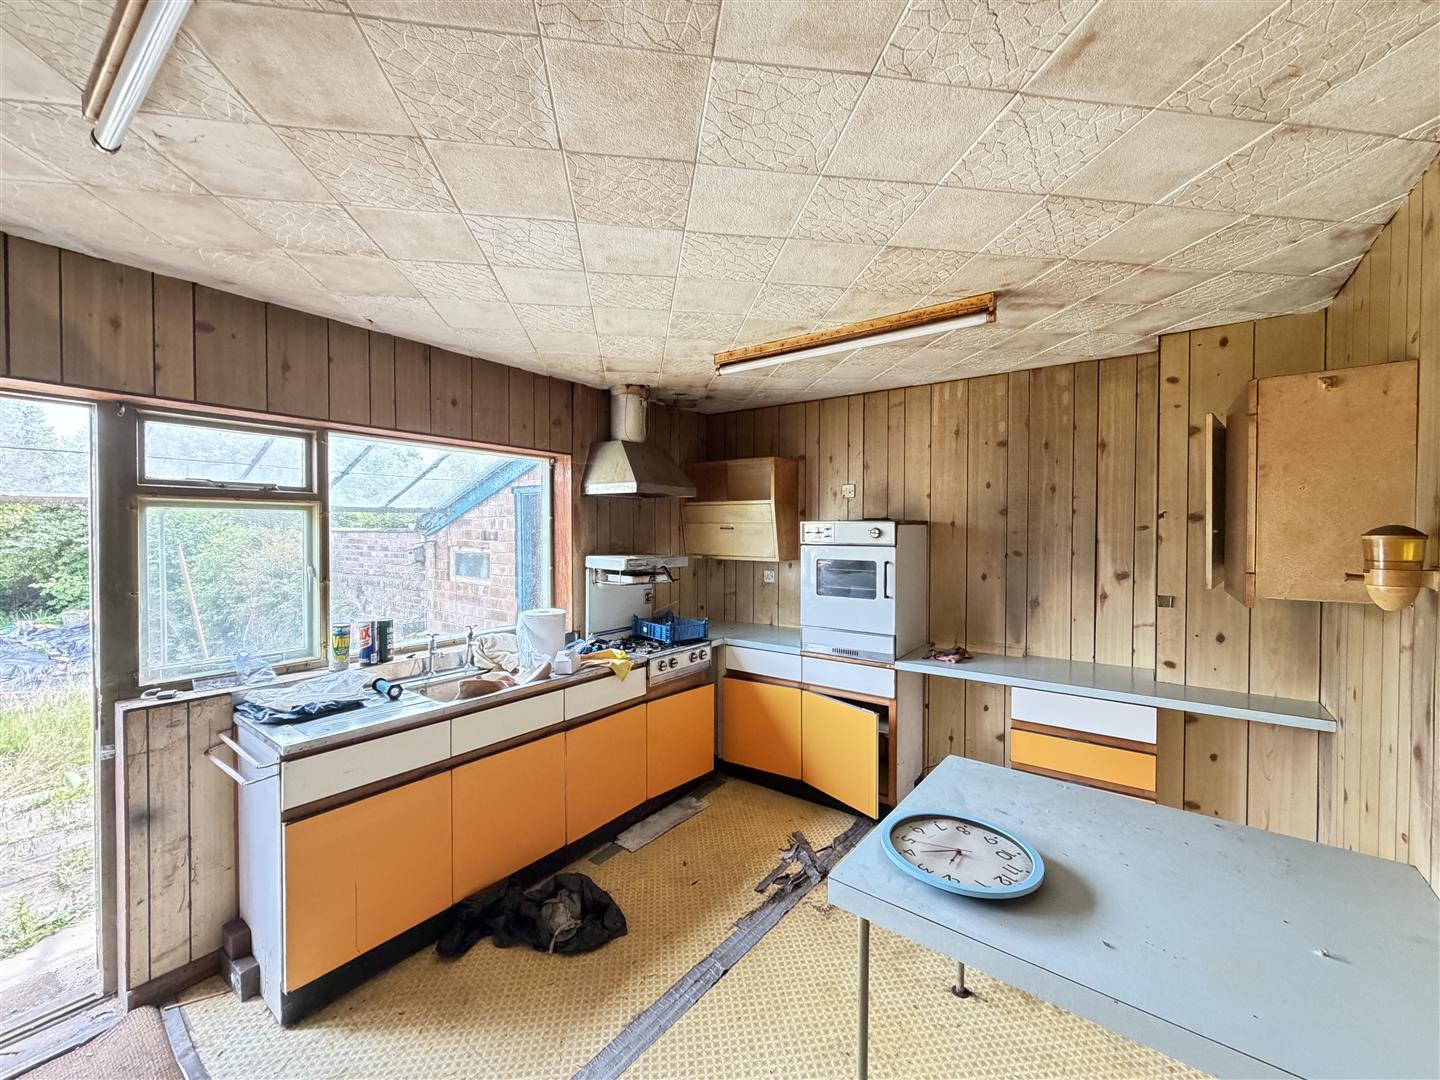
LARGE KITCHEN 4.3m x 3.1m
From the reception hall is a staircase proceeding down to the large cellar.
CHAMBER ONE 5.6m x 1.9m
with two storage rooms off.
CHAMBER TWO 4.3m x 3.6m
CHAMBER THREE 3.6m x 4.6m
Staircase from the reception hall proceeds to the first floor landing.
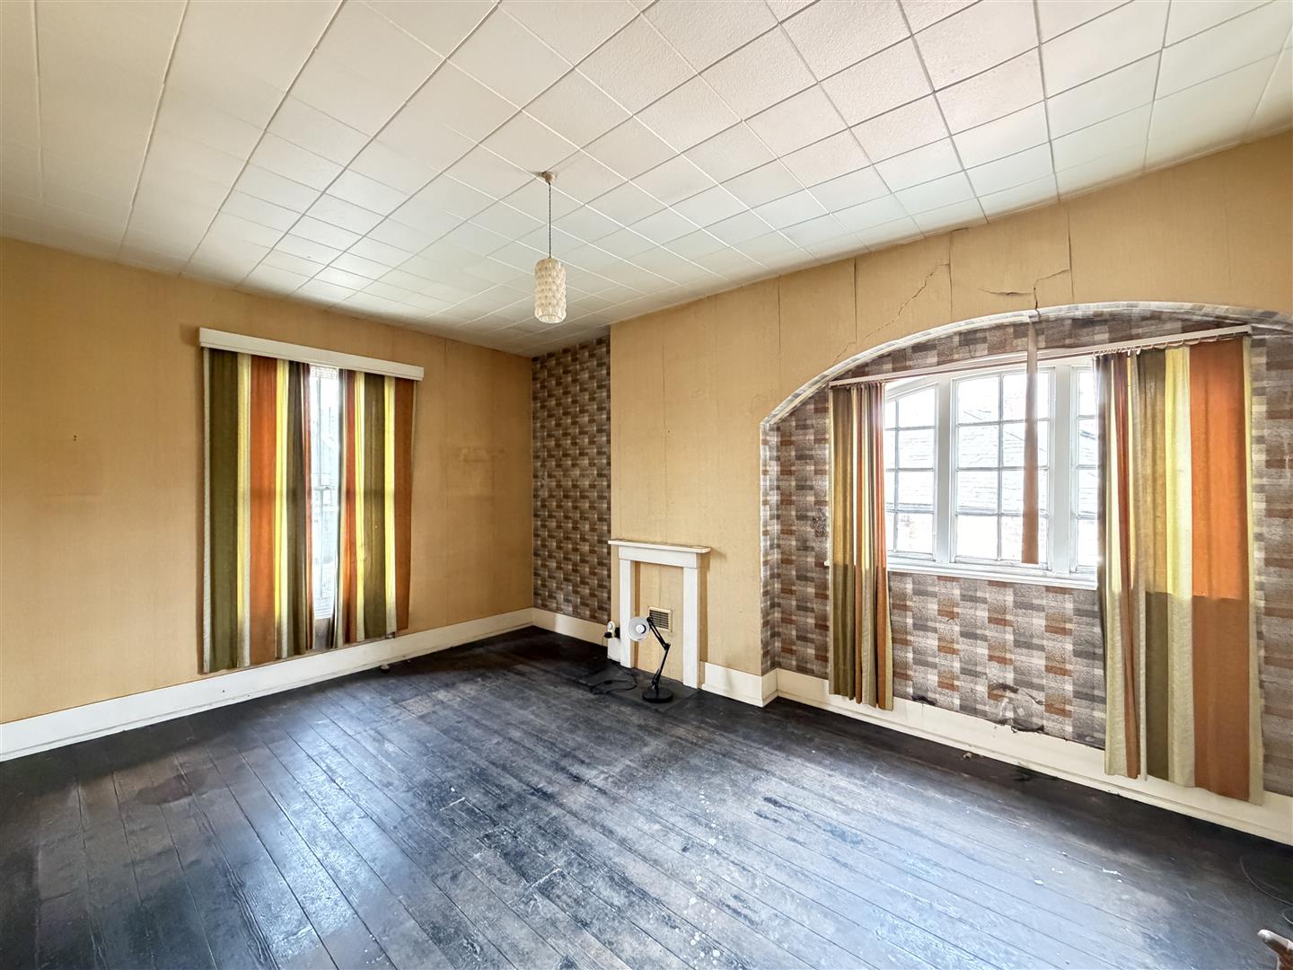
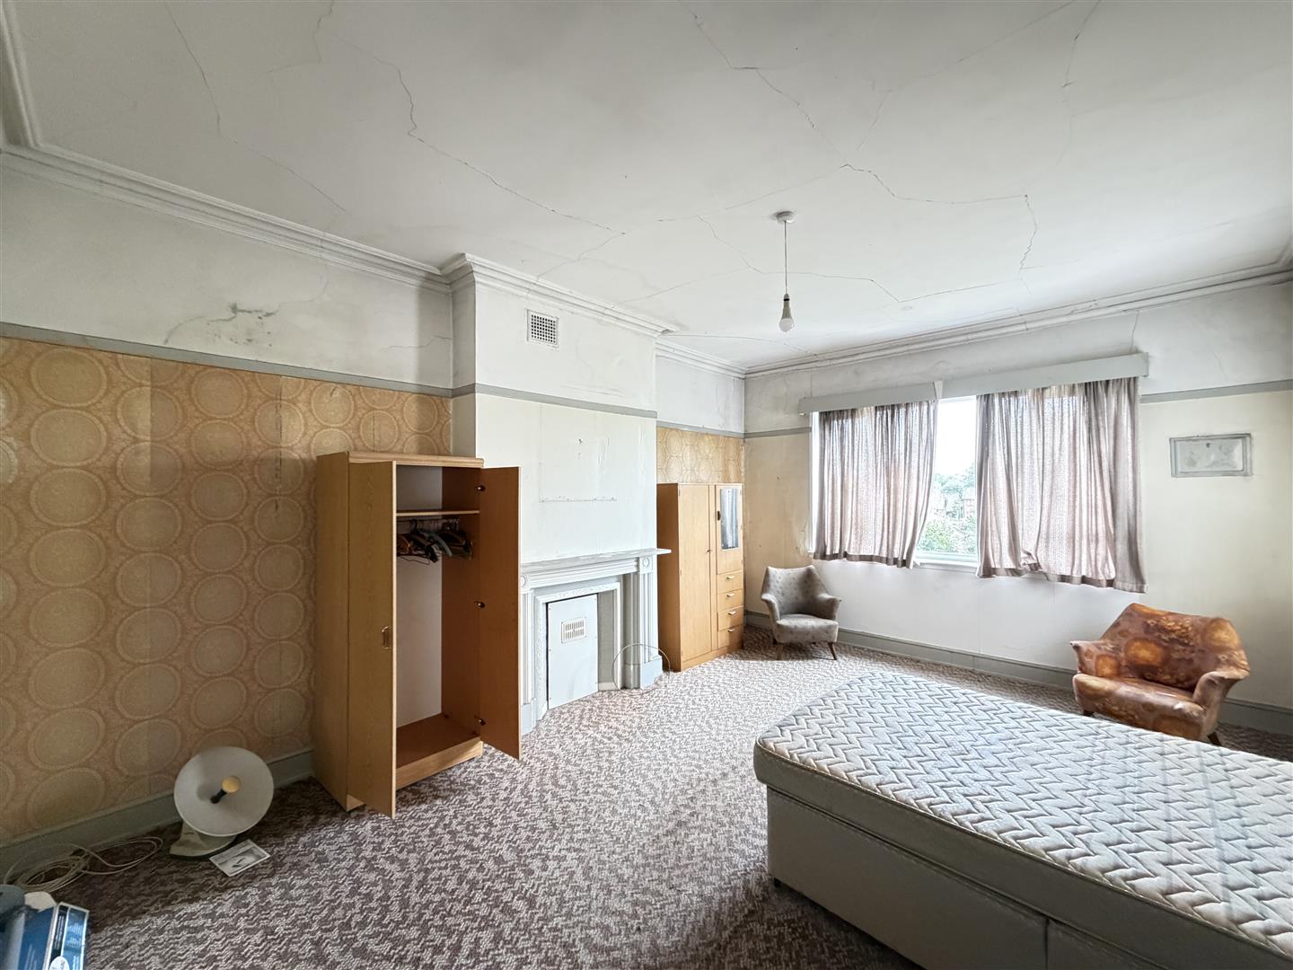
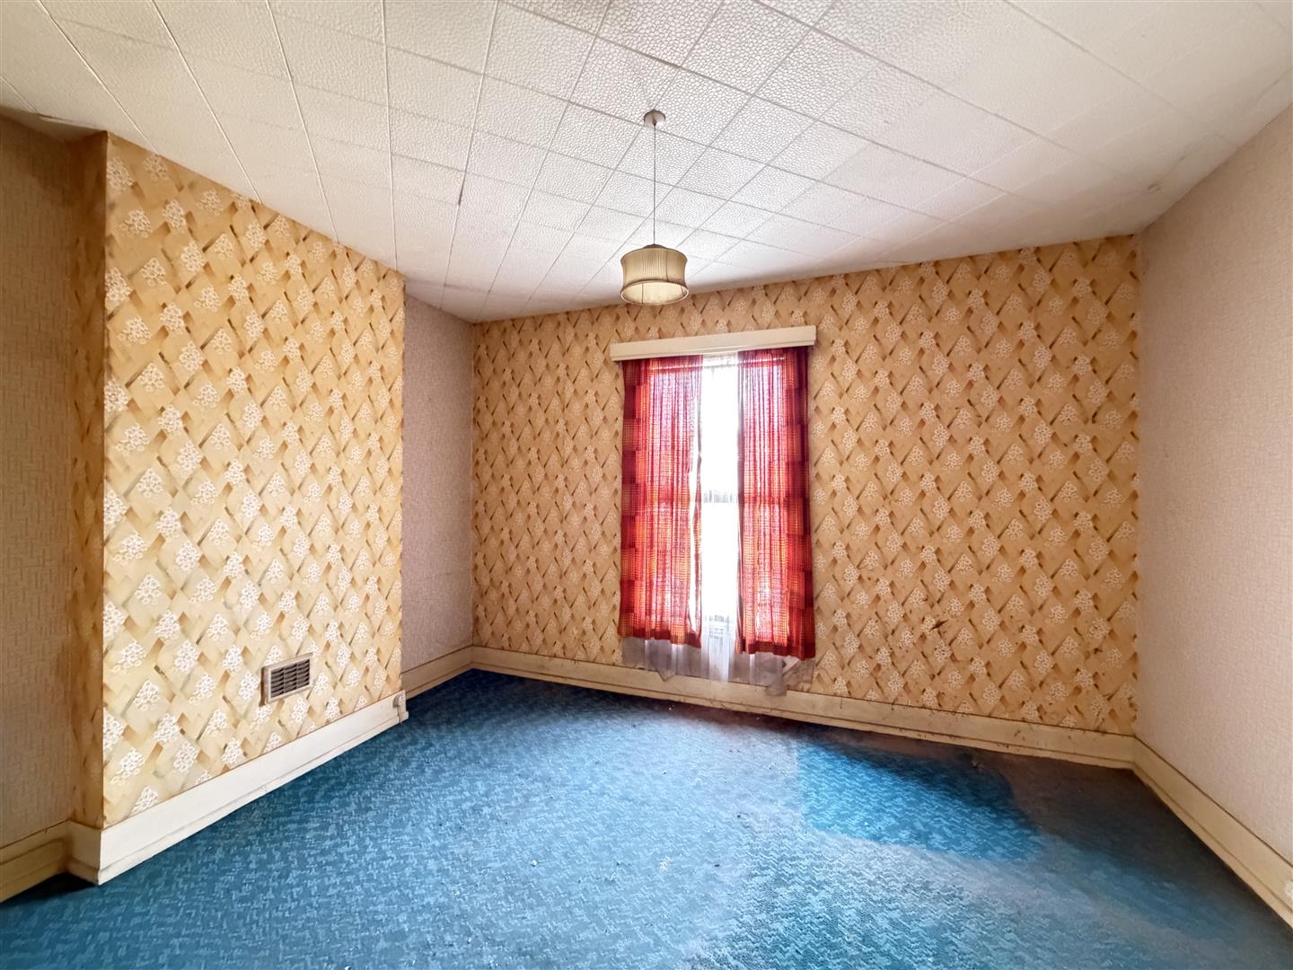
BEDROOM ONE - FRONT 5.8m x 4.2m
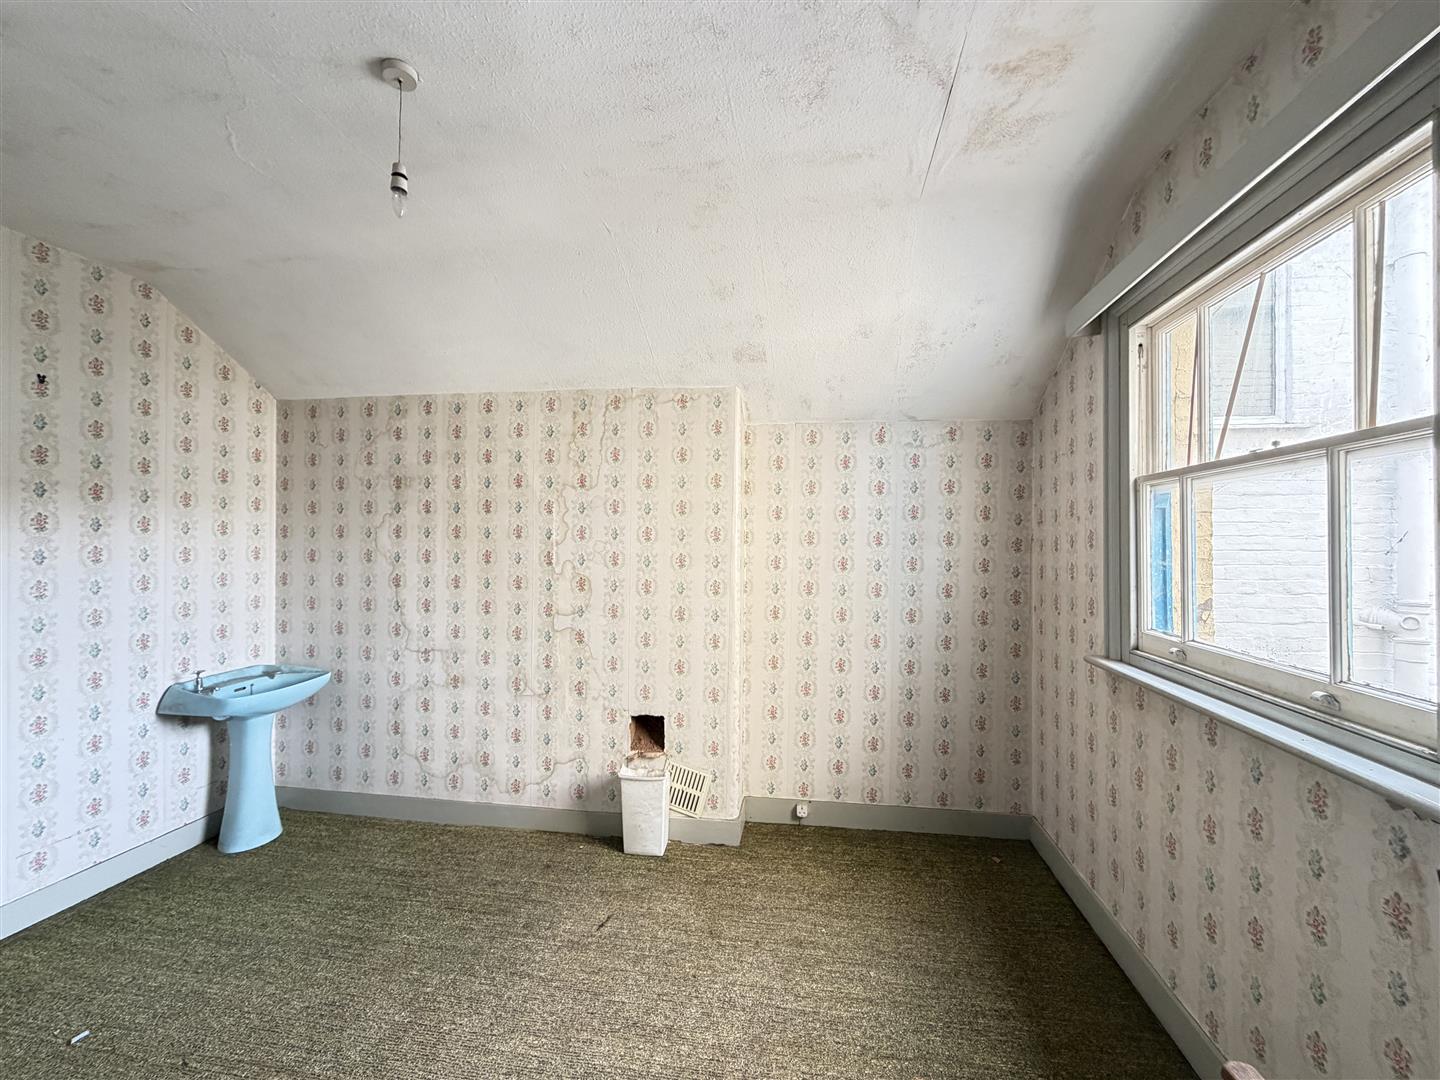
BEDROOM TWO - REAR 5.8m x 4.3m max
BEDROOM THREE - FRONT 4.6m x 3.6m
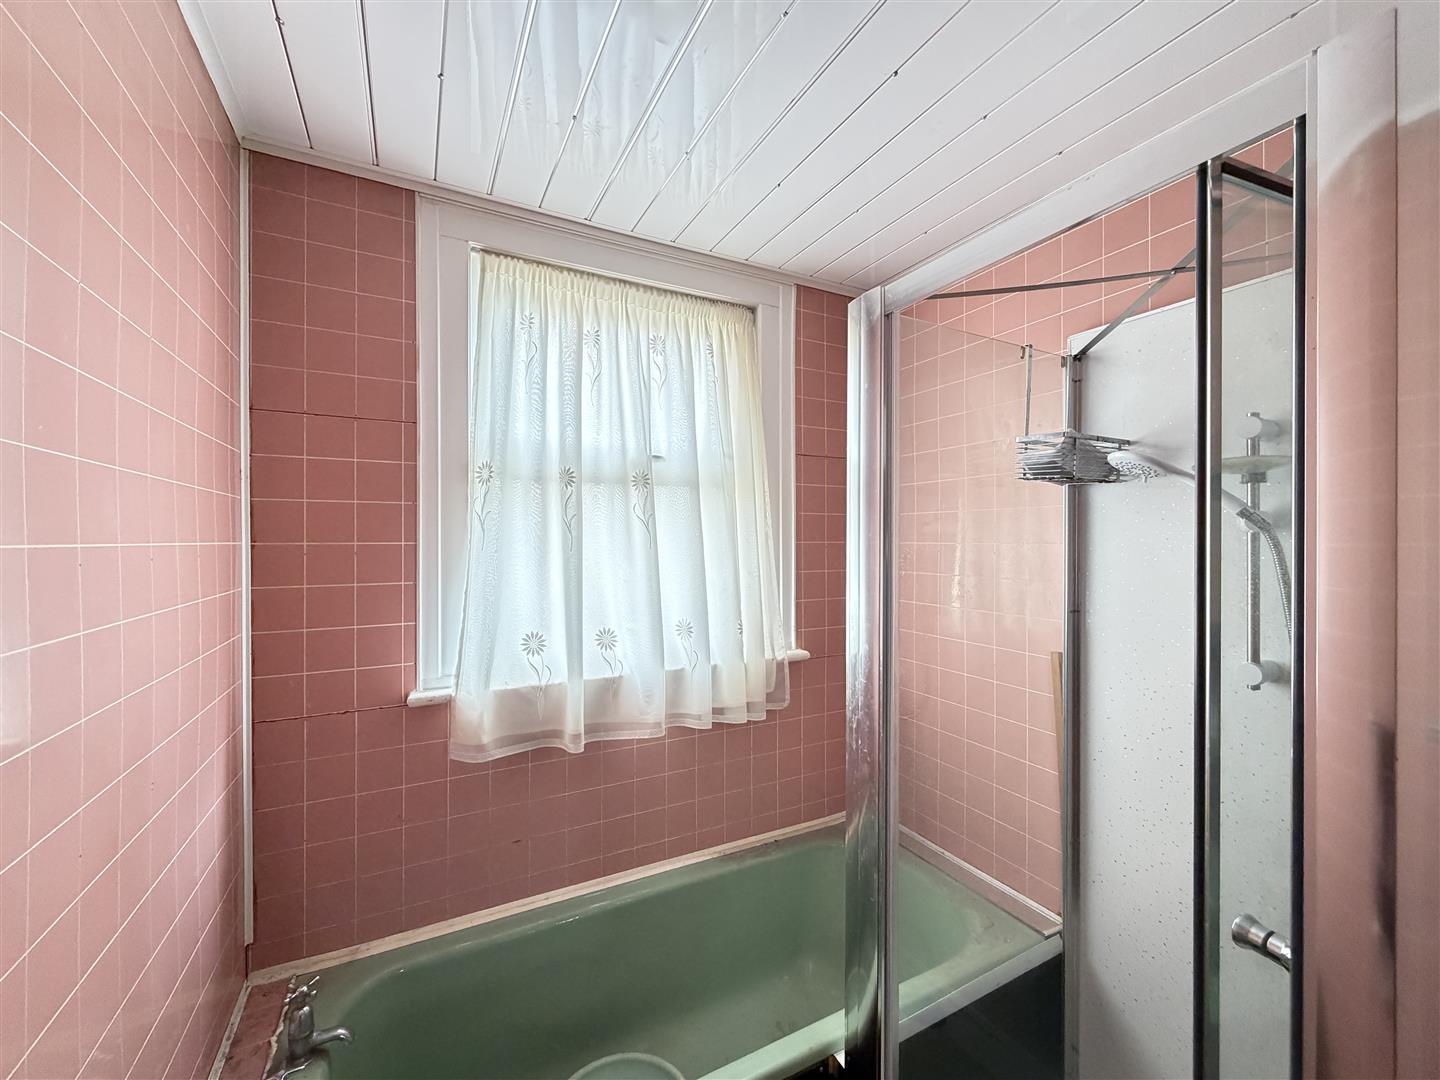
BATHROOM
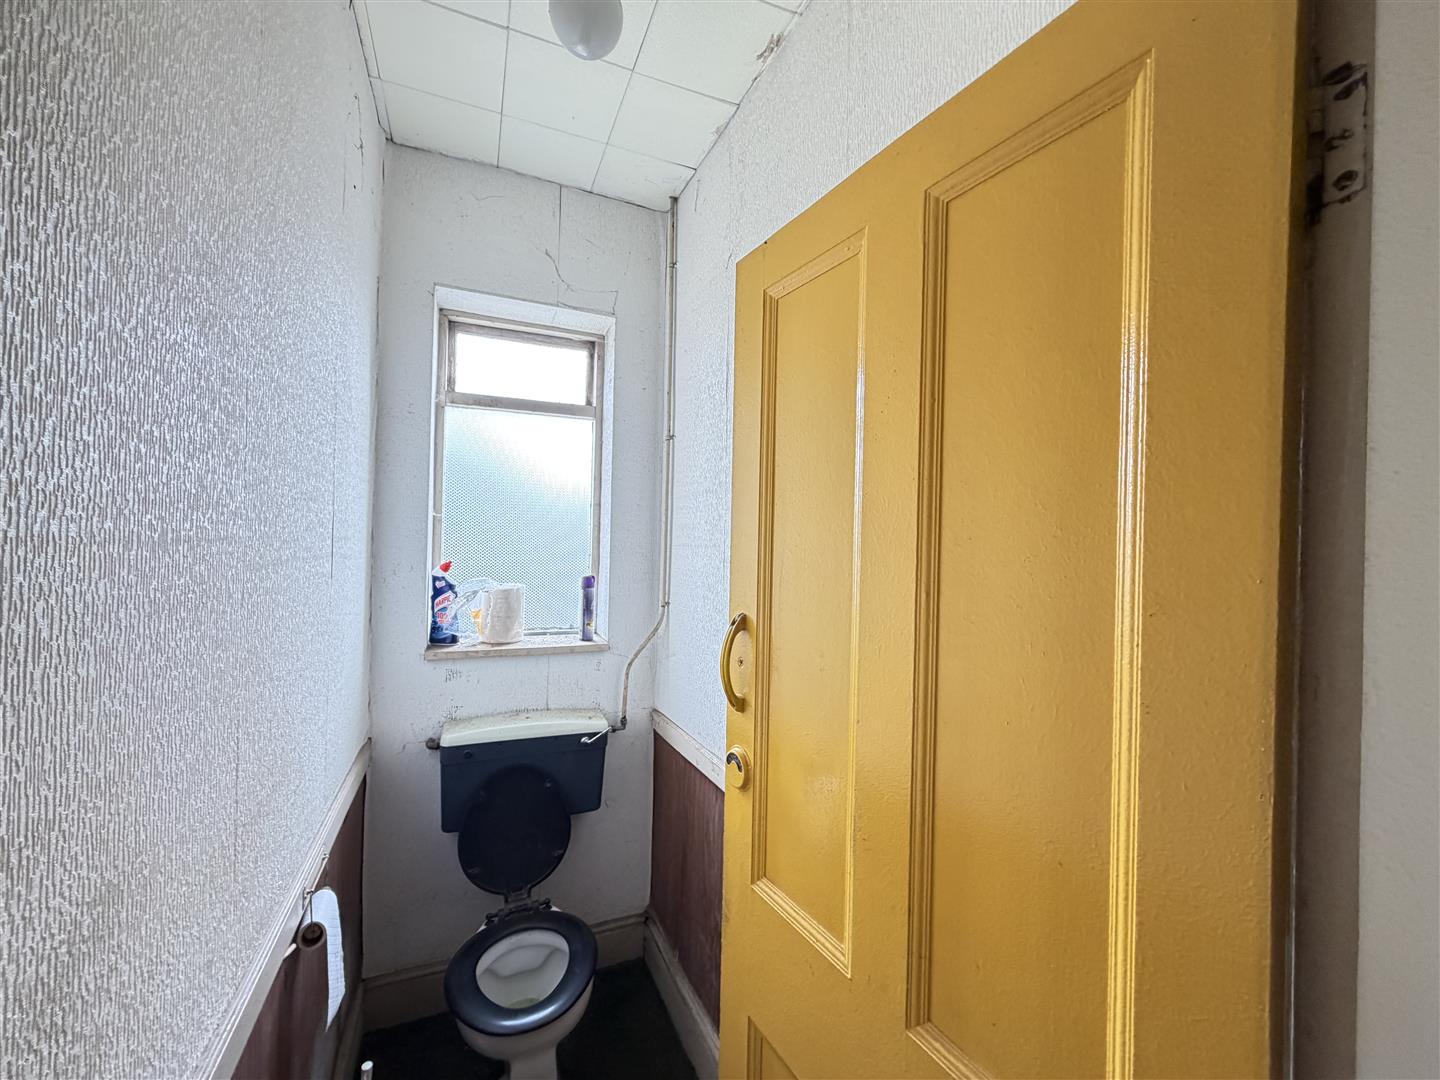
SEPARATE WC
FURTHER HALLWAY
leads to
BEDROOM FOUR - SIDE 4.07m x 3.1m
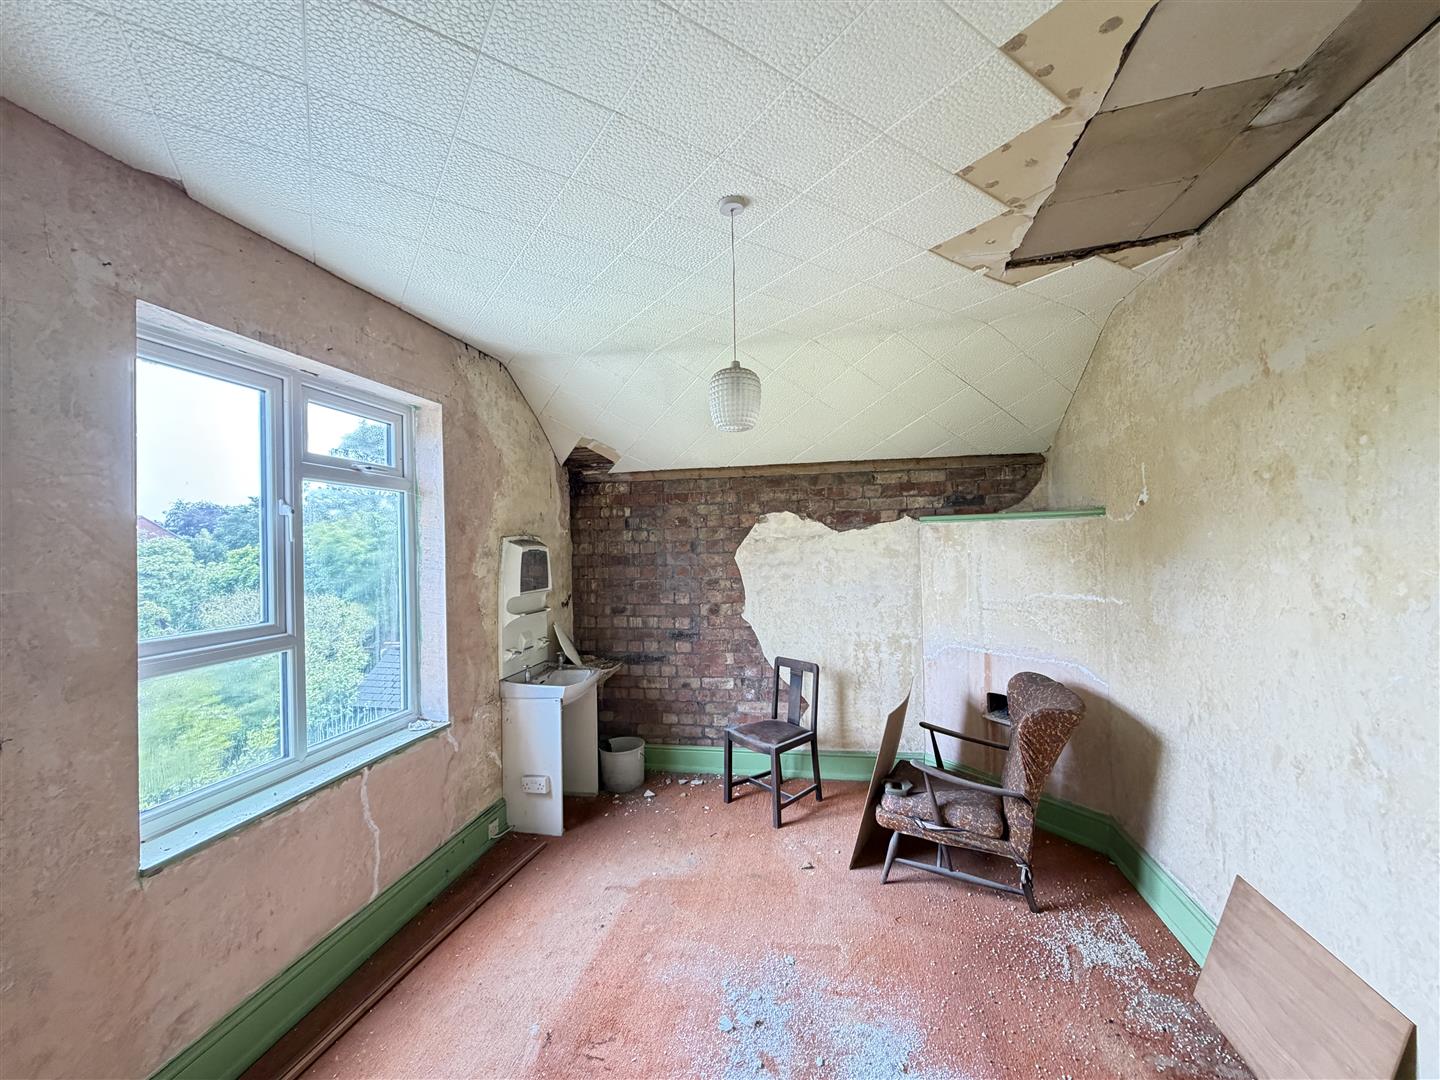
BEDROOM FIVE - REAR 4.4m x 3.1m
Bedroom five rear measures 4.4 m x 3.1 m
OUTSIDE
TO THE FRONT OF THE PROPERTY
there is a large fore garden set behind a dwarf brick wall with railings, gate and path leading to the front door. Further gates open to driveway which gives access to a
ATTACHED GARAGE
REAR GARDEN
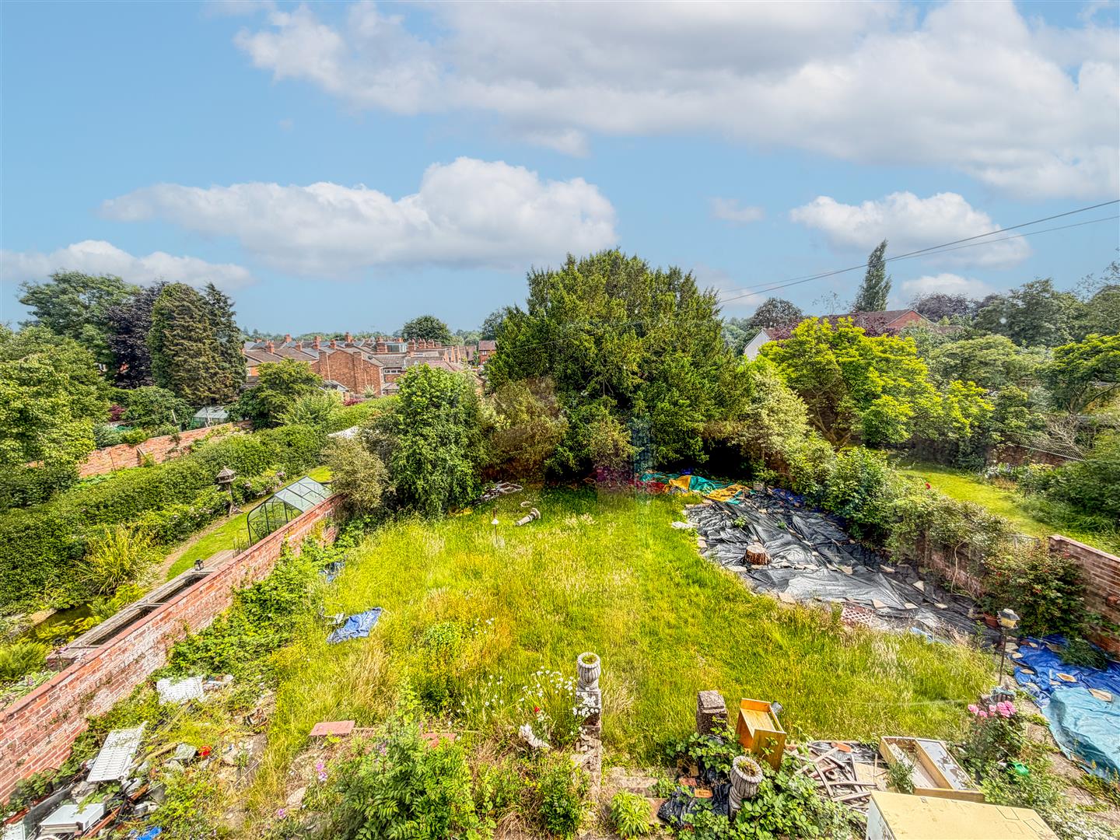
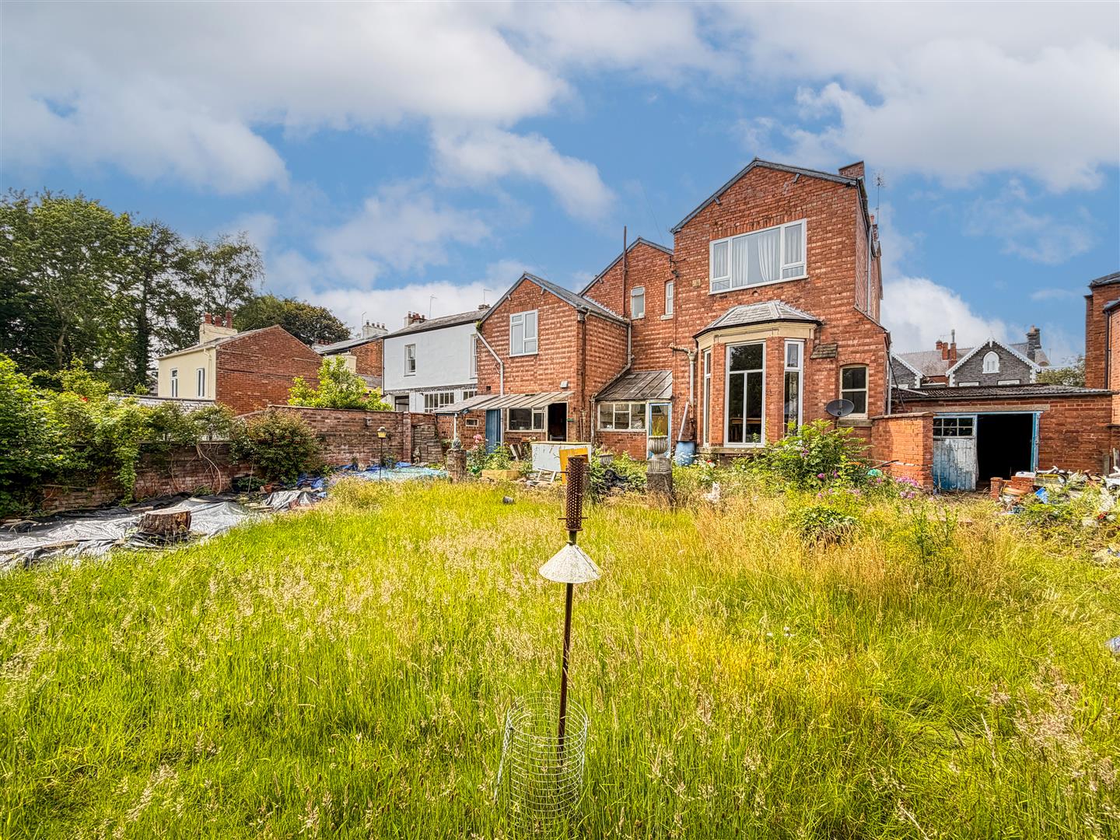
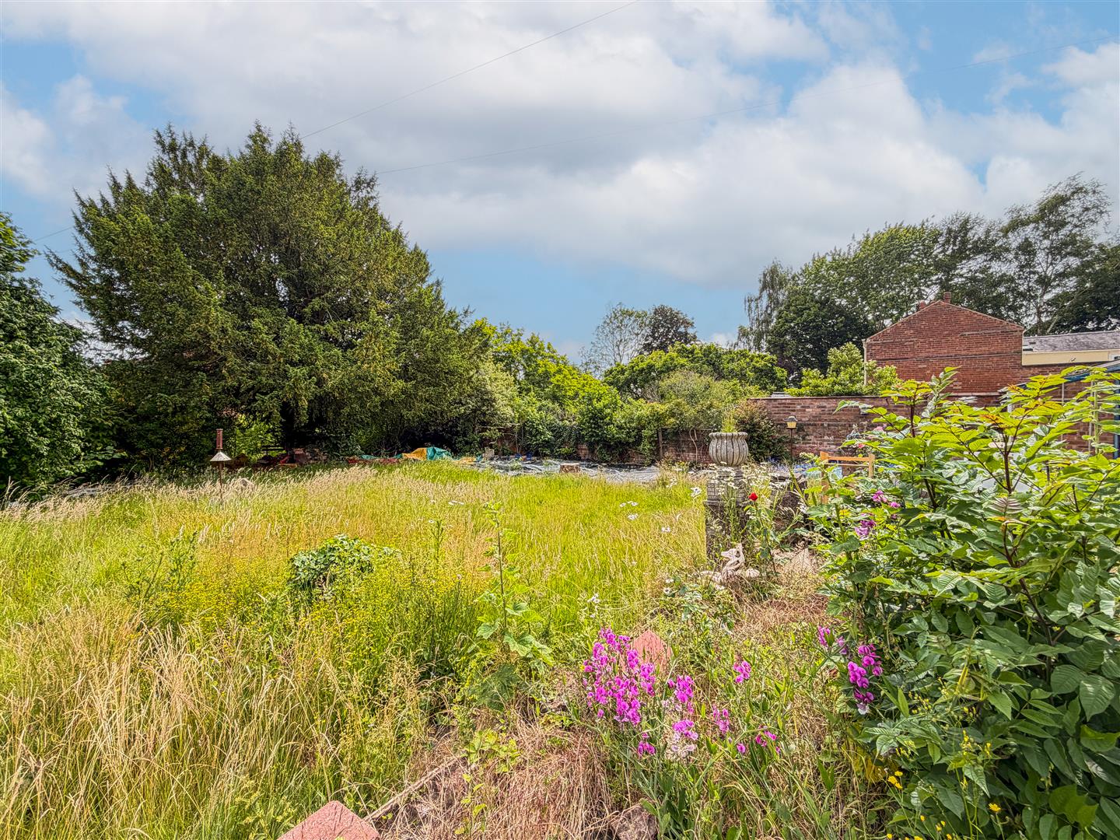
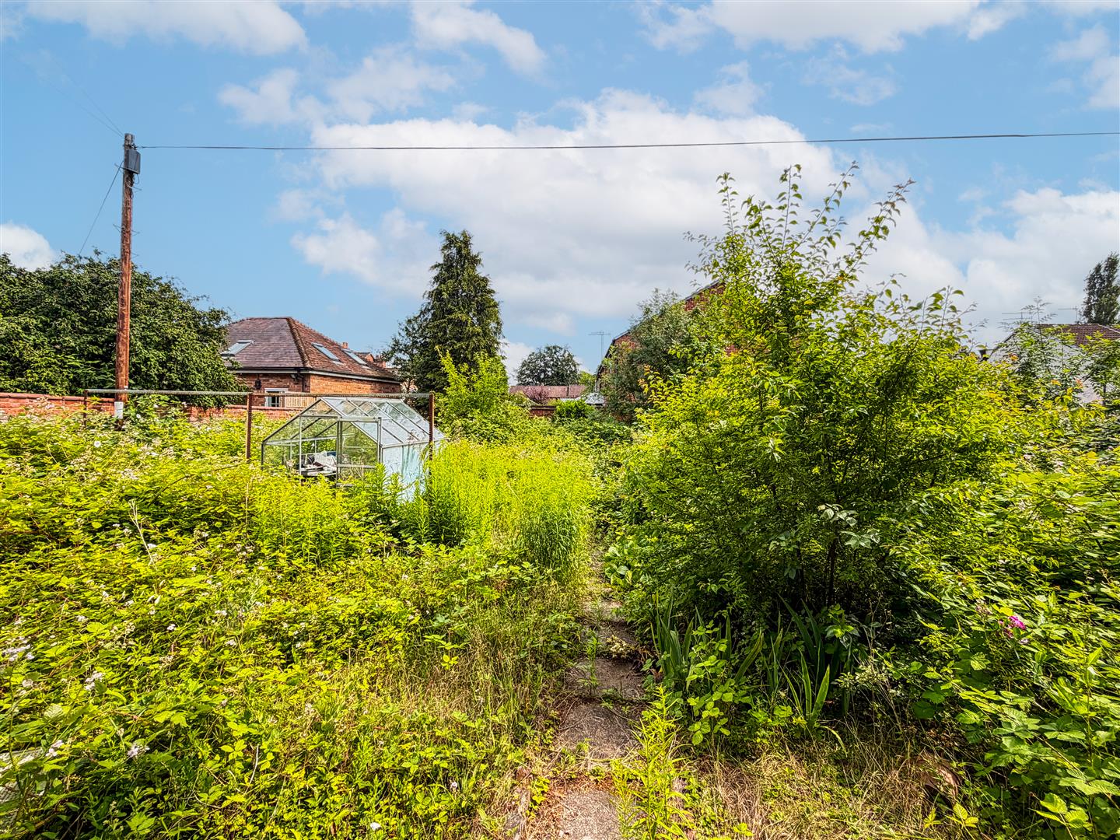
is of a substantial size with plants and shrubs and patio adjoining the property.
GENERAL INFORMATION
We understand that the property is freehold and all mains services are connected.
The property is within a smokeless zone and is within Warwick Conservation Area.
Map

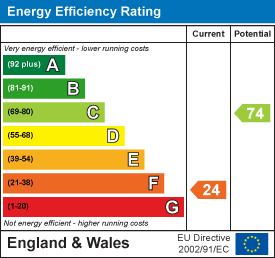
Energy Performance Certificate