
Emscote Road, Warwick, CV34 4PP - £650,000
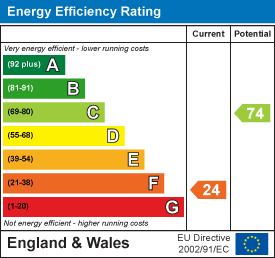

Property Descriptions
Features
- Detached residence
- Believed to date back to 1824
- Extension believed to date to 1904
- Substantial plot
- Five bedrooms
- Numerous reception rooms
- Large cellar
- Requires total renovation
- Rare opportunity
Description
Front door opens into reception vestibule.
Further front door opens into the hallway.
RECEPTION ROOM ONE - REAR 5.8m x 4.28m
RECEPTION ROOM TWO - FRONT 4.6m x 3.6m
RECEPTION ROOM THREE - REAR 5.8m x 4.9m max reducing to 3.98m
SMALL KITCHEN 1.6m x 3.55m
REAR LEAN-TO
RECEPTION ROOM FOUR - SIDE 4.1m x 2.8m
LARGE KITCHEN 4.3m x 3.1m
From the reception hall is a staircase proceeding down to the large cellar.
CHAMBER ONE 5.6m x 1.9m
with two storage rooms off.
CHAMBER TWO 4.3m x 3.6m
CHAMBER THREE 3.6m x 4.6m
Staircase from the reception hall proceeds to the first floor landing.
BEDROOM ONE - FRONT 5.8m x 4.2m
BEDROOM TWO - REAR 5.8m x 4.3m max
BEDROOM THREE - FRONT 4.6m x 3.6m
BATHROOM
SEPARATE WC
FURTHER HALLWAY
leads to
BEDROOM FOUR - SIDE 4.07m x 3.1m
BEDROOM FIVE - REAR 4.4m x 3.1m
Bedroom five rear measures 4.4 m x 3.1 m
OUTSIDE
TO THE FRONT OF THE PROPERTY
there is a large fore garden set behind a dwarf brick wall with railings, gate and path leading to the front door. Further gates open to driveway which gives access to a
ATTACHED GARAGE
REAR GARDEN
is of a substantial size with plants and shrubs and patio adjoining the property.
GENERAL INFORMATION
We understand that the property is freehold and all mains services are connected.
The property is within a smokeless zone and is within Warwick Conservation Area.
 View Street View
 Print
PrintMargetts are so friendly, professional and efficient! They found me nice tenants very quickly and expedited the paperwork with minimum fuss, as well as advising me about what I needed to do to comply with legislation re: gas safety, electrical wiring report, etc. Would recommend them to anyone!
Carey Moon