Gresley Close, Stratford-upon-Avon, CV37 6EW
Features
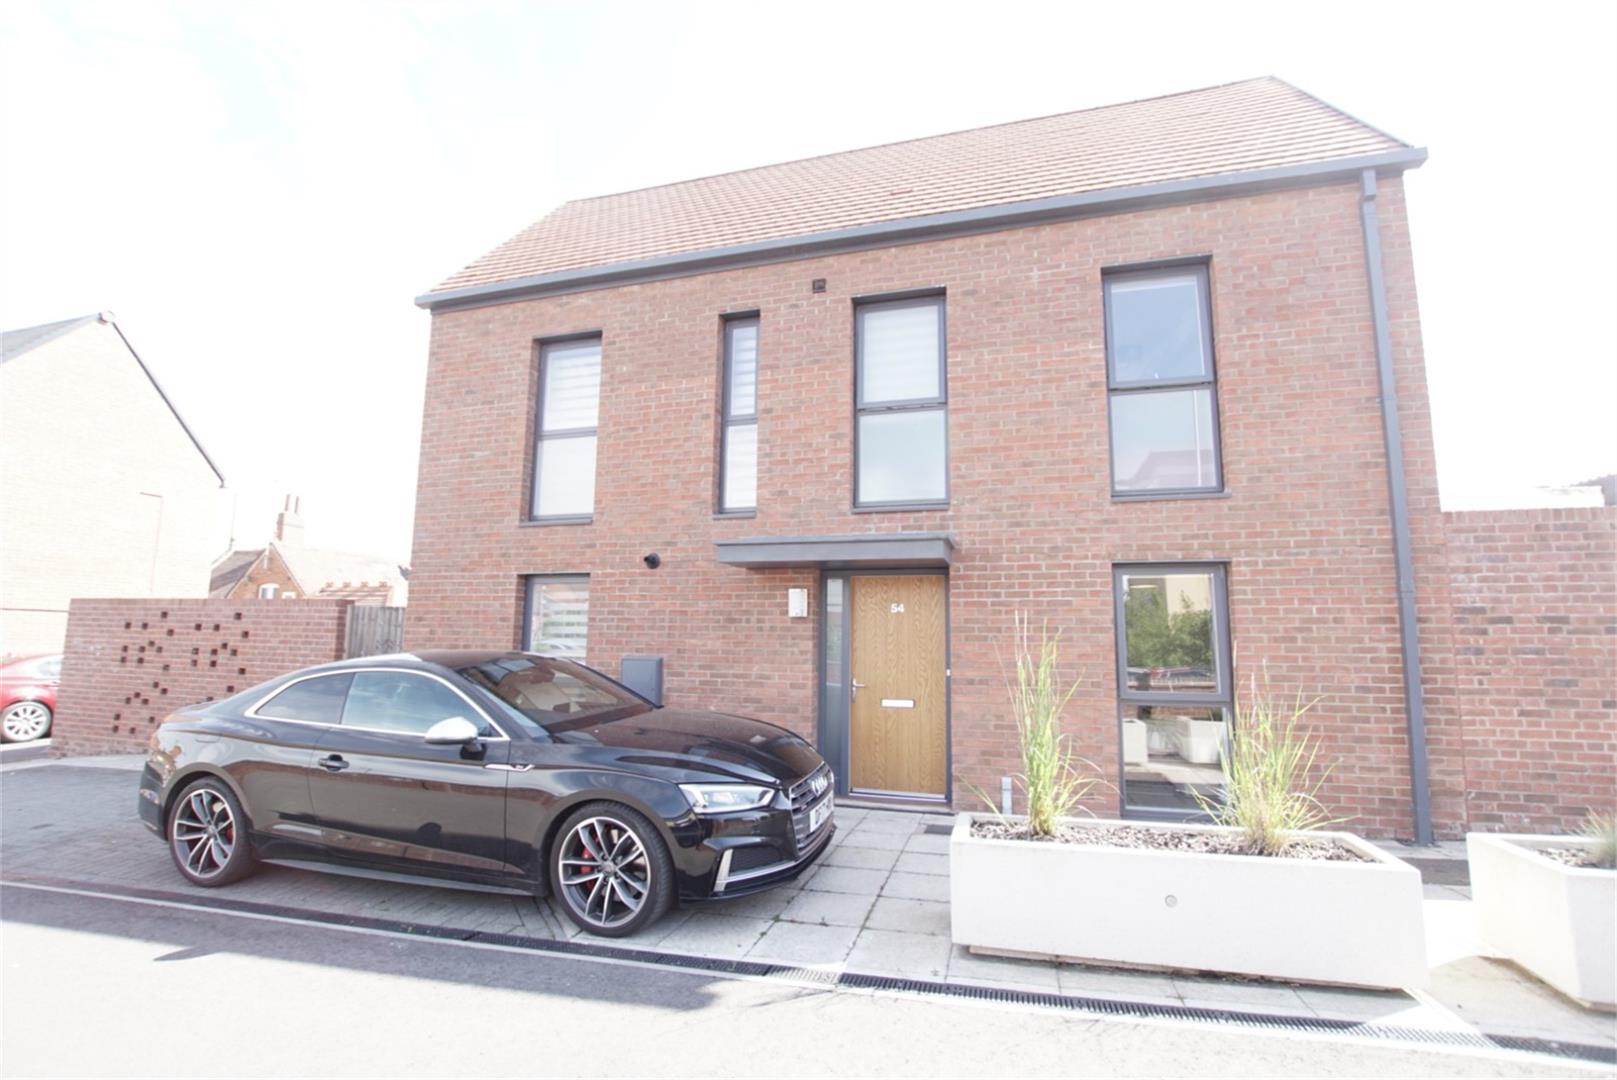
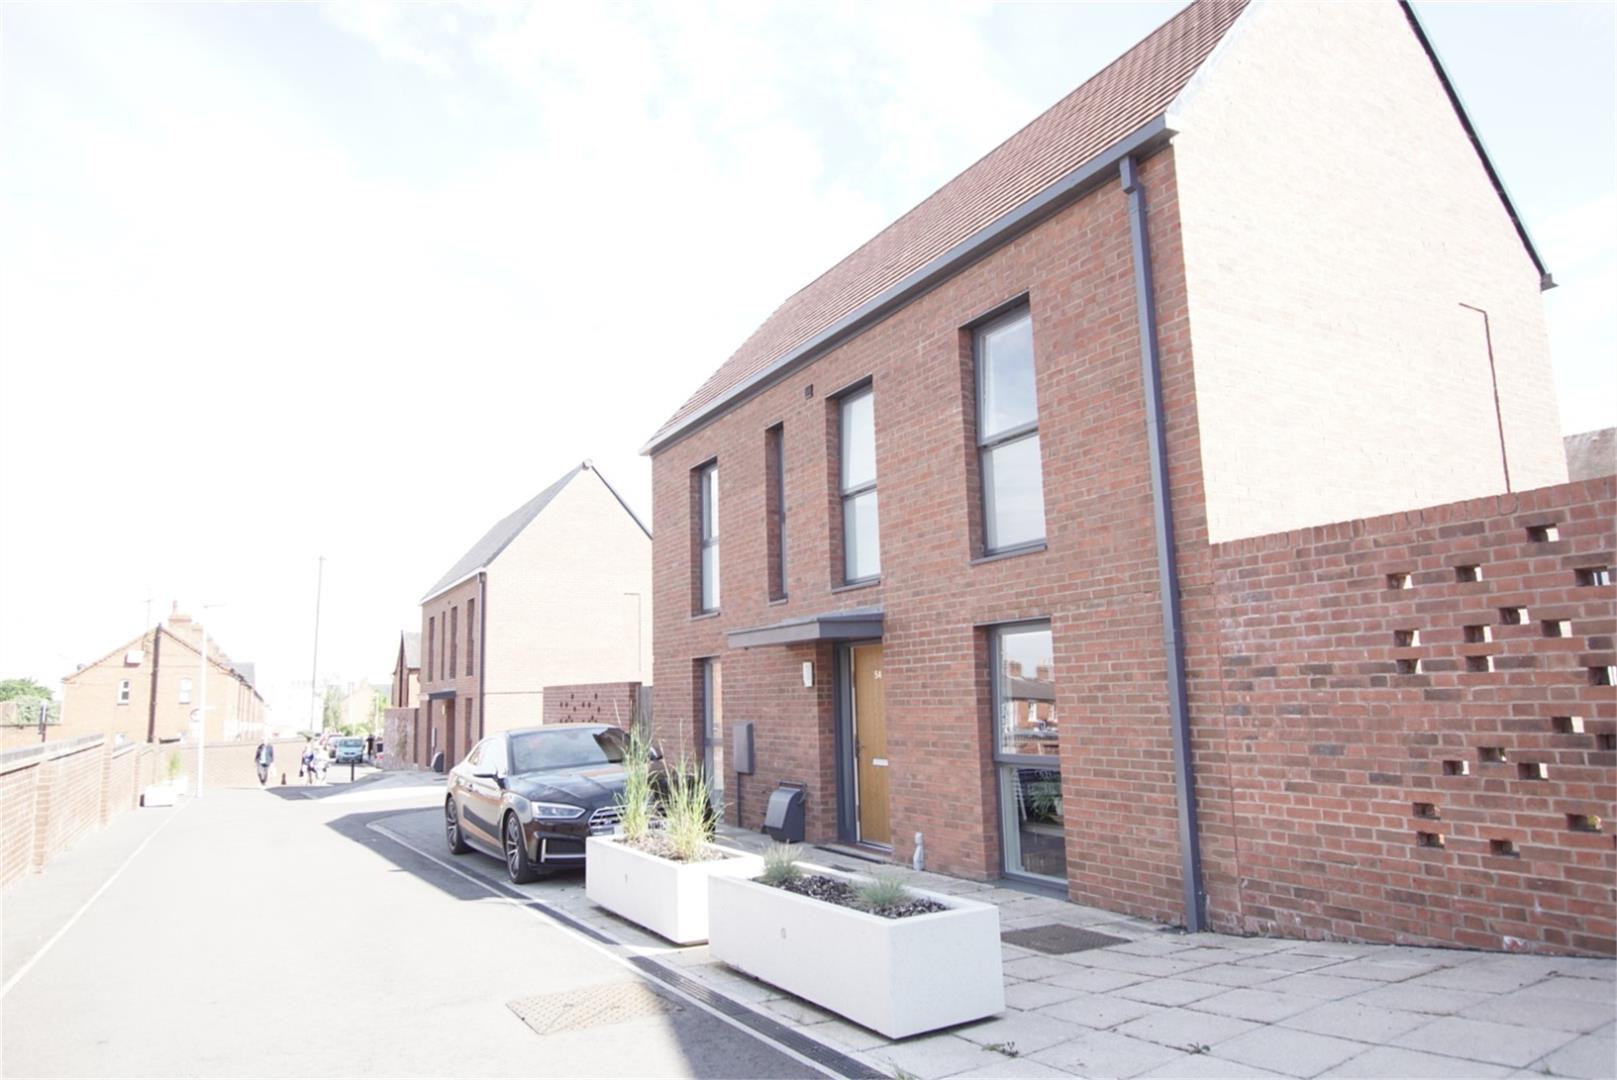
- Contemporary Detached House
- Town Centre Position
- Two Off-Road Parking Spaces
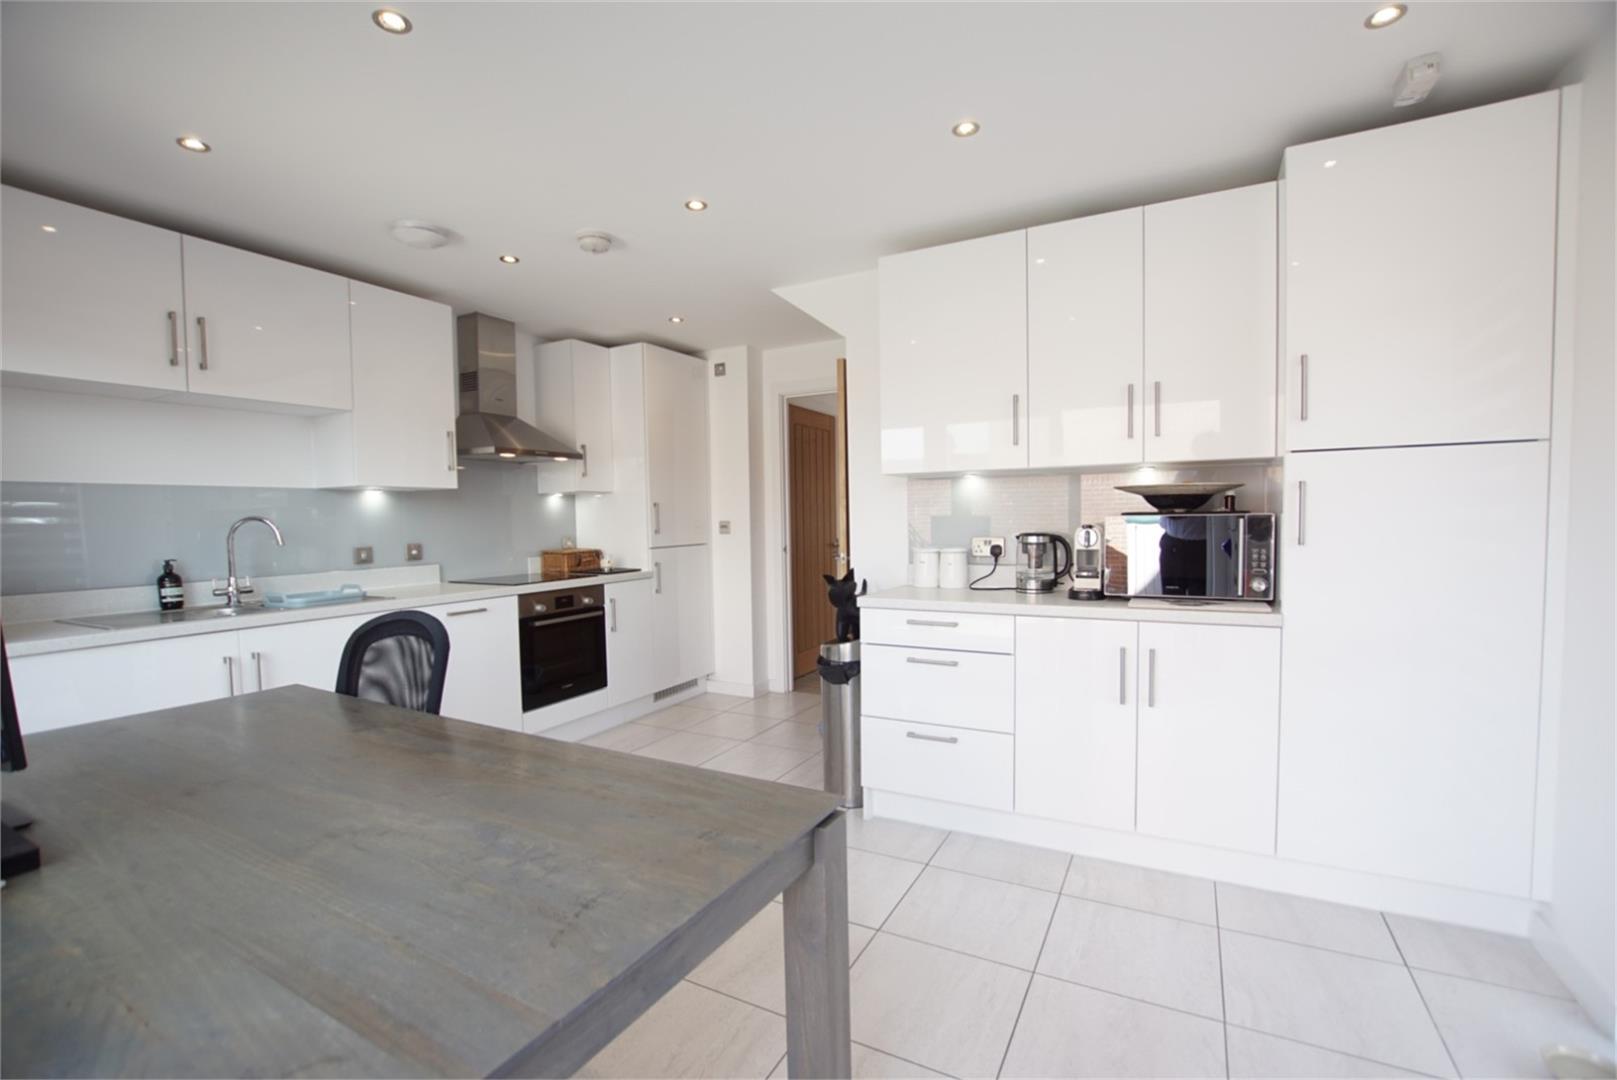
- Fully Fitted Kitchen / Diner
- Two Large Double Bedrooms
- Spacious Living Room
- Downstairs Cloakroom with WC
- Gas Central Heating
- Unfurnished
- Council Tax Band E
Property Descriptions
Description
The deposit for this property will be £1,785.00 on top of the first months rent. We would expect the income of the prospective tenant or combined income to be in excess of £46,500pa
NO SMOKERS
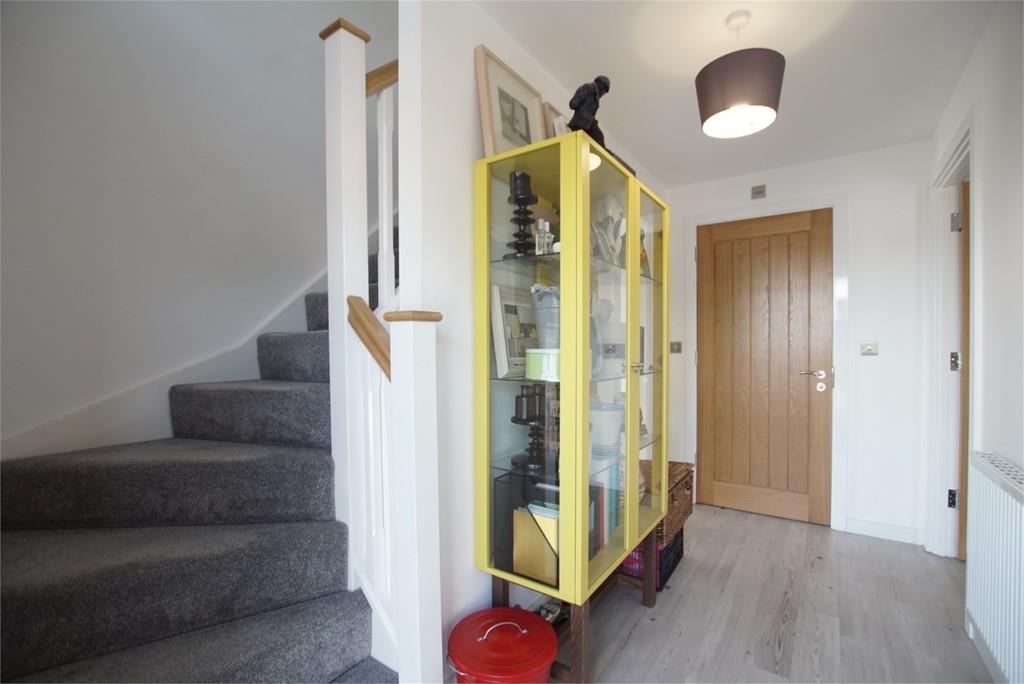
ENTRANCE HALL
canopy porch with front door and glass side panel opens into the wide reception hall with wood effect flooring, radiator.
COAKROOM / WC
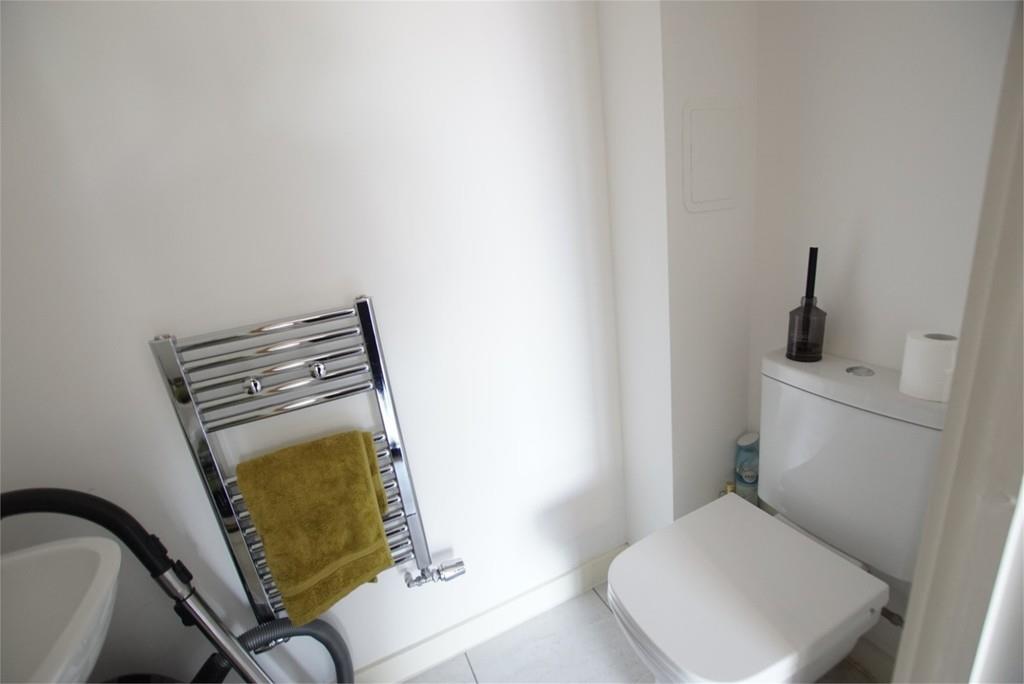
with white suite having low-level WC, wash hand basin with mixer tap, tiled floor and heated towel rail
KITCHEN / DINER
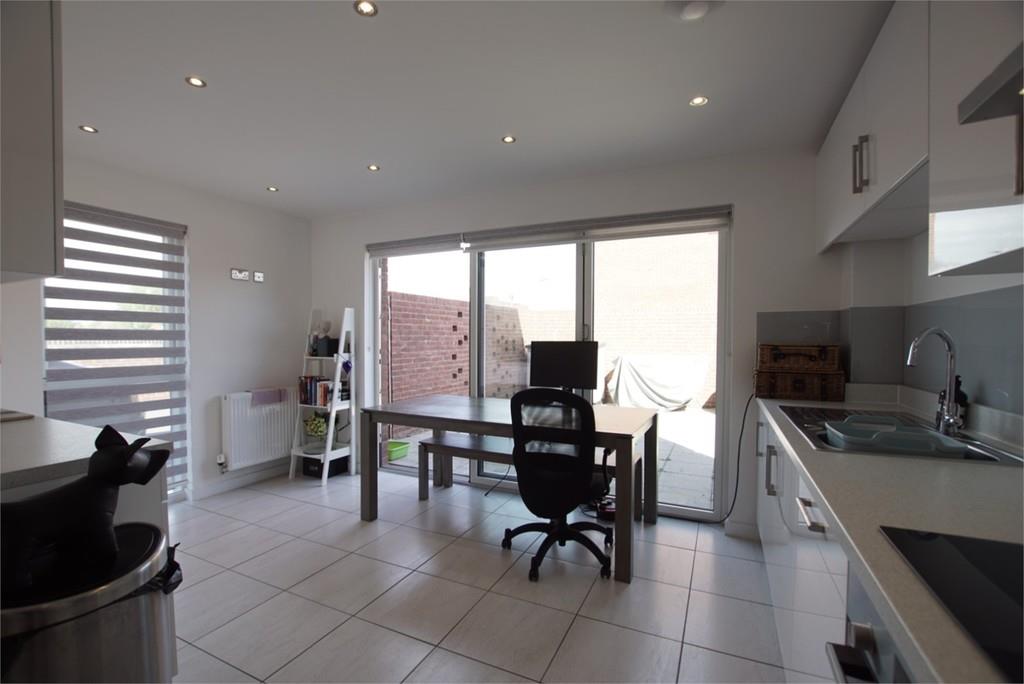
beautifully appointed with contemporary work surfacing and having 1 1/4 bowl sink unit with mixer tap and a Bosch electric induction hob with base unit under incorporating the Bosch electric oven, the Bosch full-size dishwasher and Bosch washing machine. Tall larder cupboard incorporating the integrated fridge and freezer, range of eyelevel wall cupboards with under unit lighting and Bosch cooker hood, further base units with work surfacing, drawers, larder cupboard and eyelevel wall cupboards above, bi-fold double glazed doors opening to the rear patio and full height double glazed window to the front, radiator, TV point and down lighters, tiled floor and door opening to under stairs storage cupboard.
LOUNGE
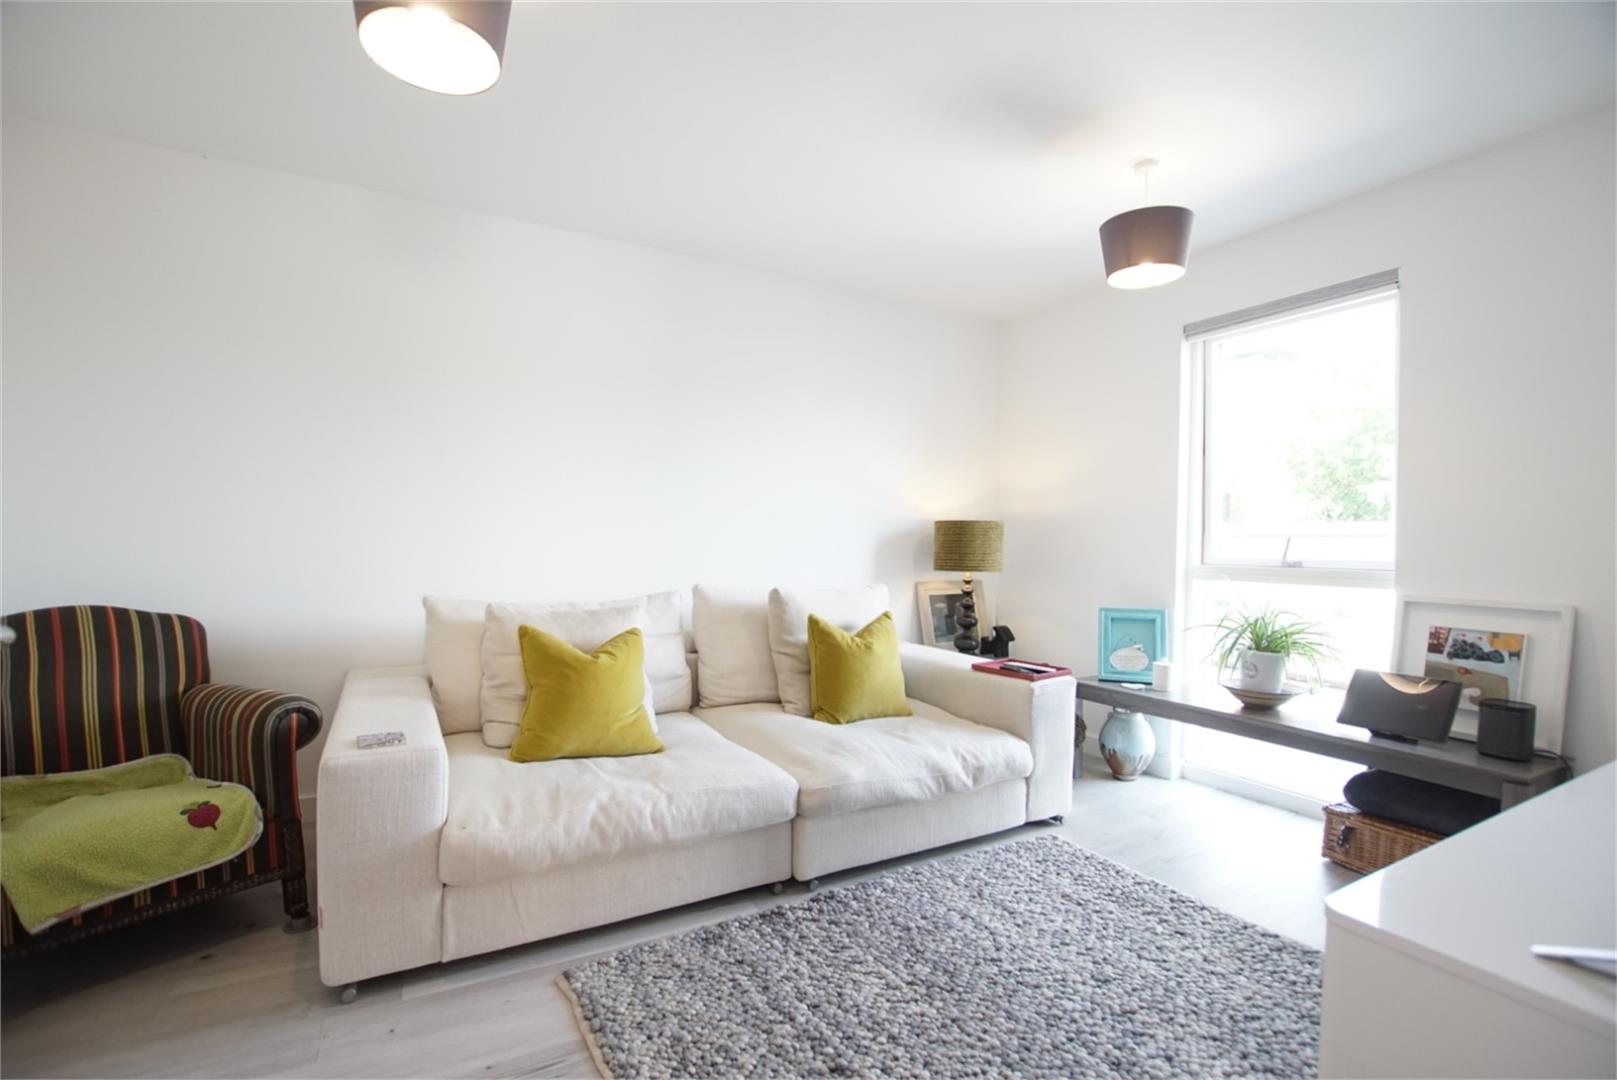
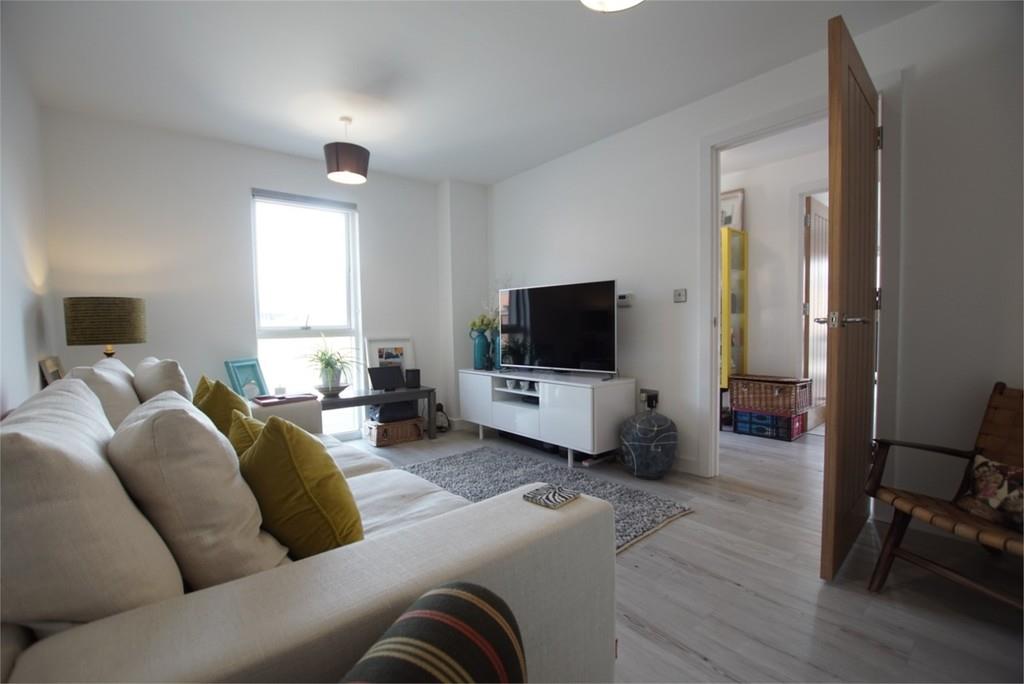
has full height double glazed window, radiator, wood effect flooring, power points, phone point, TV point.
STAIRS TO FIRST FLOOR
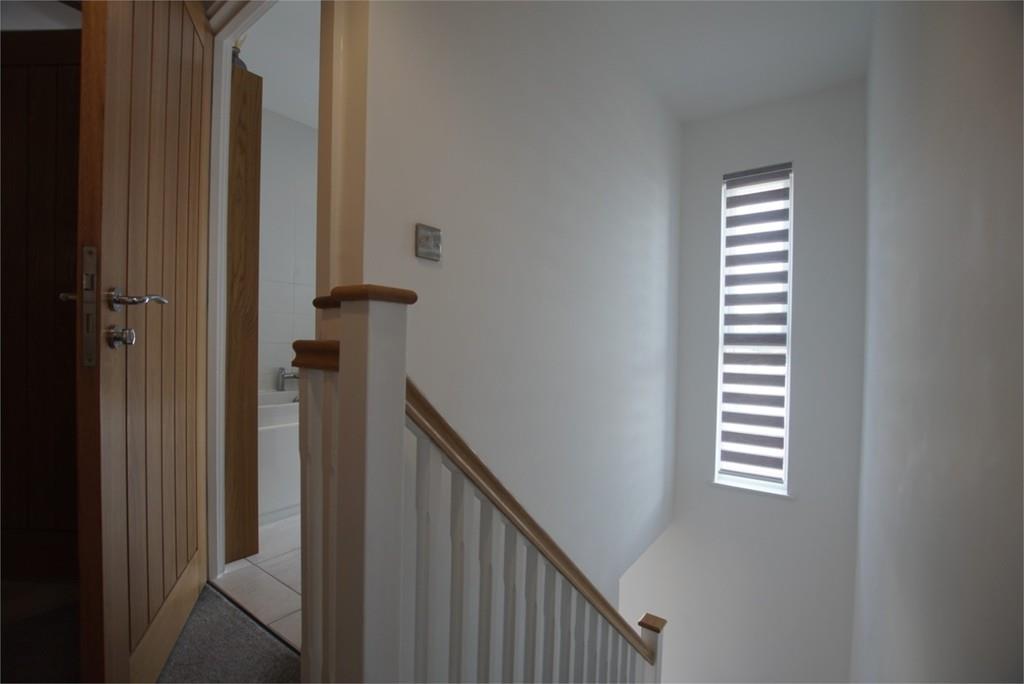
Staircase leads from the entrance hall to the first floor landing with access to the roof space.
Off the landing there is a deep storage cupboard with radiator.
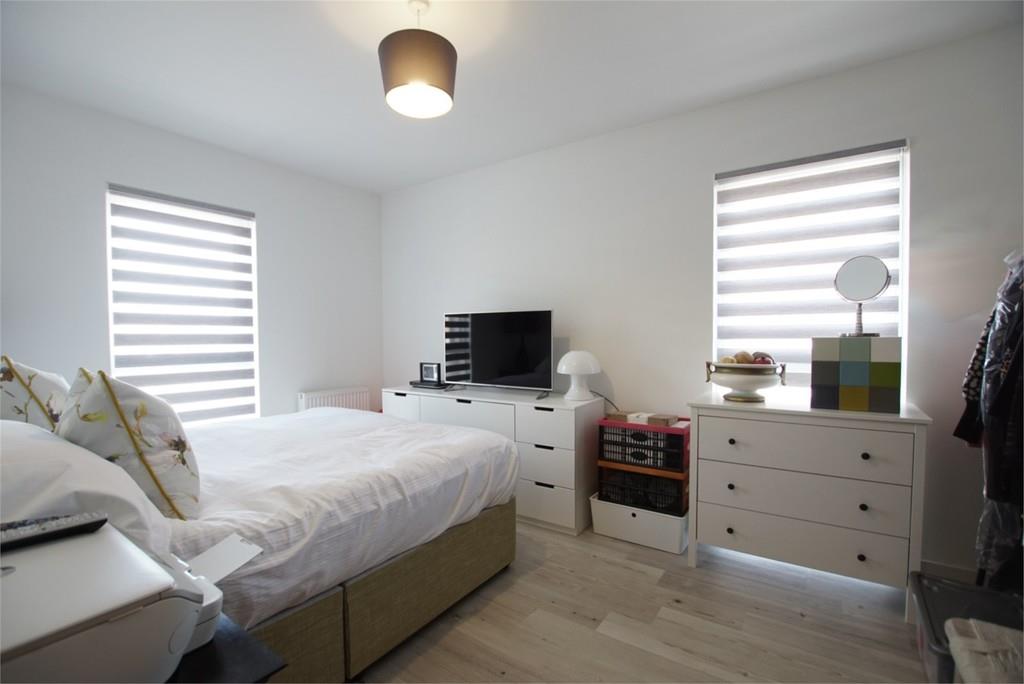
BEDROOM ONE
with attractive wood effect flooring, radiator and two full height double glazed door to aspect windows.
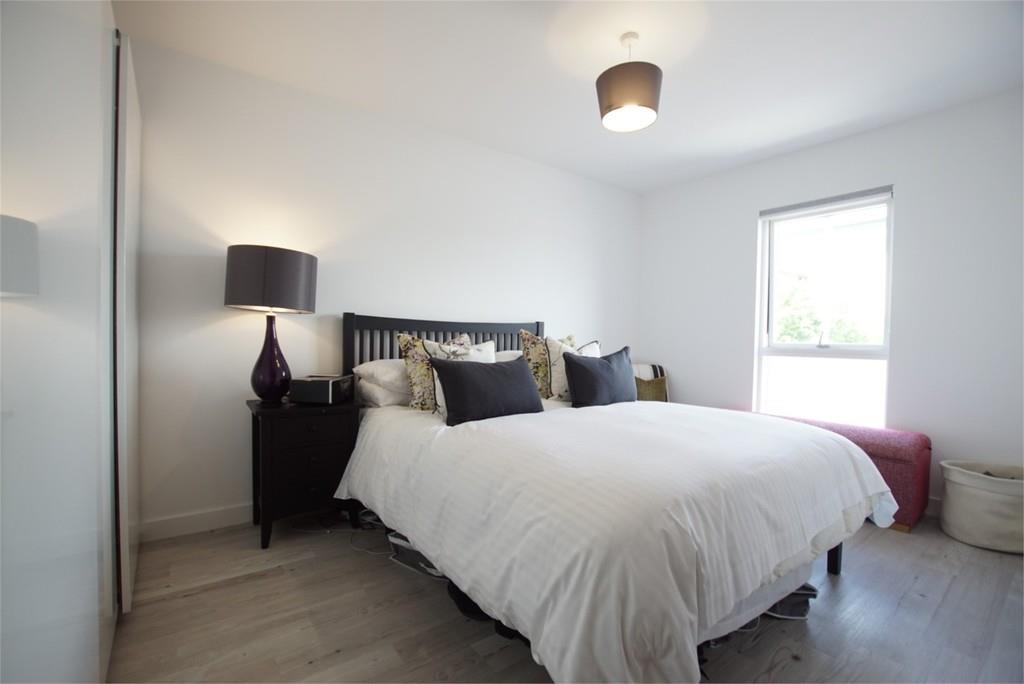
BEDROOM TWO
has wood effect flooring, radiator and full height double glazed window to the front, TV point.
BATHROOM
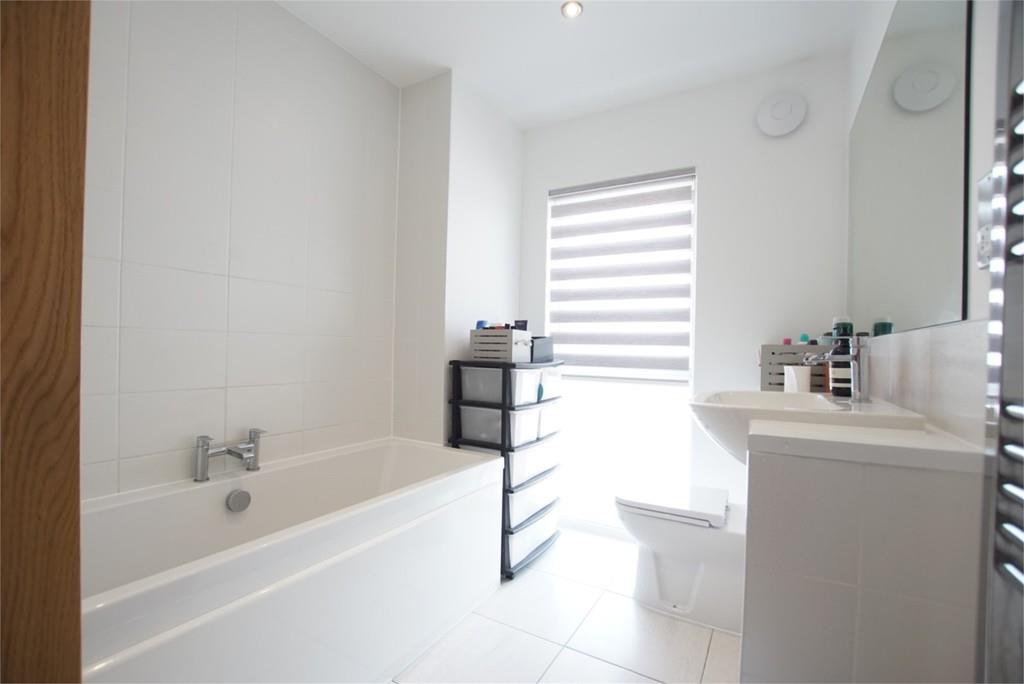
has a white suite with panelled bath having mixer tap and adjustable shower screen over, wash hand basin set in vanity unit with concealed cistern WC, tiled floor, full height obscured double glazed window, heated towel rail, shaver point and large fitted mirror.
GARDEN
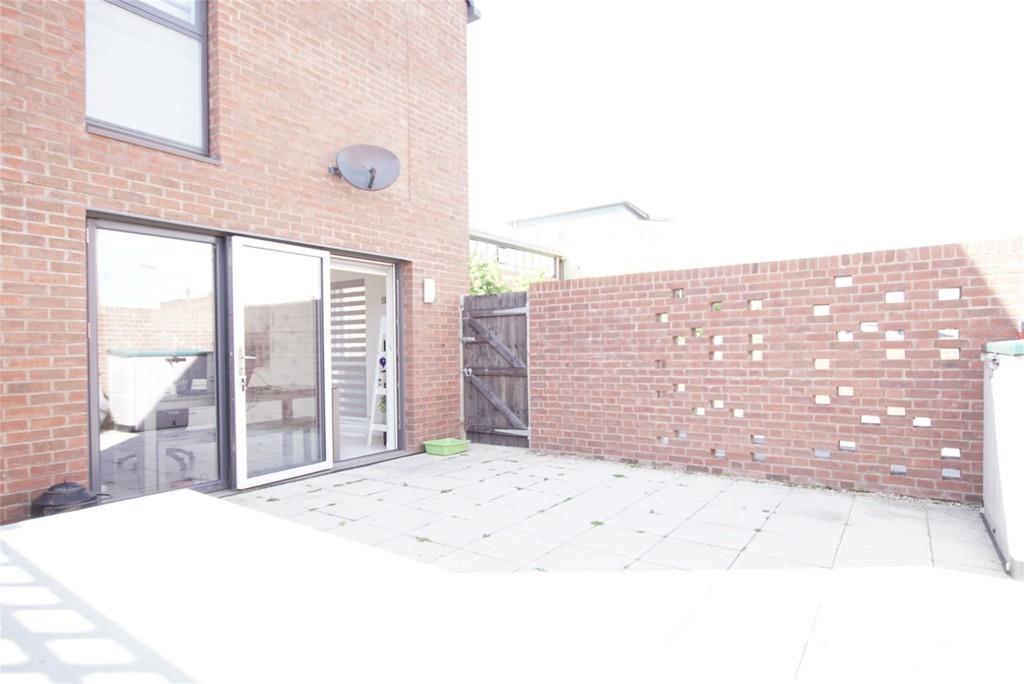
The property enjoys a low maintenance, paved patio garden with timber garden gate giving access to the front of the property.
PARKING
two off-road allocated car parking spaces.
Map


Energy Performance Certificate